
29 Binder Twine Trail
Fletcher's Creek Village / Brampton, ON L6X 4S5
About This Property
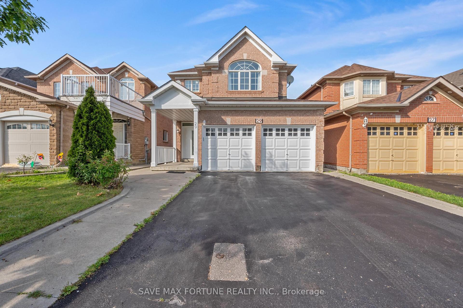
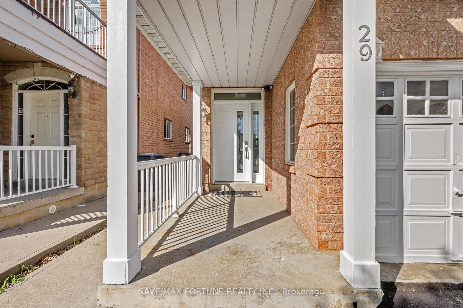
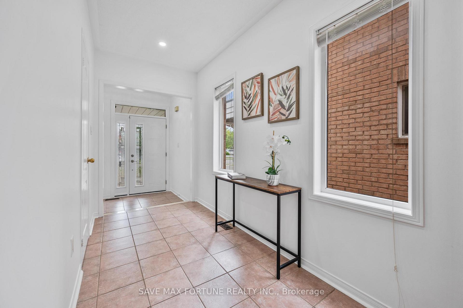
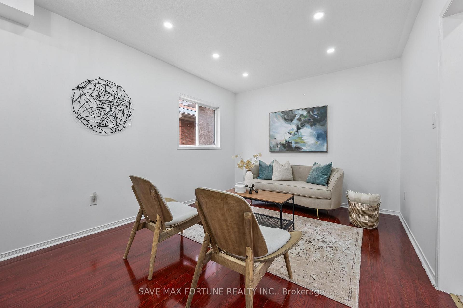
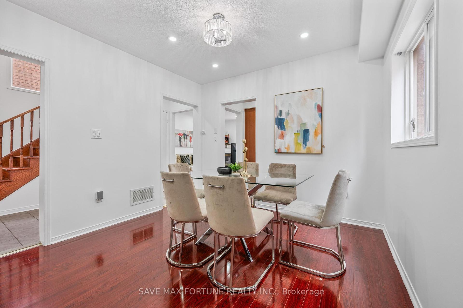
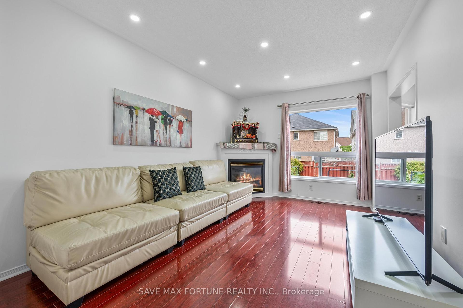
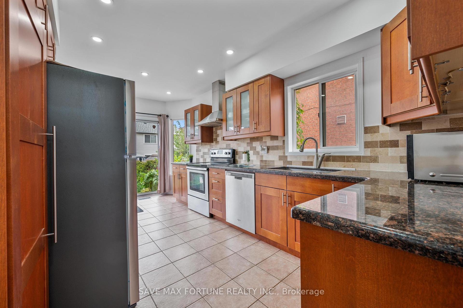
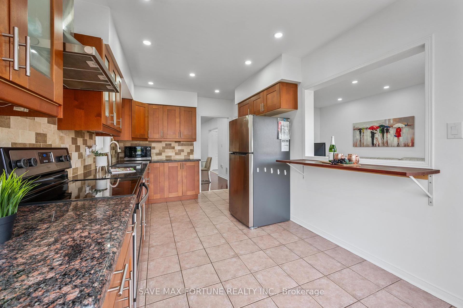
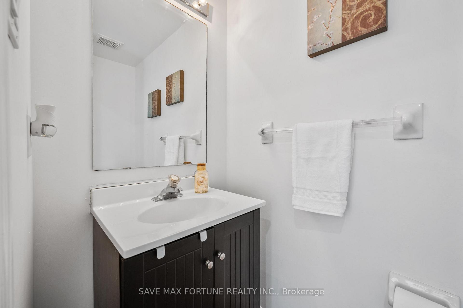
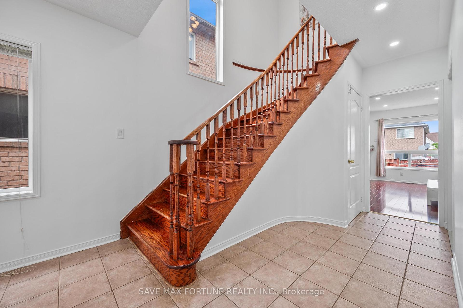
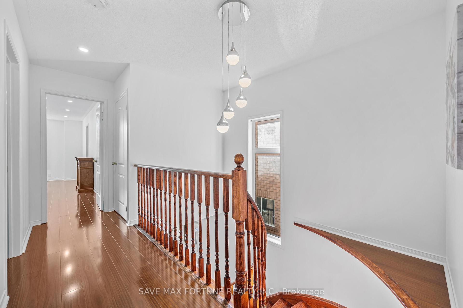
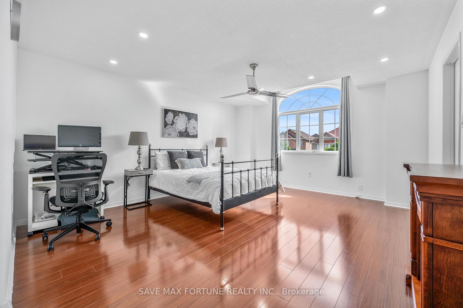
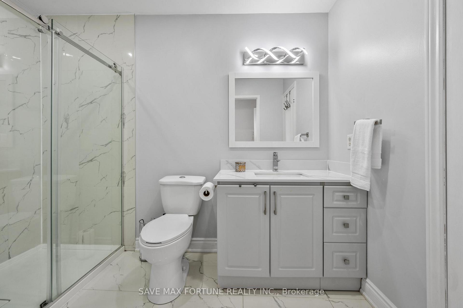
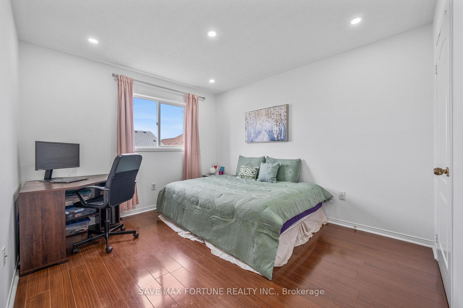
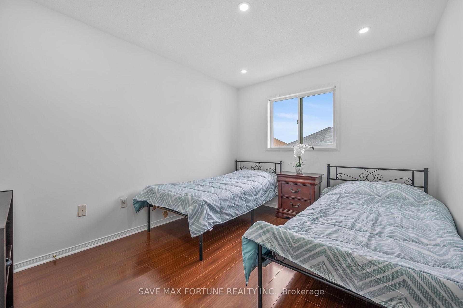
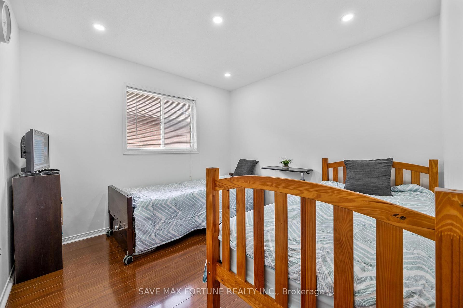
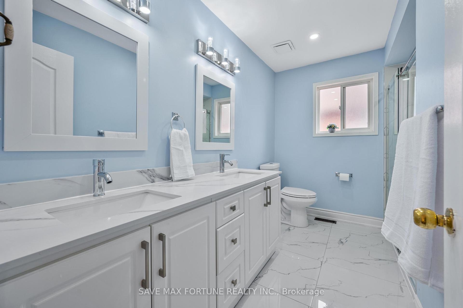
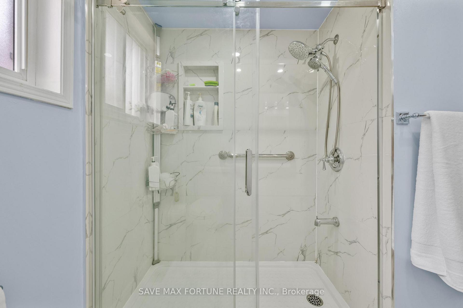
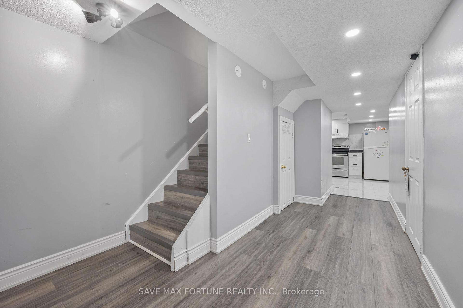
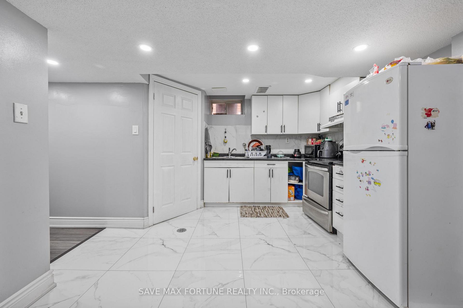
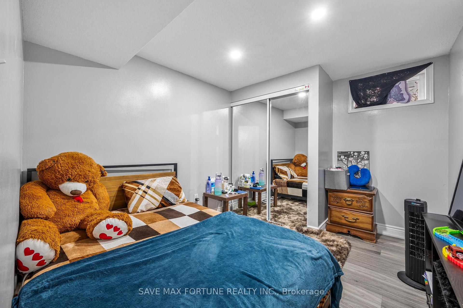
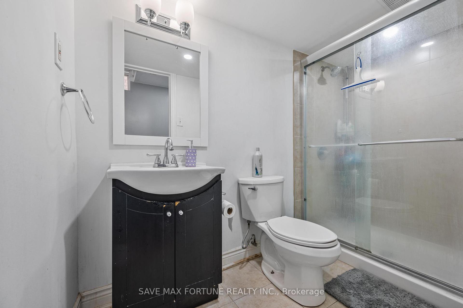
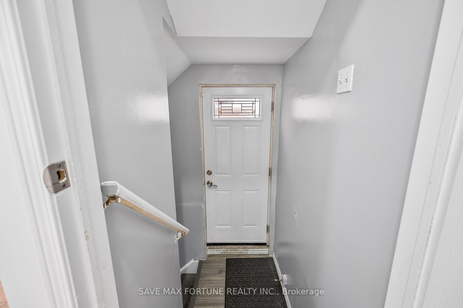
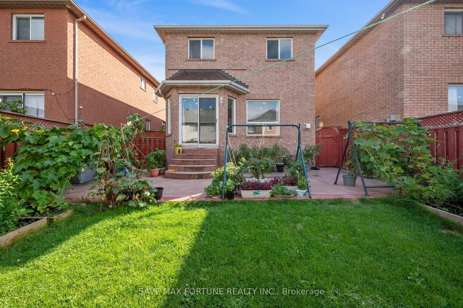
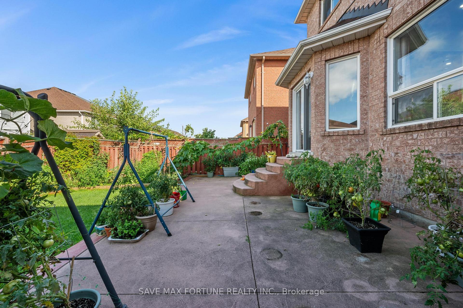
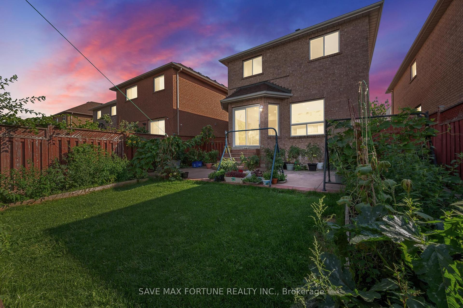
Residents of Fletcher's Creek Village have the advantage of numerous amenities, including parks, schools, and shopping centers, all conveniently located within a short distance. The communities tree-lined streets and welcoming neighbors foster a friendly environment, ideal for leisurely walks and social gatherings. With excellent public transportation and easy access to major highways, commuting to the city or exploring nearby areas is both simple and efficient. This lively neighborhood is not only a place to live but also a place to flourish, providing a balanced lifestyle where every family member can experience joy and fulfillment. This four-bedroom detached home features a massive Master bedroom with walk-in closet and master-ensuite plus 3 other over-sized bedrooms with two full bathrooms on the second floor and a convenient upper-floor laundry. Huge kitchen surrounded by separate living room and family room adds more appeal to the main floor. The basement includes two bedrooms, a living space, a separate entrance, a kitchen, a laundry, and a full bathroom. Additionally, there is a two-car garage with space for six vehicles, with garage access from inside the home. Icing on the cake is The beautiful backyard that would provide you a summer retreat. The current owner vested their love in this home thru the most beautiful phase of their life and looking for a loving family to carry on the legacy.
Property Details
Sign in for full listing history and the exact list date.
Features & Amenities
- Fireplace
- Air Conditioning
- Basement
Thinking of selling in Brampton?
Filipe & Isabel Ferreira and the Team Filipe track every sale on this street. Get a free, no-obligation valuation and see what your home would list for today.
- Real estate agents in Brampton
- Recently sold homes in Brampton
- What it costs to sell a house in Ontario
- How much are REALTOR® fees in Ontario?
TRREB MLS® Attribution
MLS® W11890143
Listed by SAVE MAX FORTUNE REALTY INC.
The trademarks MLS®, Multiple Listing Service® and the associated logos are owned by The Canadian Real Estate Association (CREA) and identify the quality of services provided by real estate professionals who are members of CREA. The trademarks REALTOR®, REALTORS® and the REALTOR® logo are controlled by CREA and identify real estate professionals who are members of CREA. Listing data provided by the Toronto Regional Real Estate Board (TRREB). The information contained herein is from sources believed to be reliable but is not guaranteed. Information deemed reliable but not guaranteed accurate by TRREB or Team Filipe / RE/MAX.
Team Filipe · RE/MAX · (647) 210-6070
Listed By
SAVE MAX FORTUNE REALTY INC.