


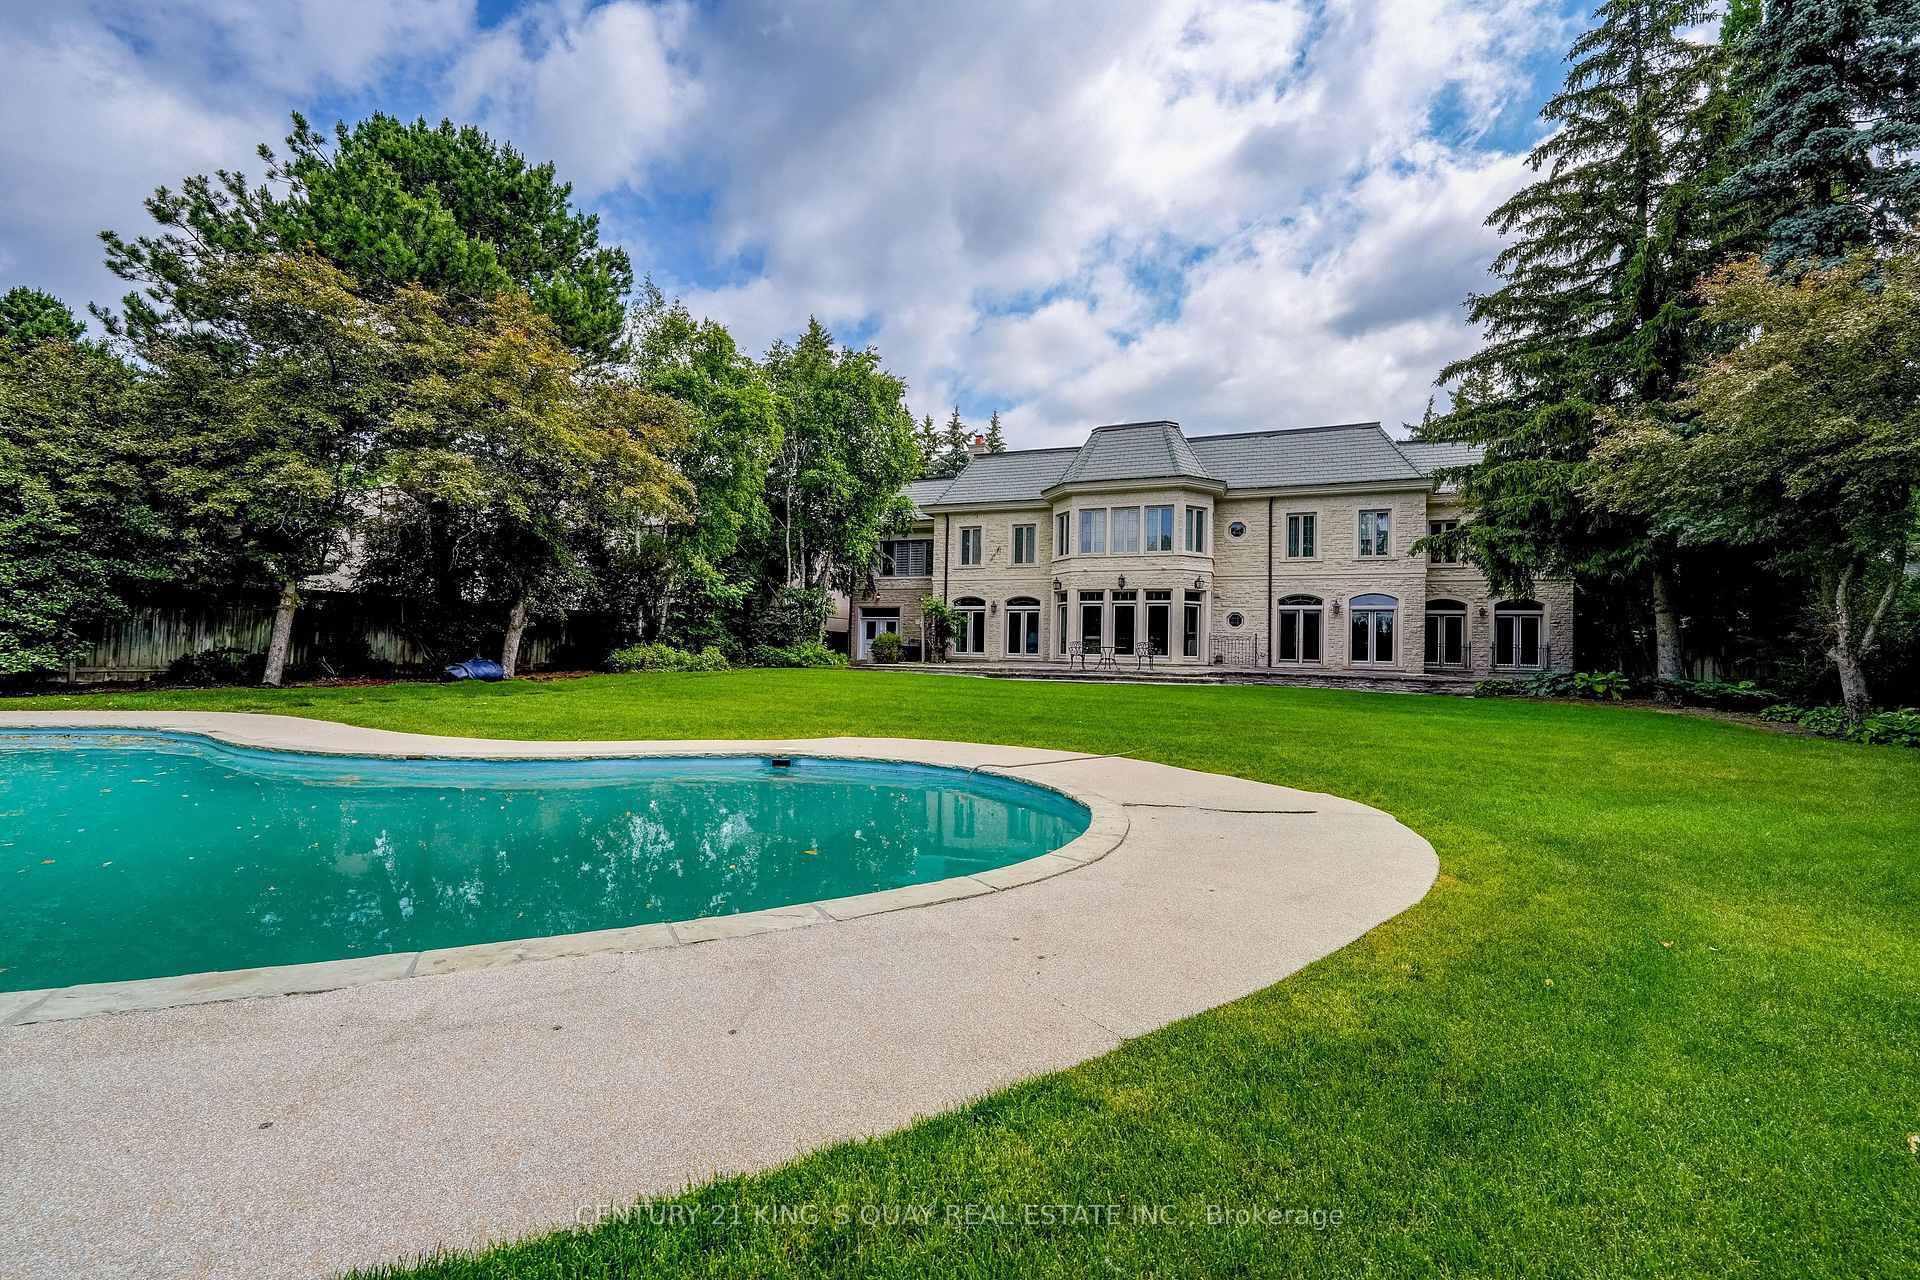
29 Bayview Ridge
Toronto C12, ON M2L 1E3
About This Property
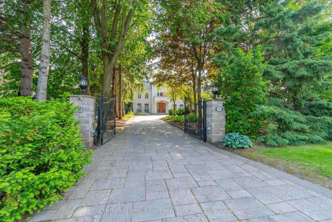
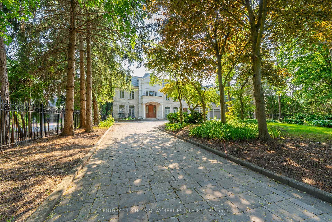
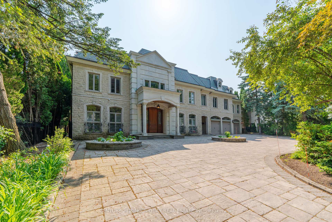
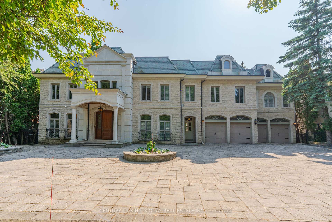
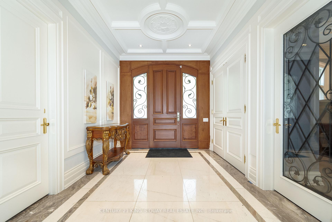
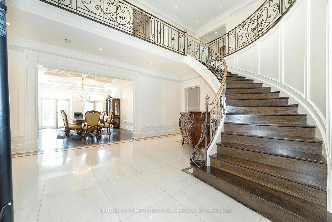
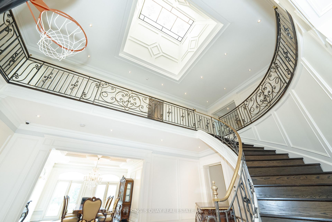
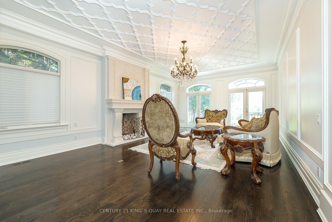
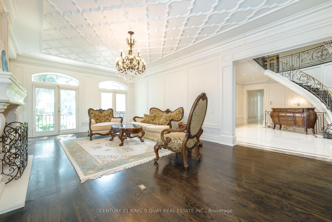
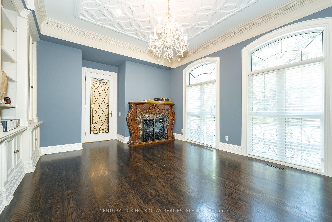
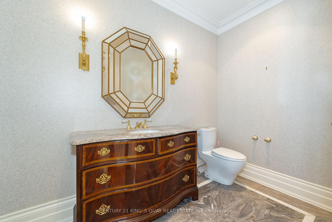
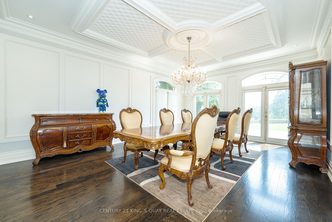
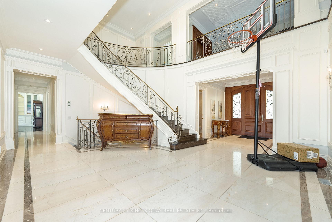
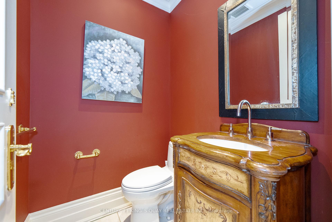
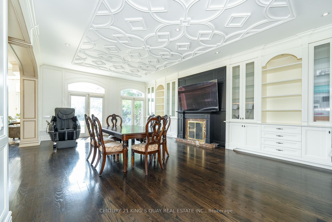
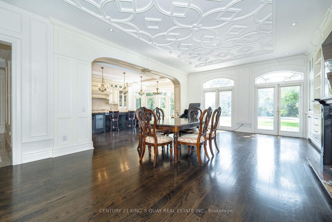
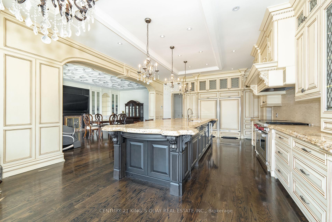
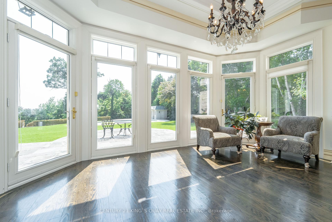
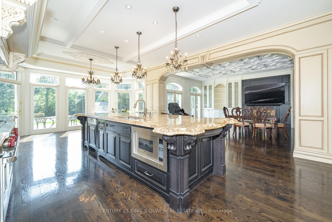
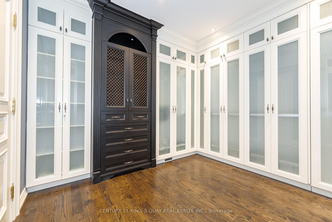
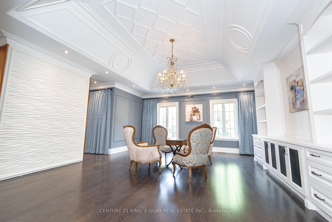
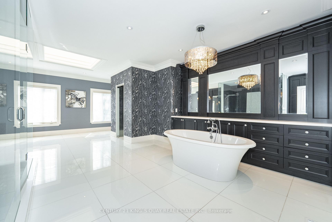
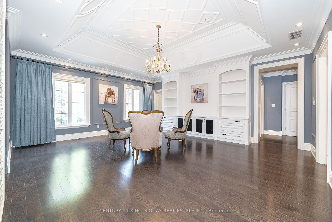
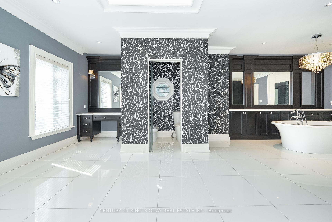
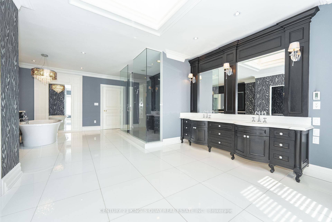
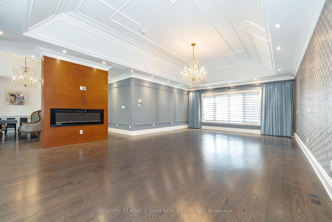
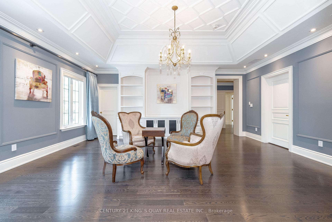
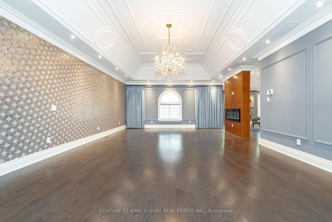
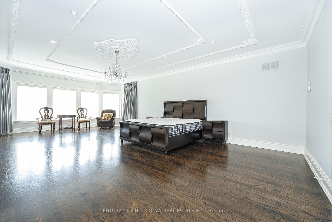
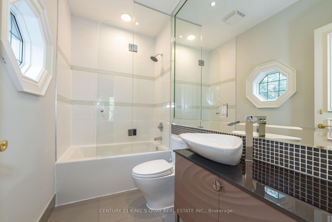
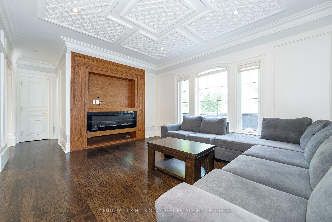
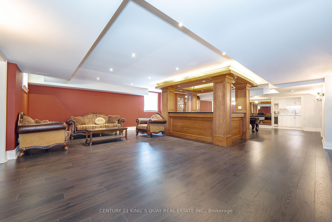
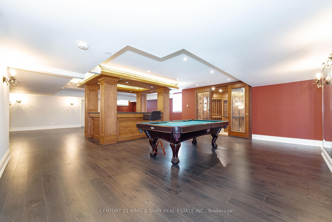
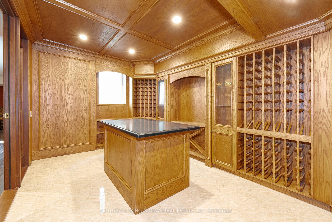
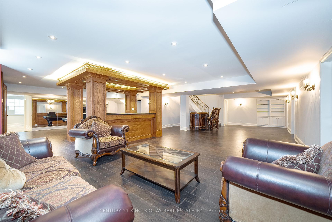
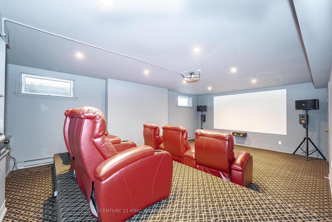
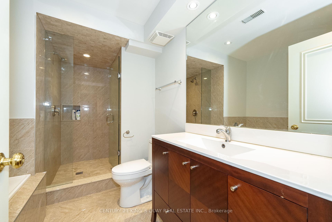
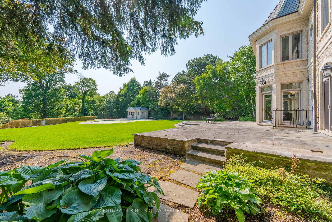
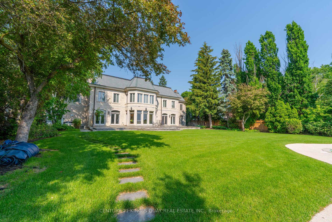
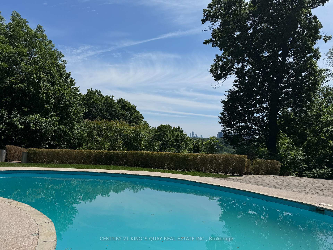
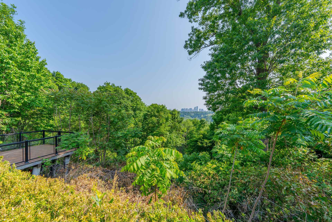
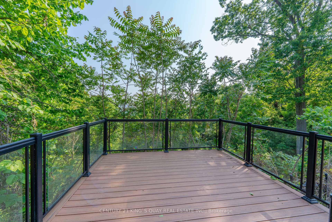
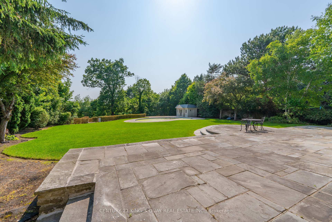
One Of The Rarest Offerings In One Of Toronto's Most Desirable Locations. A Truly Unique Setting Offering A Breath Taking view like most Picturesque C.N Tower View(Back)*Panoramic Rosedale Golf Course View(Incomparable Sunsets) on Professionally Landscaped Treed Ravine Table Land. 5 Bedrooms with 9 bathrooms, Iron Gated Entry*Luxury Living Space*Top To Bottom Pro Reno'd-Large Scale Addition-Formal/Opulent Principal Rms-Hi Ceilings*Gorgeous Master Bedroom W/Stunning Washroom; close To Granite Club, Rosedale Golf Club, Toronto's Finest Public And Private Schools, Parks, And Shopping.
Property Details
Sign in for full listing history and the exact list date.
Features & Amenities
- View
- Fireplace
- Air Conditioning
- Basement
Thinking of selling in Toronto?
Filipe & Isabel Ferreira and the Team Filipe track every sale on this street. Get a free, no-obligation valuation and see what your home would list for today.
- Real estate agents in Toronto
- Rental agent in Toronto
- Recently sold homes in Toronto
- What it costs to sell a house in Ontario
- How much are REALTOR® fees in Ontario?
TRREB MLS® Attribution
MLS® C12230774
Listed by CENTURY 21 KING`S QUAY REAL ESTATE INC.
The trademarks MLS®, Multiple Listing Service® and the associated logos are owned by The Canadian Real Estate Association (CREA) and identify the quality of services provided by real estate professionals who are members of CREA. The trademarks REALTOR®, REALTORS® and the REALTOR® logo are controlled by CREA and identify real estate professionals who are members of CREA. Listing data provided by the Toronto Regional Real Estate Board (TRREB). The information contained herein is from sources believed to be reliable but is not guaranteed. Information deemed reliable but not guaranteed accurate by TRREB or Team Filipe / RE/MAX.
Team Filipe · RE/MAX · (647) 210-6070
Listed By
CENTURY 21 KING`S QUAY REAL ESTATE INC.