

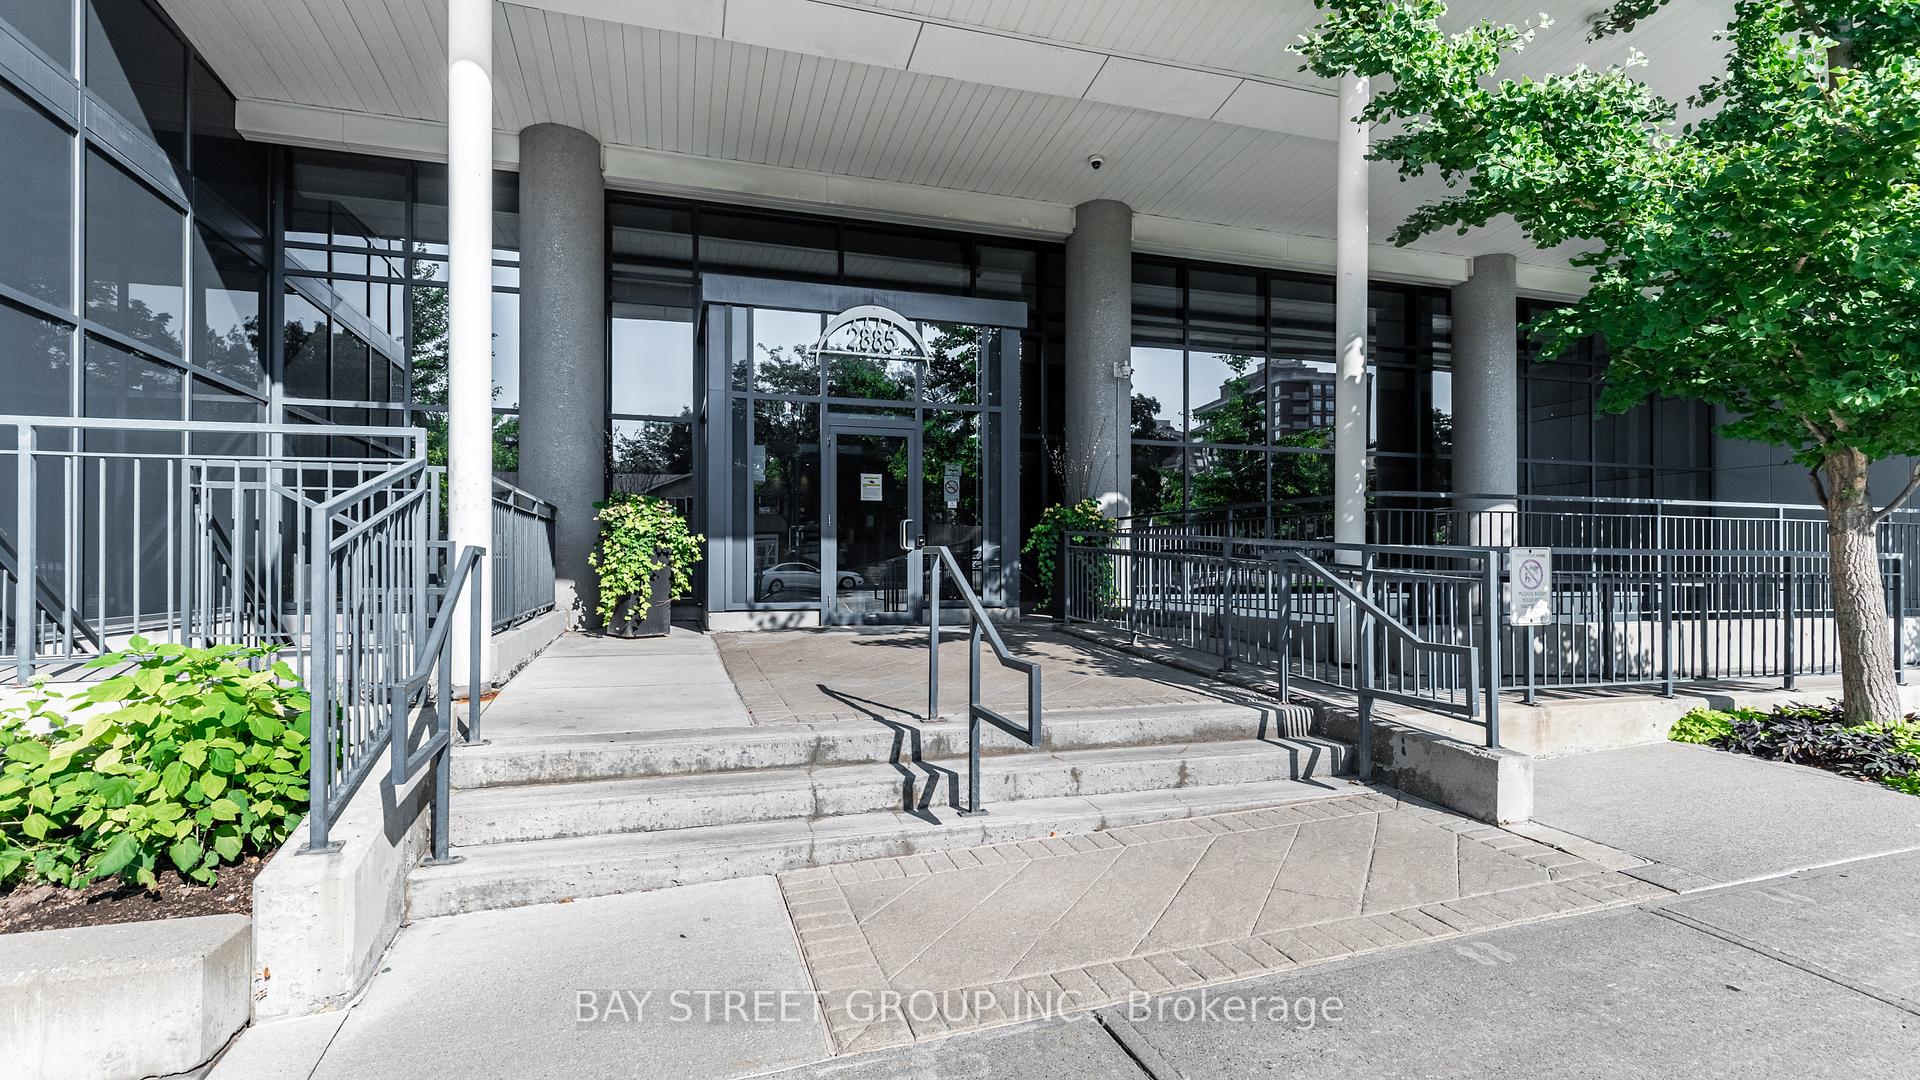










2885 Bayview Avenue Unit 721
Bayview Village / Toronto C15, ON M2K 0A3
About This Property
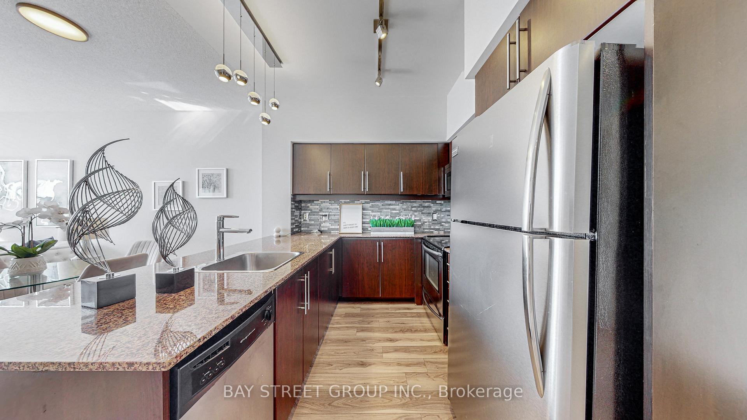
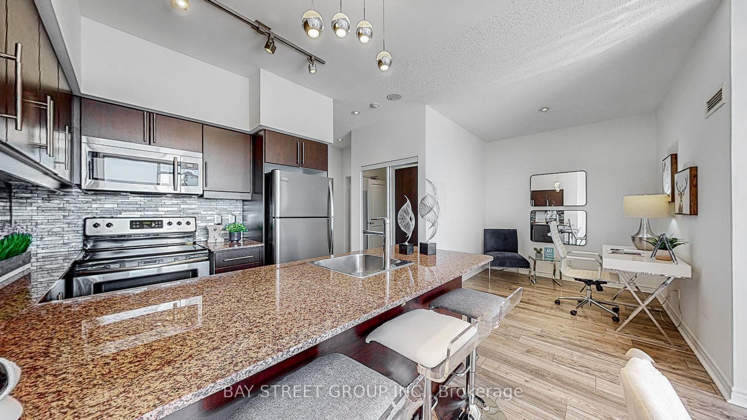
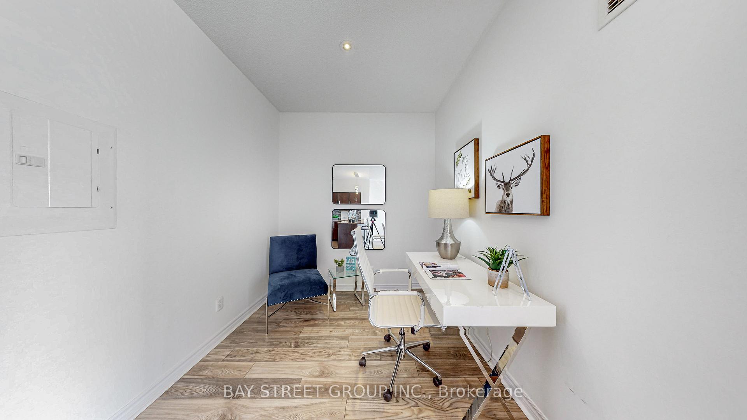
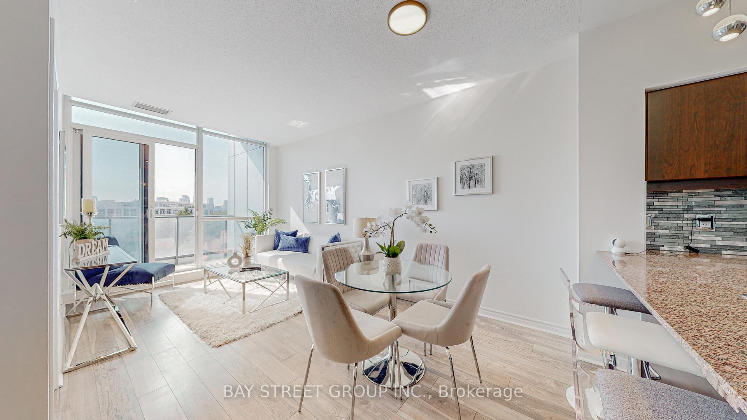
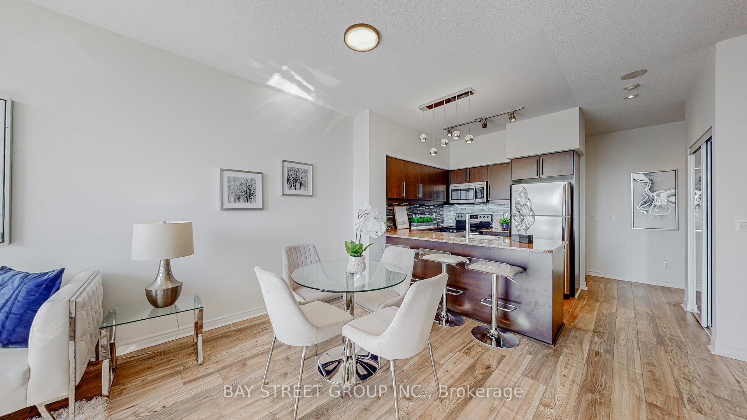
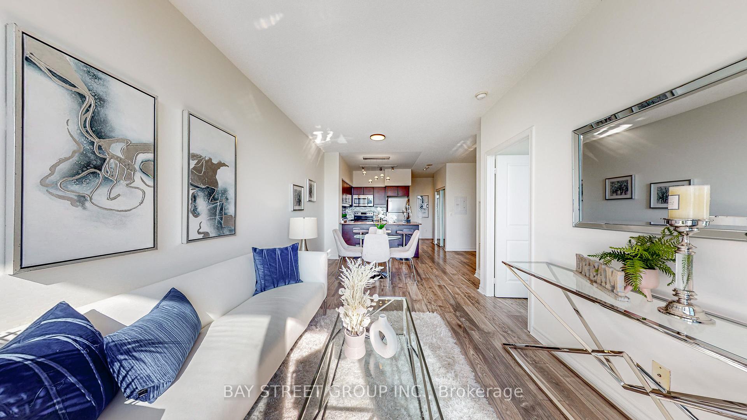
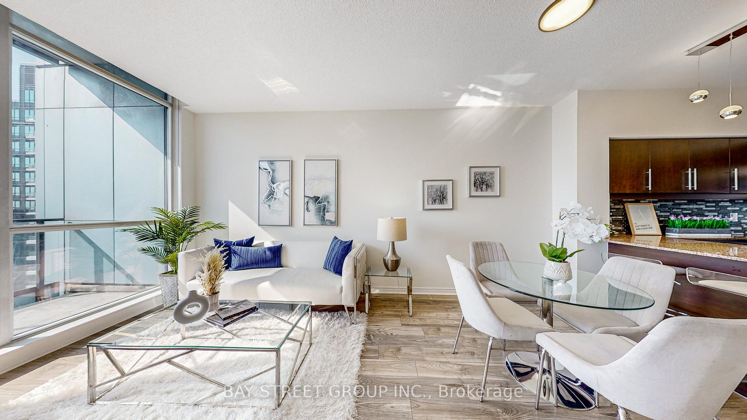
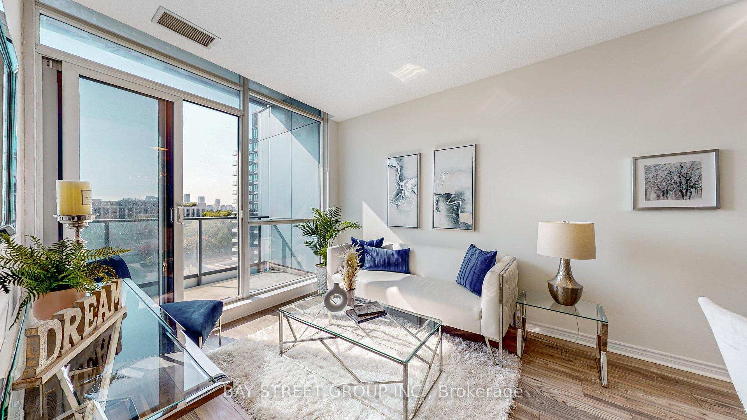
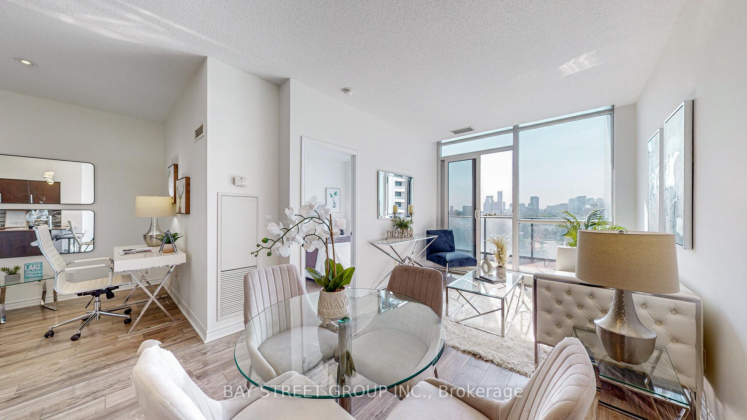
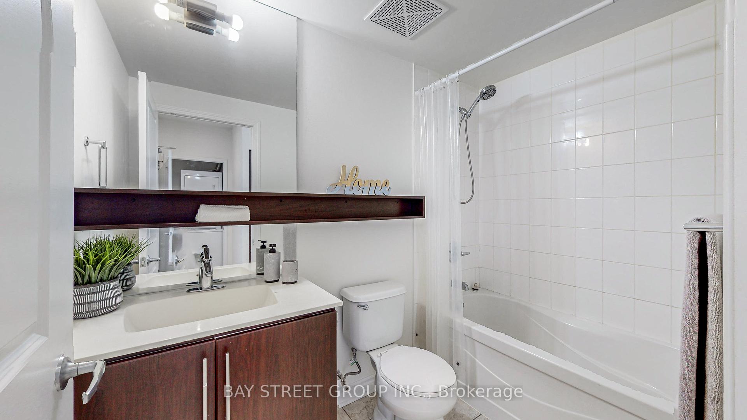
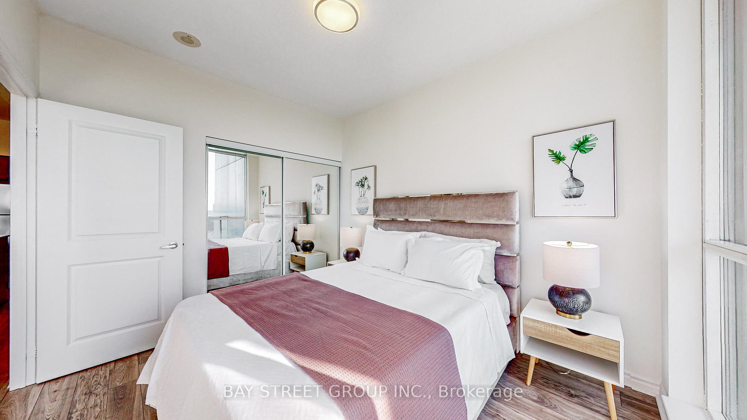
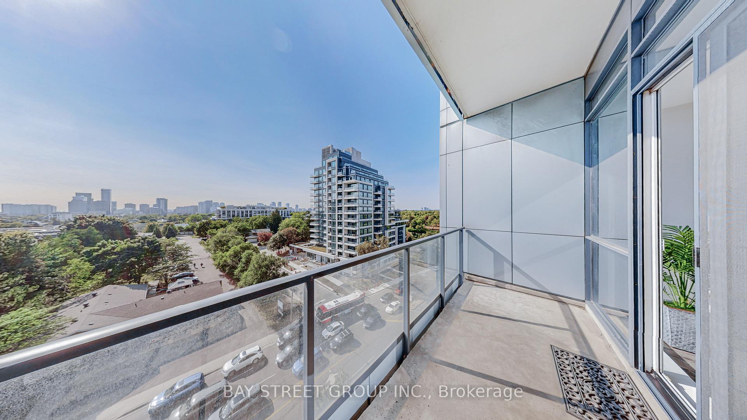
Client RemarksIntroducing 'The Arc' by Daniels, a landmark residence nestled in the coveted upscale Bayview Village. *Rarely available* - 1 Bed+Den. Open concept layout W/9' ceiling and Floor-to-ceiling Windows throughout and a large open balcony W/unobstructed east exposure, is perfect for kick-starting your day with natural light. Versatile Den has the potential for multiple uses - whether as an office or a 2nd bedroom. This uniquely designed Condo perfectly combines luxury with convenience. **Mins away from everything you could ask for** - Bayview Subway station at your doorstep. It takes only 'Stairways' down to the upscale Bayview Village Shops where you can conveniently complete your daily errands and enjoy various retail shops and dining options - Starbucks, Shoppers, LCBO, Loblaws, Pusateri's, major banks and eateries of your choice. Great Schools in the area are complemented by many green parks/playgrounds around the block (Bayview Village Park, Hawksbury Park, Rean Park). A short minute drive takes you to Hwy 401&DVP, the YMCA and major Hospitals. Well-maintained condo management with a low monthly condo fee. One Parking & Locker included. State-of-art amenities include - 24/7 Concierge, Indoor pool, Gym, Party Room, Theatre, Guest Suites, Media room, Study, huge Terrace lounge w/BBQs and tables with ample visitor parking on the surface - perfect for entertaining guests on SUMMER days.
Property Details
Sign in for full listing history and the exact list date.
Features & Amenities
- View
- Balcony
- Air Conditioning
- Locker
Thinking of selling in Toronto?
Filipe & Isabel Ferreira and the Team Filipe track every sale on this street. Get a free, no-obligation valuation and see what your home would list for today.
- Real estate agents in Toronto
- Recently sold homes in Toronto
- What it costs to sell a house in Ontario
- How much are REALTOR® fees in Ontario?
TRREB MLS® Attribution
MLS® C10412718
Listed by BAY STREET GROUP INC.
The trademarks MLS®, Multiple Listing Service® and the associated logos are owned by The Canadian Real Estate Association (CREA) and identify the quality of services provided by real estate professionals who are members of CREA. The trademarks REALTOR®, REALTORS® and the REALTOR® logo are controlled by CREA and identify real estate professionals who are members of CREA. Listing data provided by the Toronto Regional Real Estate Board (TRREB). The information contained herein is from sources believed to be reliable but is not guaranteed. Information deemed reliable but not guaranteed accurate by TRREB or Team Filipe / RE/MAX.
Team Filipe · RE/MAX · (647) 210-6070
Listed By
BAY STREET GROUP INC.