288 Beasley Terrace
1032 - FO Ford / Milton, ON L9E 1C5
About This Property
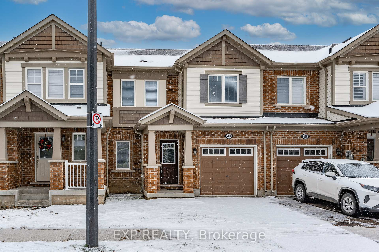
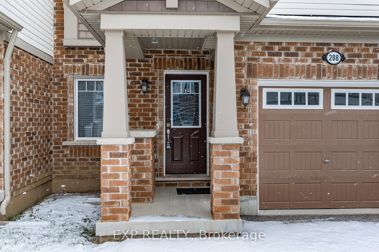
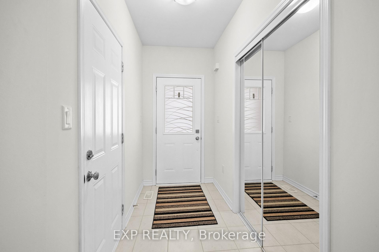
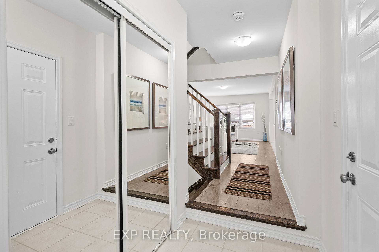
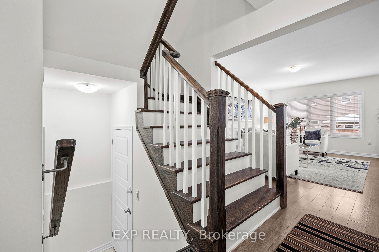
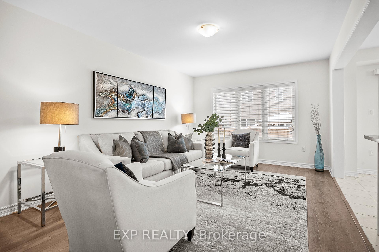
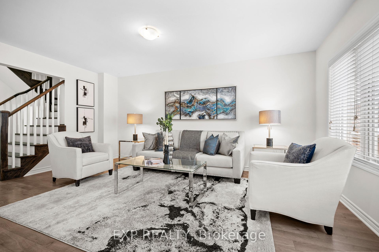
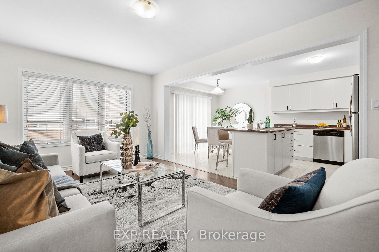
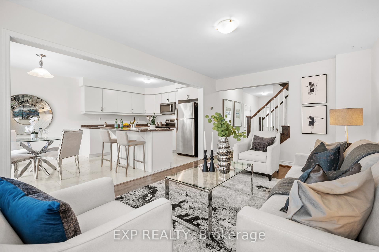
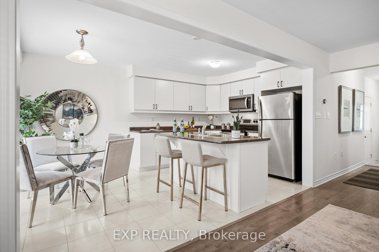
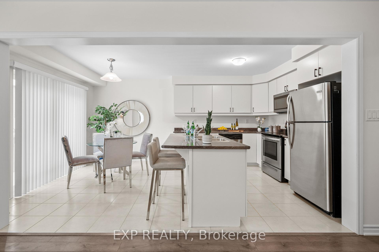
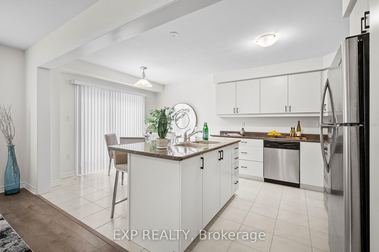
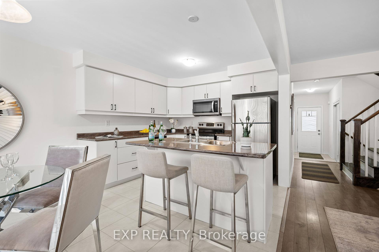
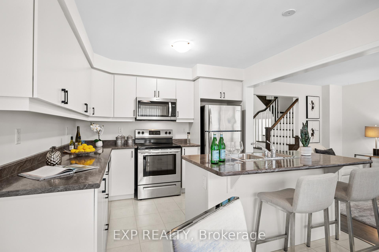
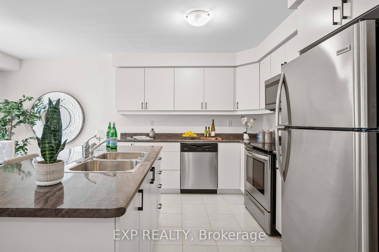
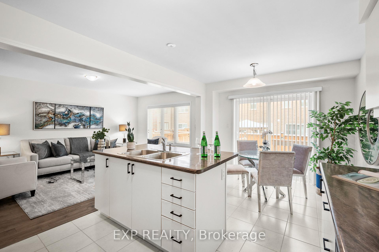
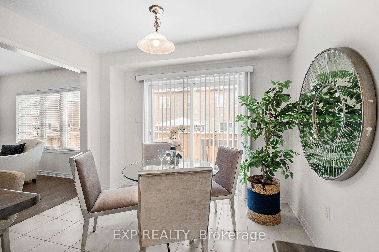
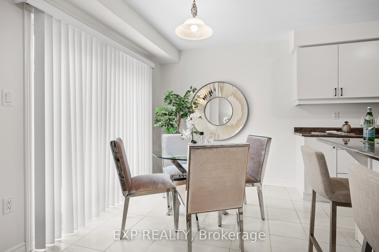
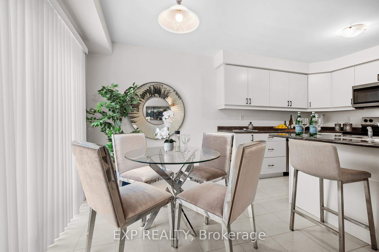
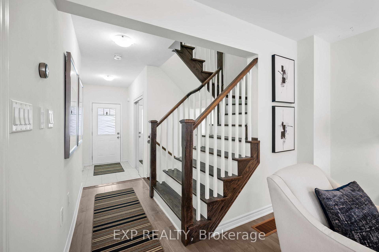
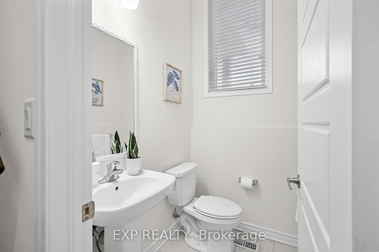
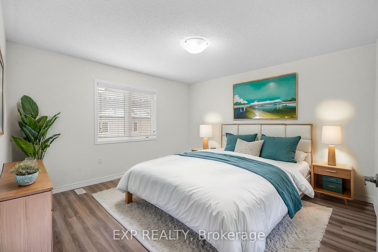
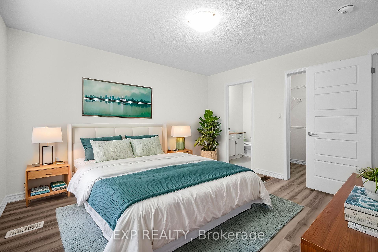
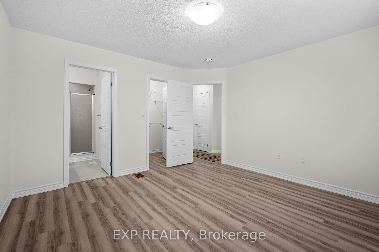
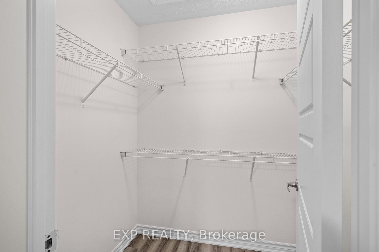
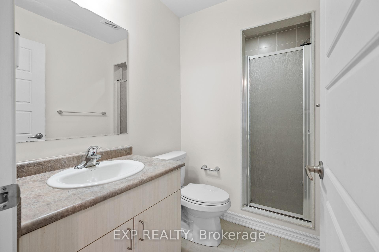
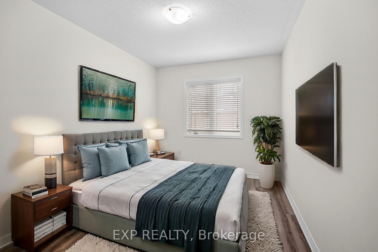
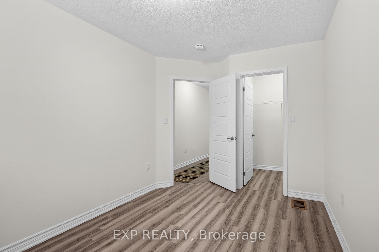
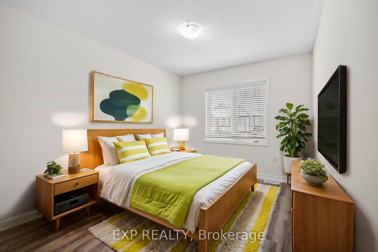
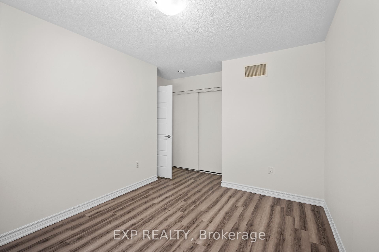
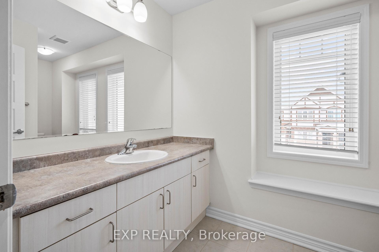
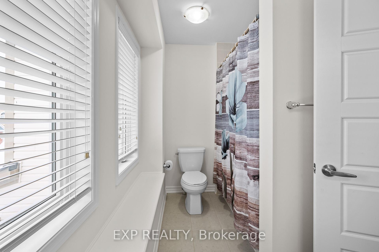
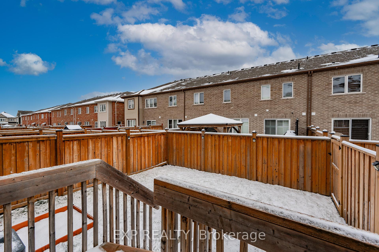
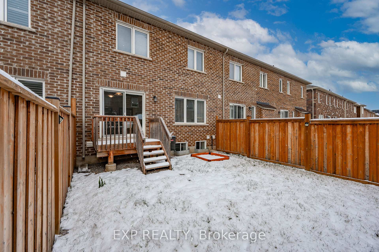
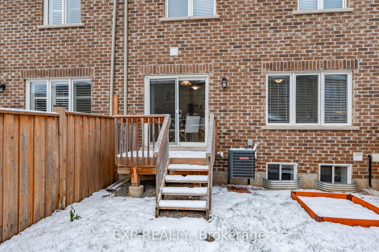
Bright & Clean, Newer Freehold Townhouse In Milton / Ford Neighbourhood In Halton Region. Open Concept Layout, 2 Storey Floor Plan By Mattamy Homes. 3 Bedrooms + 3 Bath, Full Size Fenced Back Yard, 1 Car Garage W/Opener + Sep Entry Door Access. All Stainless Steel Appliances Incl: Range Hood, Dishwasher. Kitchen W/ Double Sink on Large Center Island + Breakfast Area W/ Deck and Yard Access. Smooth Ceilings On Main floor, Upstairs Master Bedroom Incl. W/I Closet, 3 Pc Ensuite. All New Laminate Floors on 2nd Level - No Carpets Throughout. Short Distance To All Amenities, Shopping, Schools (St. Scholastica, Viola Desmond, Jean Vanier). Easy Access To Highway 401/407. A Turnkey Property Awaits Your Visit - Gift Your Family the Perfect Present This Holiday Season!
Property Details
Sign in for full listing history and the exact list date.
Features & Amenities
- View
- Air Conditioning
- Basement
Thinking of selling in Milton?
Filipe & Isabel Ferreira and the Team Filipe track every sale on this street. Get a free, no-obligation valuation and see what your home would list for today.
- What it costs to sell a house in Ontario
- How much are REALTOR® fees in Ontario?
- Real estate agents in Toronto & the GTA
TRREB MLS® Attribution
MLS® W11886173
Listed by EXP REALTY
The trademarks MLS®, Multiple Listing Service® and the associated logos are owned by The Canadian Real Estate Association (CREA) and identify the quality of services provided by real estate professionals who are members of CREA. The trademarks REALTOR®, REALTORS® and the REALTOR® logo are controlled by CREA and identify real estate professionals who are members of CREA. Listing data provided by the Toronto Regional Real Estate Board (TRREB). The information contained herein is from sources believed to be reliable but is not guaranteed. Information deemed reliable but not guaranteed accurate by TRREB or Team Filipe / RE/MAX.
Team Filipe · RE/MAX · (647) 210-6070
Listed By
EXP REALTY