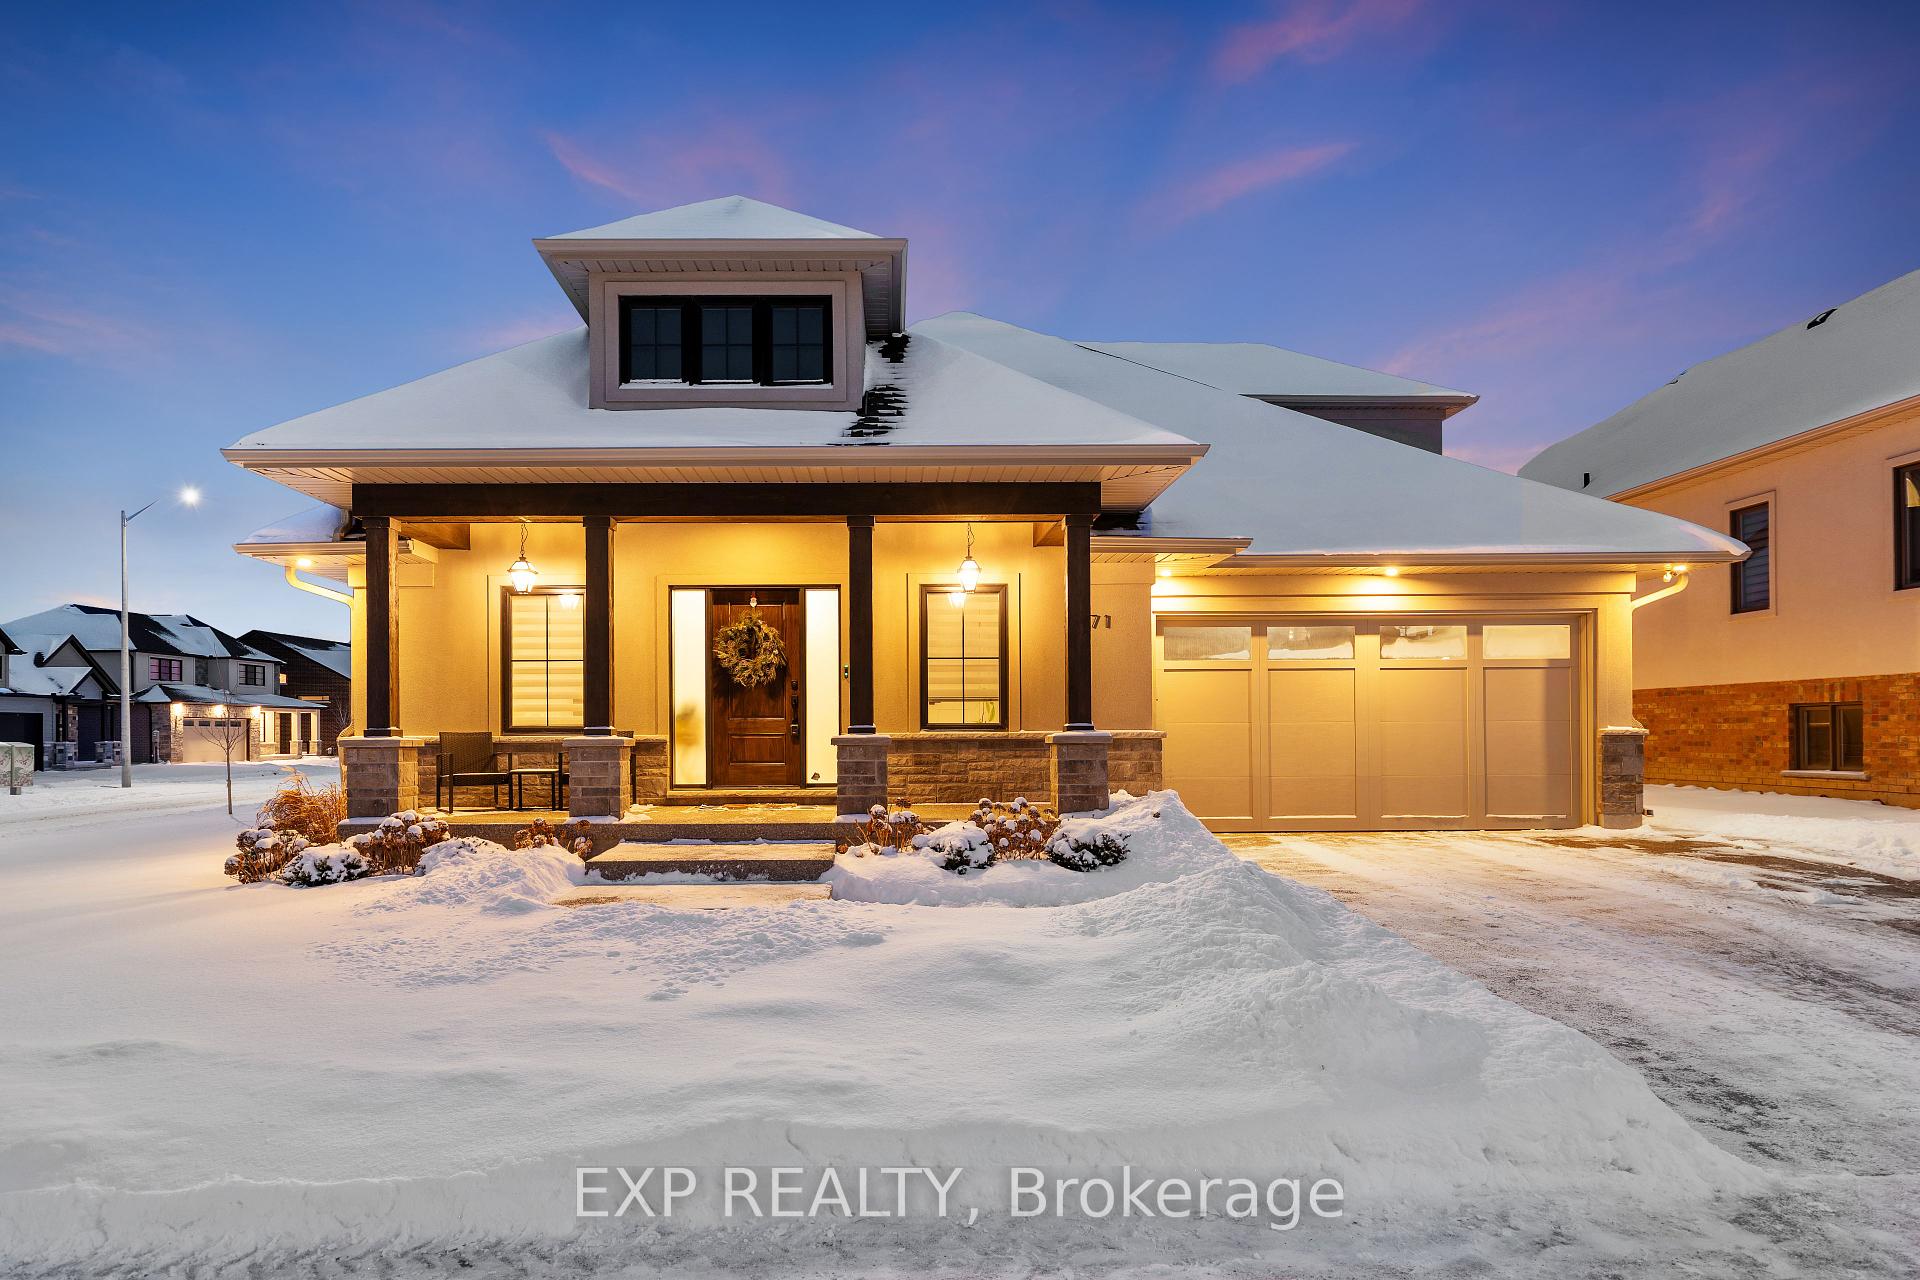


2871 Arrowsmith Court
327 - Black Creek / Fort Erie, ON L0S 1S0
About This Property
The HOME you have been waiting for! Welcome to 2871 Arrowsmith Court, this stunning custom-built Bungaloft in 2020 is located in the highly desirable Black Creek community of Stevensville. Boasting over 2,400 square feet of finished living space, this home offers 3 spacious bedrooms, 3 luxurious bathrooms and an array of high-end finishes designed to impress. The main floor features 9' ceilings, engineered hardwood throughout and a thoughtfully designed layout with a mudroom off the garage, an office/den and a large primary bedroom complete with a walk-in closet and a spa-like ensuite. The heart of the home is the chef's kitchen featuring quartz countertops, a 9' island with gold hardware, GE Cafe appliances, a walk-in pantry and a seamless flow into the dining and living areas. The living room is a cozy retreat with an electric fireplace and automatic blinds, while the large foyer welcomes you with elegance. The second floor offers additional living space perfect for family or guests equipped with two bedrooms and a 4pc bathroom. The basement provides over 1,500 square feet of untapped potential featuring a cold cellar and a separate entrance, offering endless possibilities for customization. Step outside to enjoy the stucco and stone exterior, exposed aggregate driveway and a large backyard deck complete with a gas line for your BBQ. This home also includes a Wi-Fi-connected irrigation system, an electric vehicle outlet in the garage and modern conveniences that elevate its functionality. Conveniently located with quick highway access and close to schools, parks, golf courses, restaurants, entertainment and scenic trails. This home offers the perfect blend of luxury, comfort and functionality. Don't miss the opportunity to make this exceptional home yours!
Property Details
Sign in for full listing history and the exact list date.
Features & Amenities
- View
- Fireplace
- Air Conditioning
- Basement
Thinking of selling in Fort Erie?
Filipe & Isabel Ferreira and the Team Filipe track every sale on this street. Get a free, no-obligation valuation and see what your home would list for today.
- What it costs to sell a house in Ontario
- How much are REALTOR® fees in Ontario?
- Real estate agents in Toronto & the GTA
TRREB MLS® Attribution
MLS® X11943196
Listed by EXP REALTY
The trademarks MLS®, Multiple Listing Service® and the associated logos are owned by The Canadian Real Estate Association (CREA) and identify the quality of services provided by real estate professionals who are members of CREA. The trademarks REALTOR®, REALTORS® and the REALTOR® logo are controlled by CREA and identify real estate professionals who are members of CREA. Listing data provided by the Toronto Regional Real Estate Board (TRREB). The information contained herein is from sources believed to be reliable but is not guaranteed. Information deemed reliable but not guaranteed accurate by TRREB or Team Filipe / RE/MAX.
Team Filipe · RE/MAX · (647) 210-6070
Listed By
EXP REALTY