
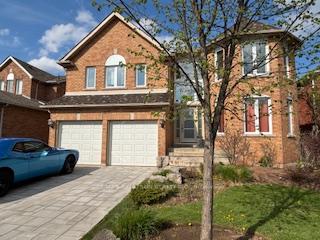
287 Northwood Drive Unit basement lower level
1007 - GA Glen Abbey / Oakville, ON L6M 1M8
About This Property
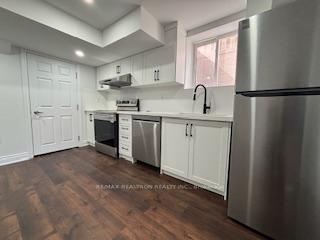
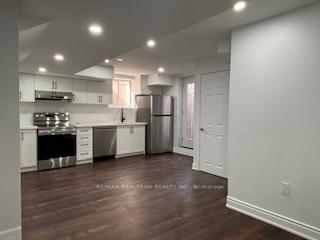
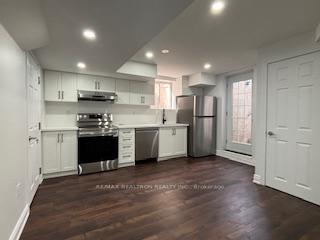
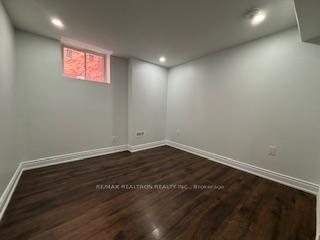
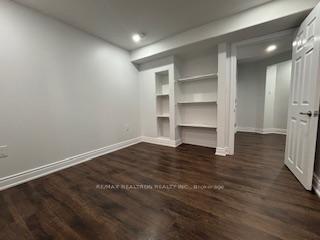
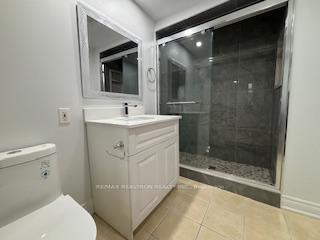
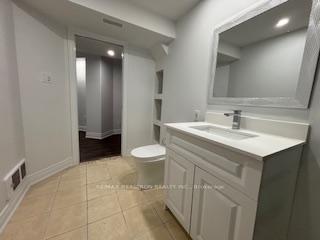
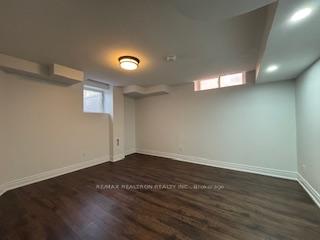
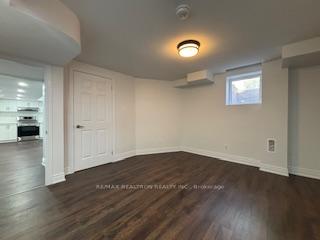
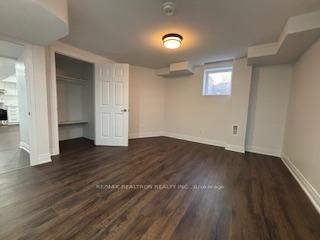
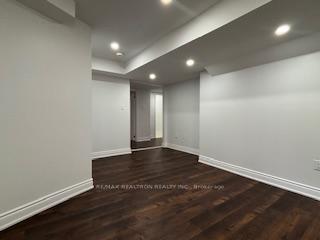
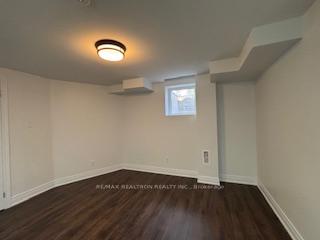
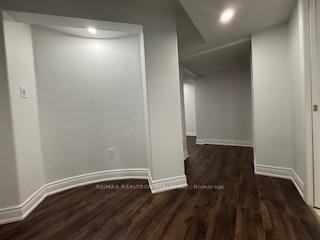
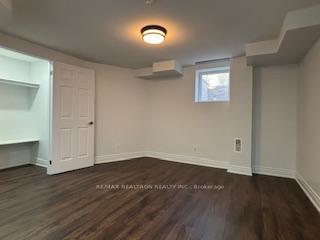
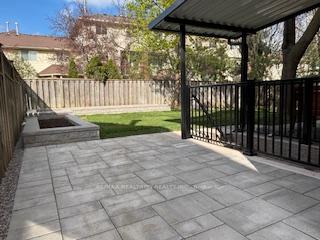
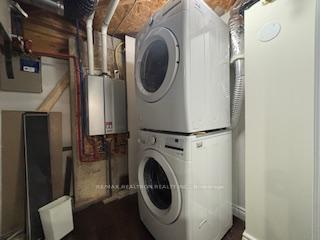
Priced for the AAA tenant! Be the first to live in this spacious brand new - professionally built 2 bedroom lower level suite featuring open kitchen to dining/living area with loads of light, private walkup entry/access. Located in the lower level of an executive home in Oakville's finest community. Quiet living with a quiet owner-occupied family of 3 living upstairs! Attractively finished in "magazine decor"- looks than most 2 br condos of that 600-650 sq footage! Minutes to everything! All utilities included, except internet. Taller ceilings, all flush mounted pot lights throughout, over sized windows, large bedrooms, one w/ wall units for closets. Large foyer with pot-lit display nook! Private in-suite new stacked washer, dryer,: no sharing! Never before used kitchen, cabinetry, Corian countertops, and all stainless steel hood, stove, fridge and dishwasher. Full use of large grey-patio stoned area which is leading from rear gate to unit's entry staircase. A walk from Birch tree Trail, and steps to municipal bus service at Dorval Drive!.
Property Details
Sign in for full listing history and the exact list date.
Features & Amenities
- View
- Air Conditioning
- Basement
Thinking of selling in Oakville?
Filipe & Isabel Ferreira and the Team Filipe track every sale on this street. Get a free, no-obligation valuation and see what your home would list for today.
- What it costs to sell a house in Ontario
- How much are REALTOR® fees in Ontario?
- Real estate agents in Toronto & the GTA
TRREB MLS® Attribution
MLS® W12126919
Listed by RE/MAX REALTRON REALTY INC.
The trademarks MLS®, Multiple Listing Service® and the associated logos are owned by The Canadian Real Estate Association (CREA) and identify the quality of services provided by real estate professionals who are members of CREA. The trademarks REALTOR®, REALTORS® and the REALTOR® logo are controlled by CREA and identify real estate professionals who are members of CREA. Listing data provided by the Toronto Regional Real Estate Board (TRREB). The information contained herein is from sources believed to be reliable but is not guaranteed. Information deemed reliable but not guaranteed accurate by TRREB or Team Filipe / RE/MAX.
Team Filipe · RE/MAX · (647) 210-6070
Listed By
RE/MAX REALTRON REALTY INC.