


286 Sixth Street
Collingwood, ON L9Y 1Z5
About This Property
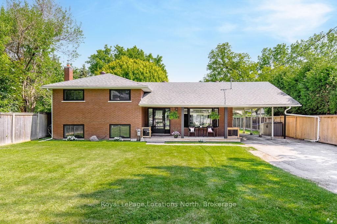
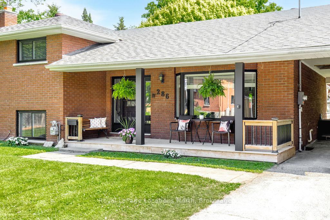
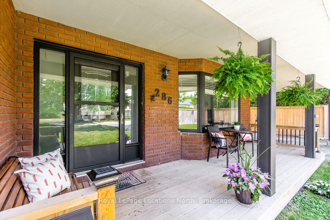
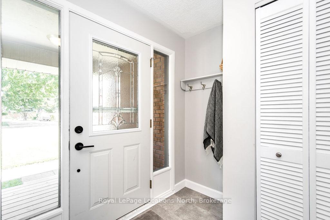
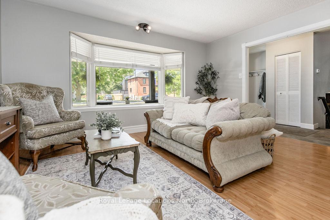

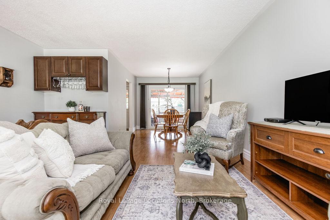
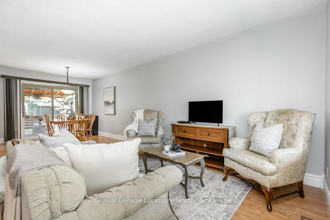
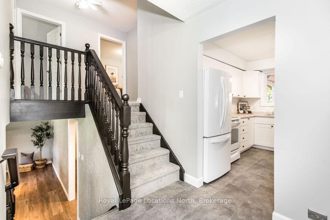
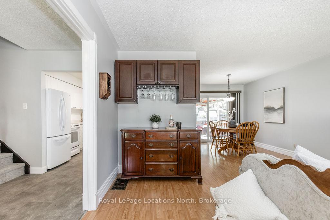
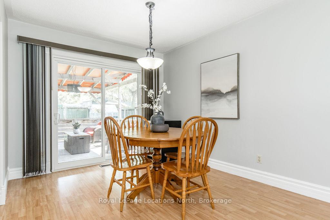
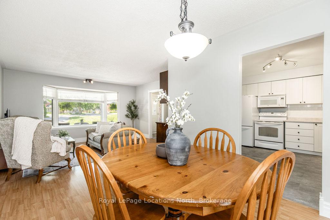

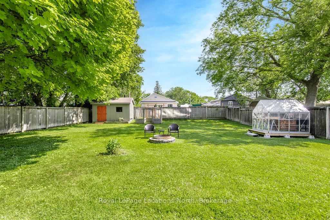
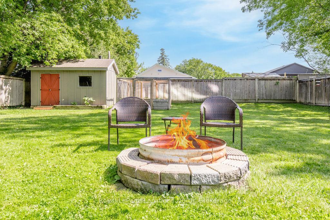
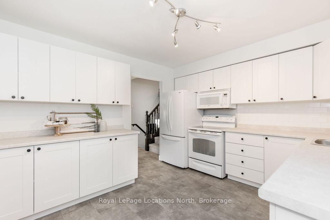
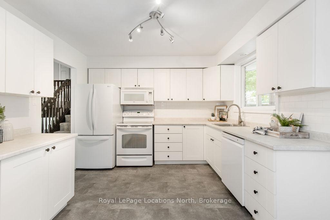

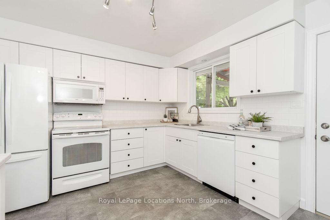
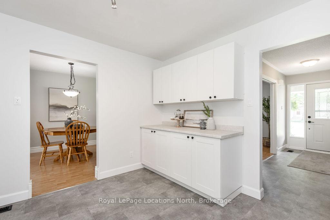
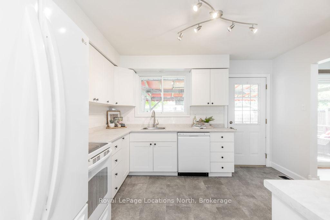
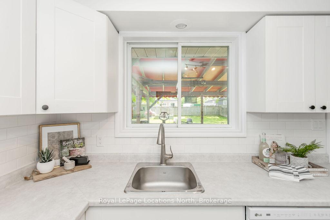
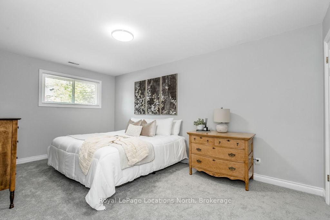
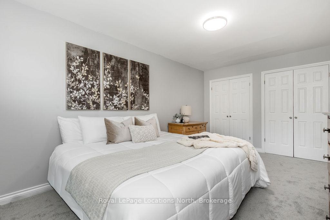
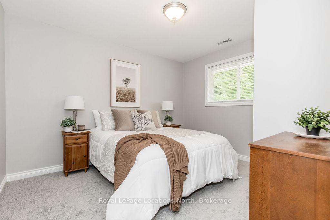
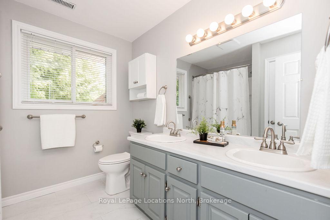
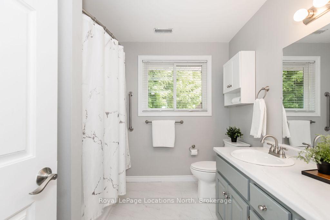
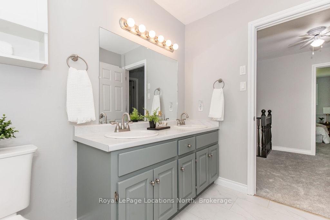
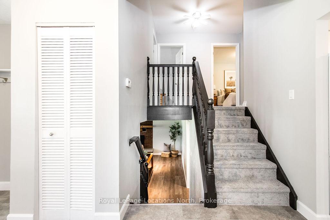
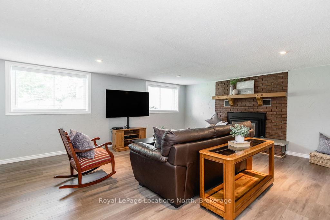
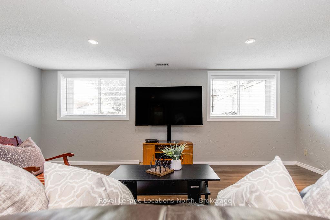
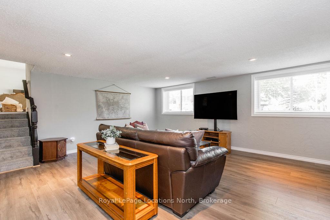
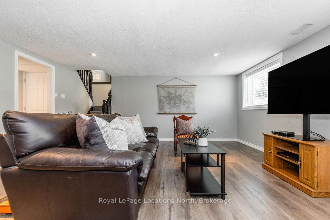
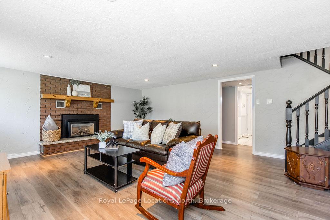
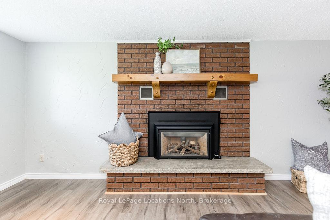
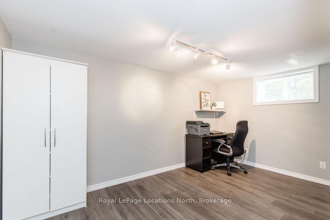
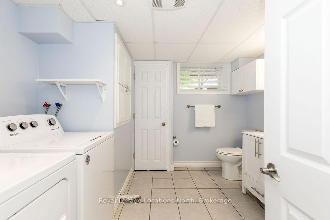
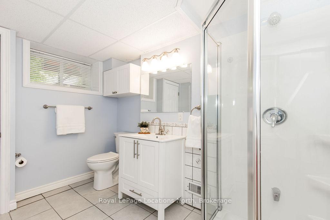
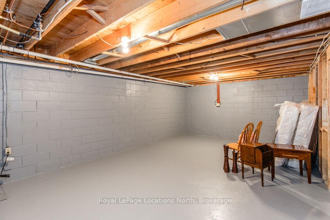
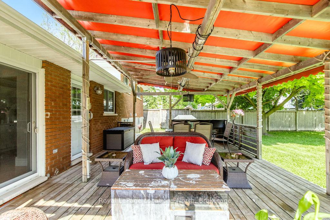
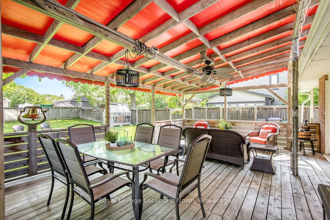
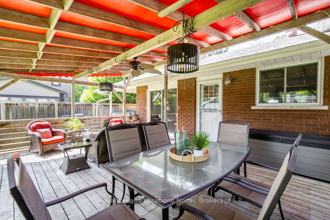
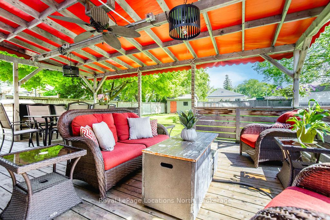
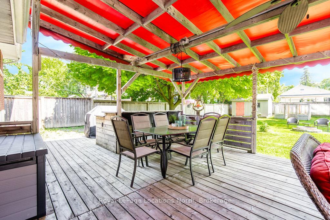
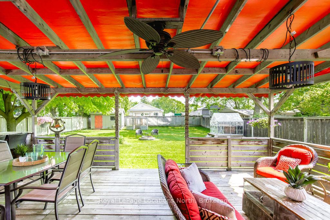
Welcome to this beautifully maintained 3+1 bedroom, 2 full bath brick side-split, ideally situated on a generous 66 x 165 ft full town lot. With a fenced backyard that's perfect for both green thumbs and hosts alike, this home offers a lifestyle of comfort, charm, and convenience.Step outside to your private oasis featuring a covered spacious deck with built-in bar and outdoor kitchen, ideal for summer entertaining alongside a greenhouse and a flourishing vegetable garden. Whether you're relaxing in the serenity of the green space, watching the kids play in the vast yard, or harvesting your own produce, the backyard is a true retreat. Inside, thoughtful upgrades create a move-in ready home: updated bathrooms and kitchen, new lower-level flooring and carpet upstairs, and modernized electrical. Major systems have also been addressed, including roof (2018), on-demand hot water (owned), and new windows (2020) throughout (excluding the front bay and rear patio doors). The bright and tidy lower level family room with gas fireplace and oversized windows provides a cozy spot to unwind. There is a 3-piece bath and a bonus room which could be used as an office, extra sleeping area or indoor gym on this level as well. You'll find plenty of storage space in the unfinished but clean-as-a-whistle basement area with good ceiling height. Located within walking distance of Collingwood's vibrant downtown shops and restaurants, and just minutes from trails, ski hills, golf courses, and the shores of Georgian Bay, this home offers the perfect blend of nature, lifestyle, and community.
Property Details
Sign in for full listing history and the exact list date.
Features & Amenities
- View
- Fireplace
- Air Conditioning
- Basement
Thinking of selling in Collingwood?
Filipe & Isabel Ferreira and the Team Filipe track every sale on this street. Get a free, no-obligation valuation and see what your home would list for today.
- What it costs to sell a house in Ontario
- How much are REALTOR® fees in Ontario?
- Real estate agents in Toronto & the GTA
TRREB MLS® Attribution
MLS® S12228315
Listed by Royal LePage Locations North
The trademarks MLS®, Multiple Listing Service® and the associated logos are owned by The Canadian Real Estate Association (CREA) and identify the quality of services provided by real estate professionals who are members of CREA. The trademarks REALTOR®, REALTORS® and the REALTOR® logo are controlled by CREA and identify real estate professionals who are members of CREA. Listing data provided by the Toronto Regional Real Estate Board (TRREB). The information contained herein is from sources believed to be reliable but is not guaranteed. Information deemed reliable but not guaranteed accurate by TRREB or Team Filipe / RE/MAX.
Team Filipe · RE/MAX · (647) 210-6070
Listed By
Royal LePage Locations North