

285 St Leonards Avenue
Toronto C12, ON M4N 1K9
About This Property
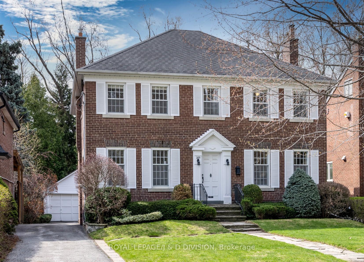
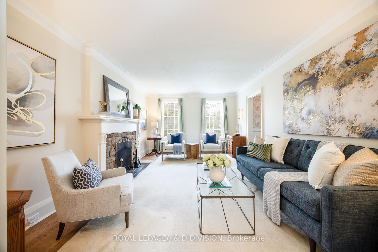
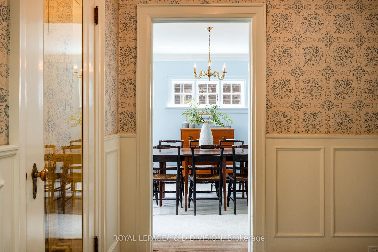
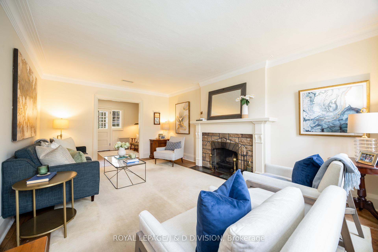

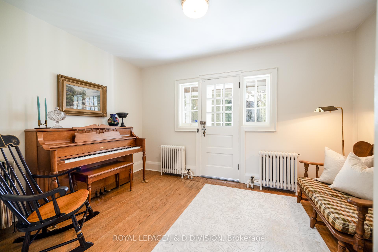
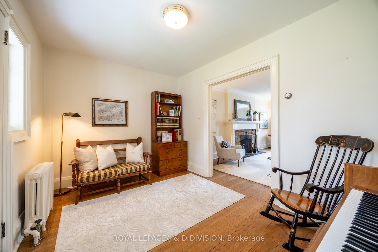
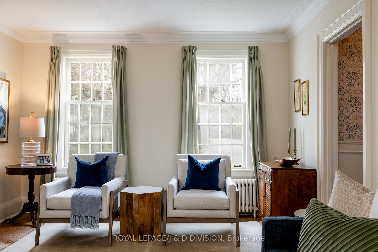
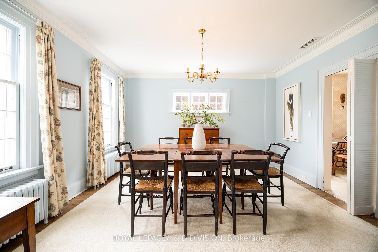
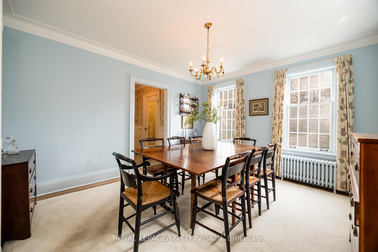
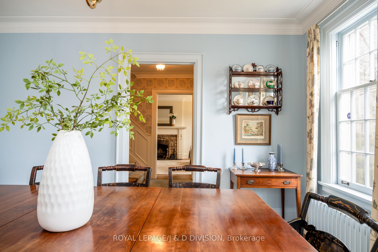
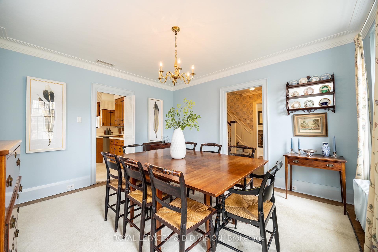
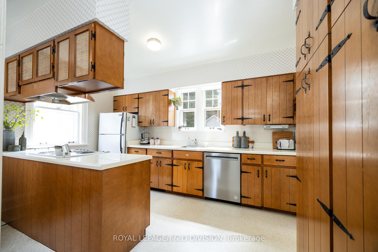
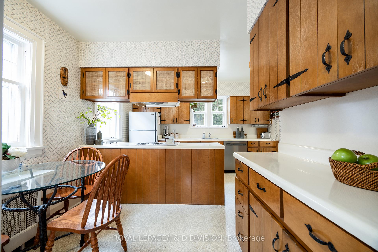
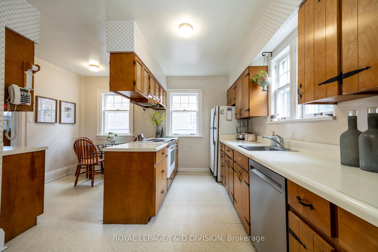
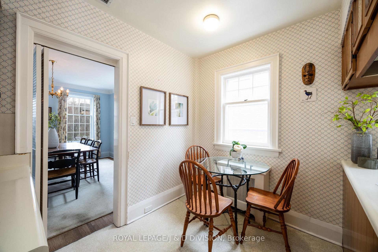
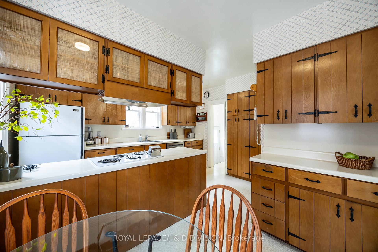
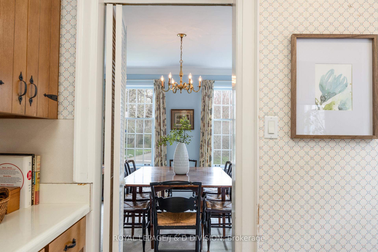
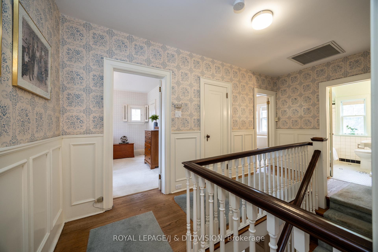
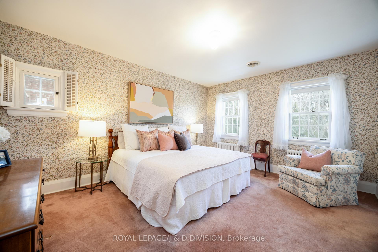
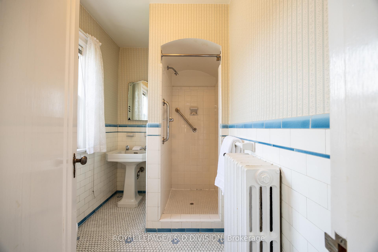
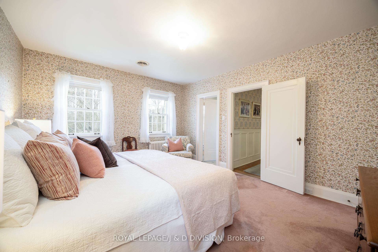
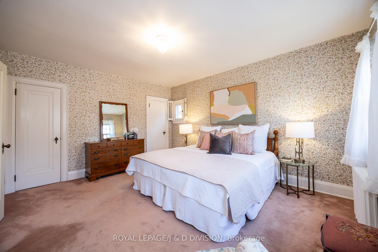
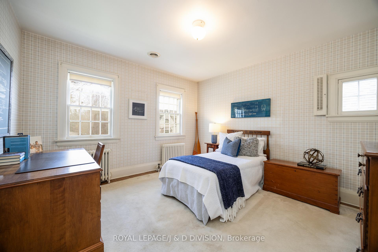
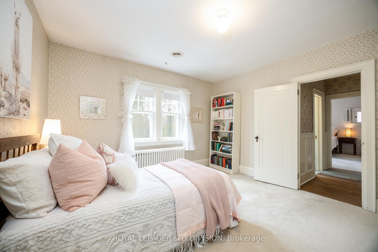
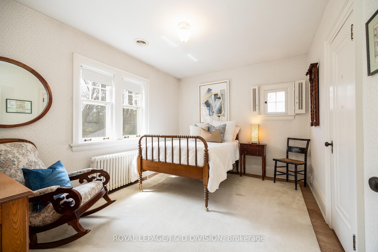
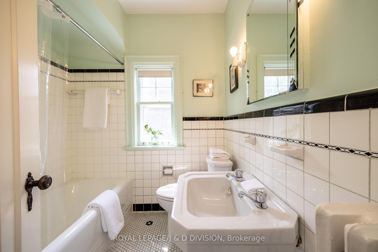
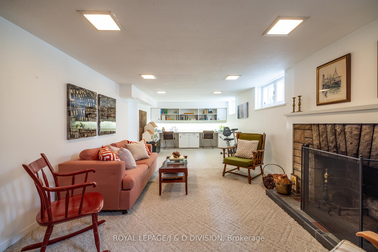
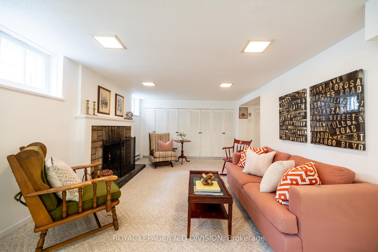
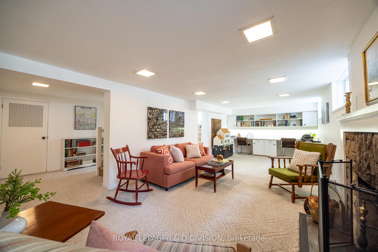
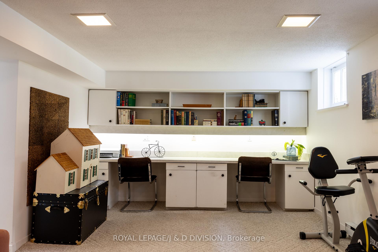
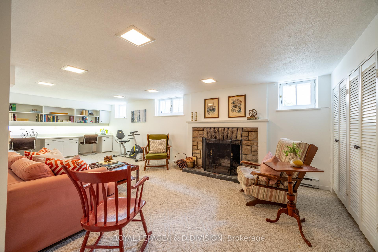
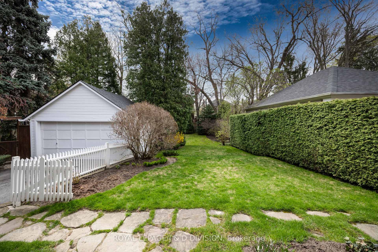
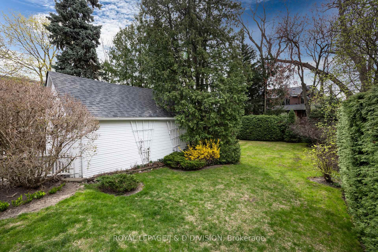
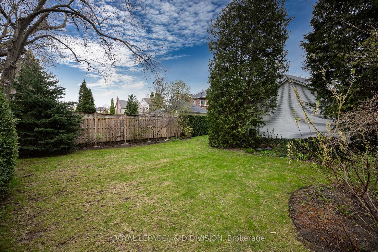
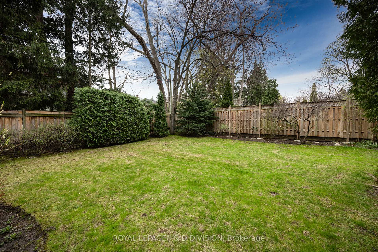
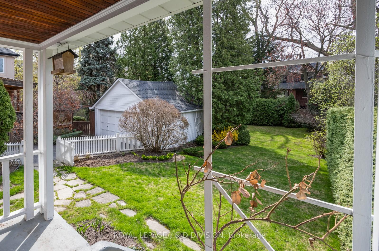
A gracious home cherished and meticulously cared for by the same family for decades. Two-storey centre hall home sits on a 44' x 150' private south facing lot. The home features exceptional space and flow, crown moulding, wainscotting and hardwood on two floors. The property is bathed in natural light with many rooms having windows on two walls. The grand living room, with its wood burning fireplace has a den/family room connected to it with walk out to a covered porch and the dining room has two oversized windows. The kitchen features wood cabinetry, an eat-in area and access to the south garden. The second floor offers an unusually large layout with four well-sized bedrooms, including the primary suite, with three-piece ensuite. The other three bedrooms utilize the four-piece bathroom. The lower level can be accessed by two separate staircases - recreation room with fireplace, built in desk, wall to wall closets, laundry room, excellent storage and above grade windows. Architectural details enhance the home's significant street presence, including the symmetrical façade of oversized windows, classic all red brick exterior, a double detached garage, a long private drive with ample parking and a deep south facing - private fenced landscaped garden. Located in the coveted Lawrence Park community, walking distance to several neighbourhood parks, close to top private schools and a short walk to Blythwood Public School. This four bedroom home offers exceptional versatility offering a unique opportunity to move-in, renovate, or add on... limitless potential. This is a wonderful opportunity for a family to personalize the space to fit their lifestyle.
Property Details
Sign in for full listing history and the exact list date.
Features & Amenities
- View
- Fireplace
- Air Conditioning
- Basement
Thinking of selling in Toronto?
Filipe & Isabel Ferreira and the Team Filipe track every sale on this street. Get a free, no-obligation valuation and see what your home would list for today.
- Real estate agents in Toronto
- Recently sold homes in Toronto
- What it costs to sell a house in Ontario
- How much are REALTOR® fees in Ontario?
TRREB MLS® Attribution
MLS® C12117316
Listed by ROYAL LEPAGE/J & D DIVISION
The trademarks MLS®, Multiple Listing Service® and the associated logos are owned by The Canadian Real Estate Association (CREA) and identify the quality of services provided by real estate professionals who are members of CREA. The trademarks REALTOR®, REALTORS® and the REALTOR® logo are controlled by CREA and identify real estate professionals who are members of CREA. Listing data provided by the Toronto Regional Real Estate Board (TRREB). The information contained herein is from sources believed to be reliable but is not guaranteed. Information deemed reliable but not guaranteed accurate by TRREB or Team Filipe / RE/MAX.
Team Filipe · RE/MAX · (647) 210-6070
Listed By
ROYAL LEPAGE/J & D DIVISION