


285 Mockingbird Drive
1101 - Chatelaine Village / Orleans - Cumberland and Area, ON K1E 2A4
About This Property
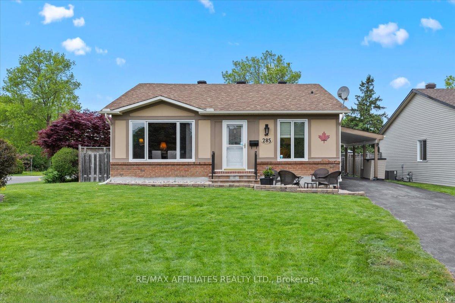
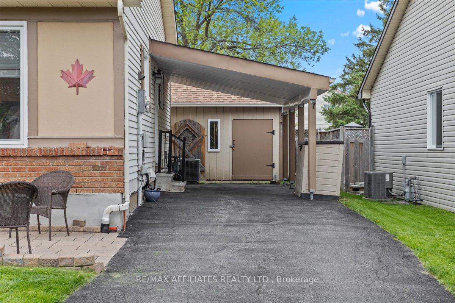
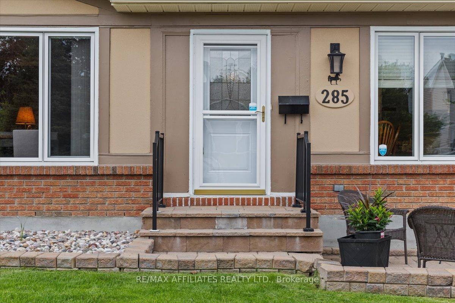
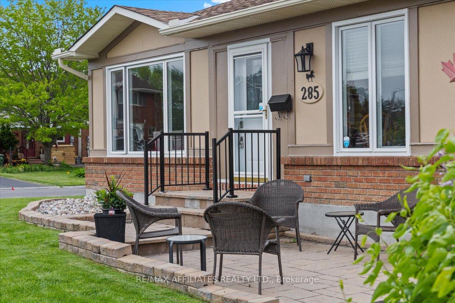
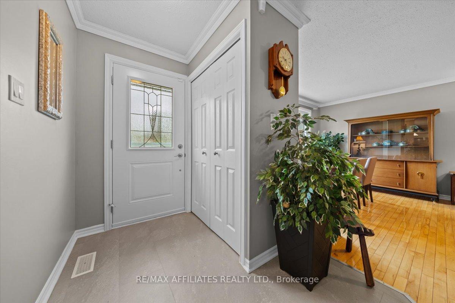
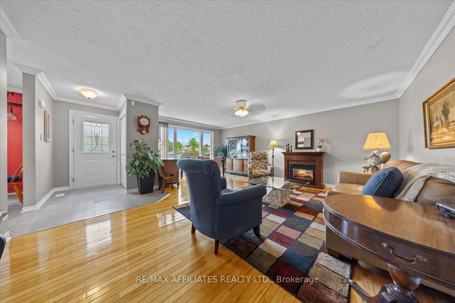
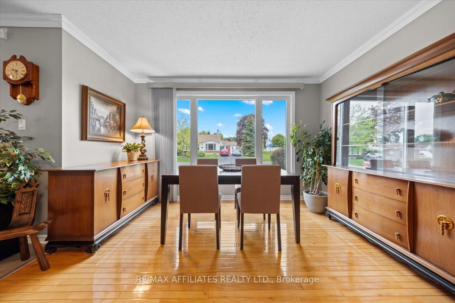
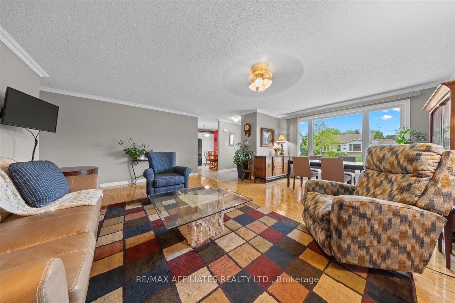
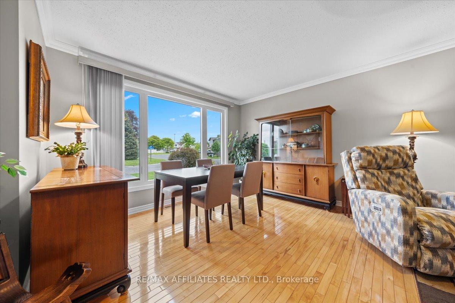

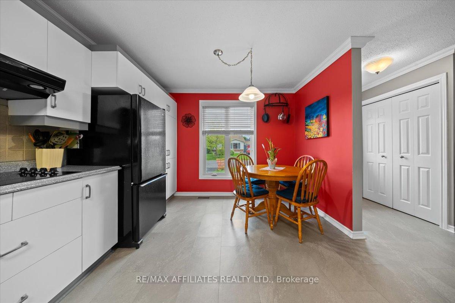
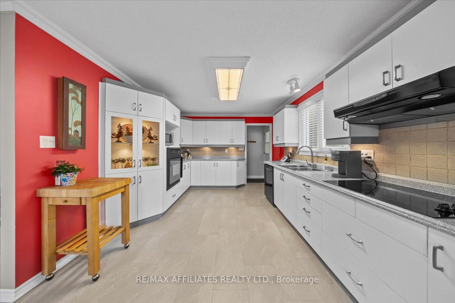
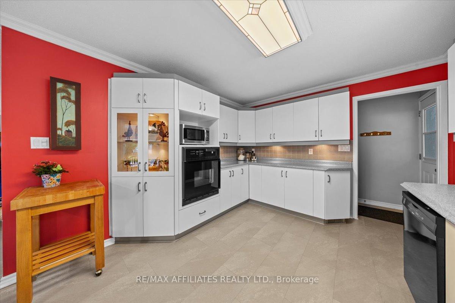
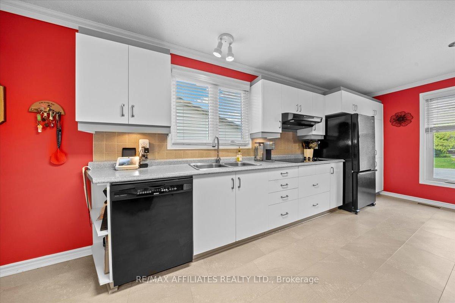
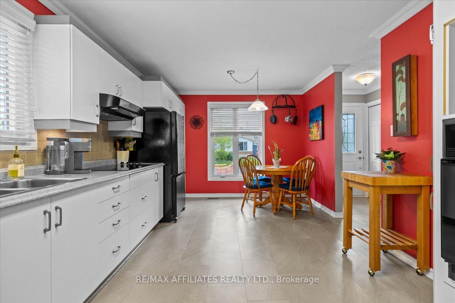
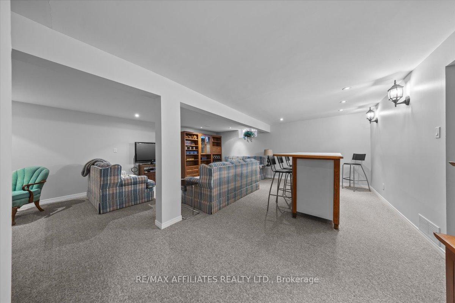
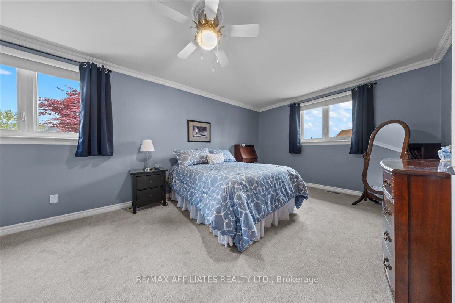
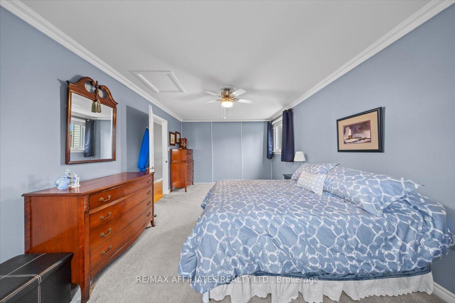
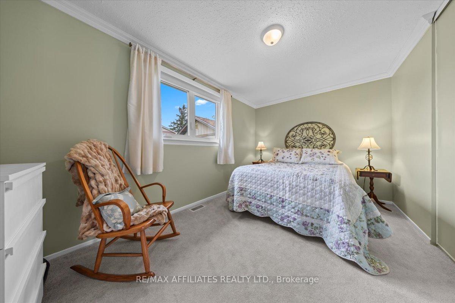
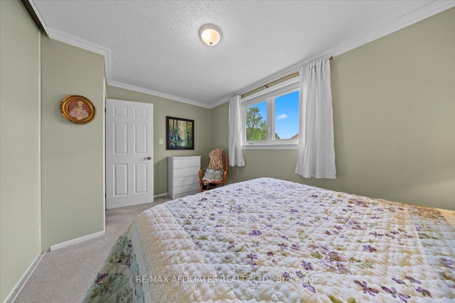
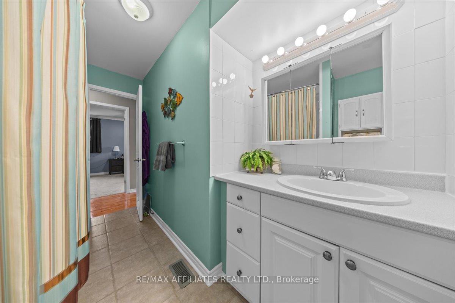
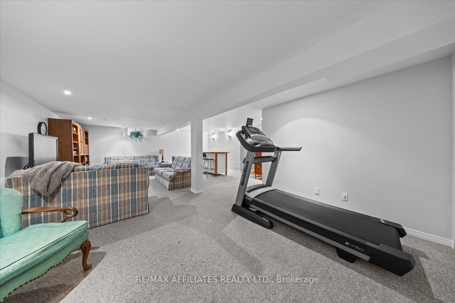
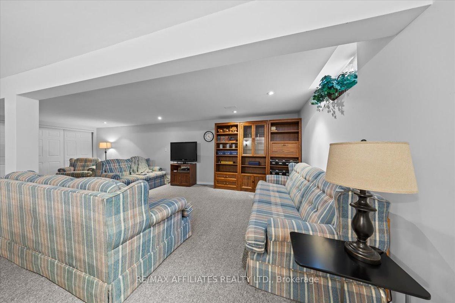
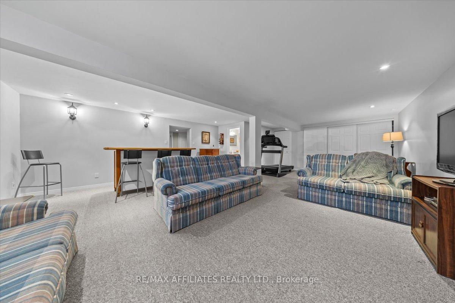
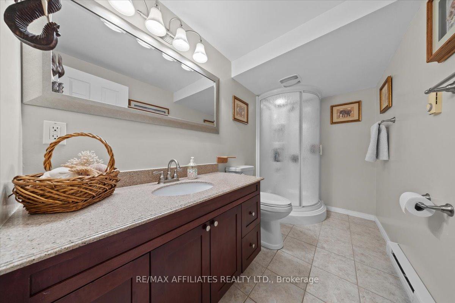
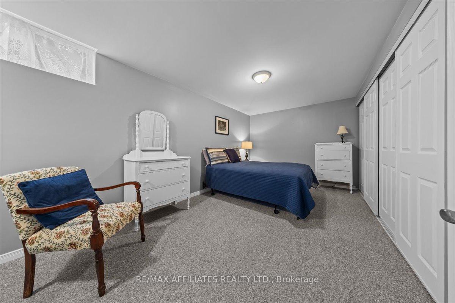
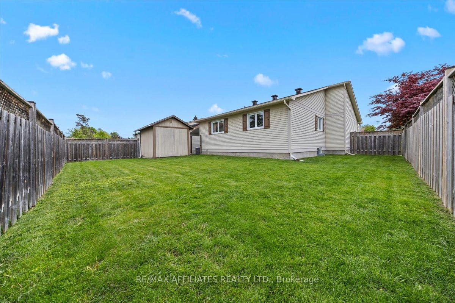
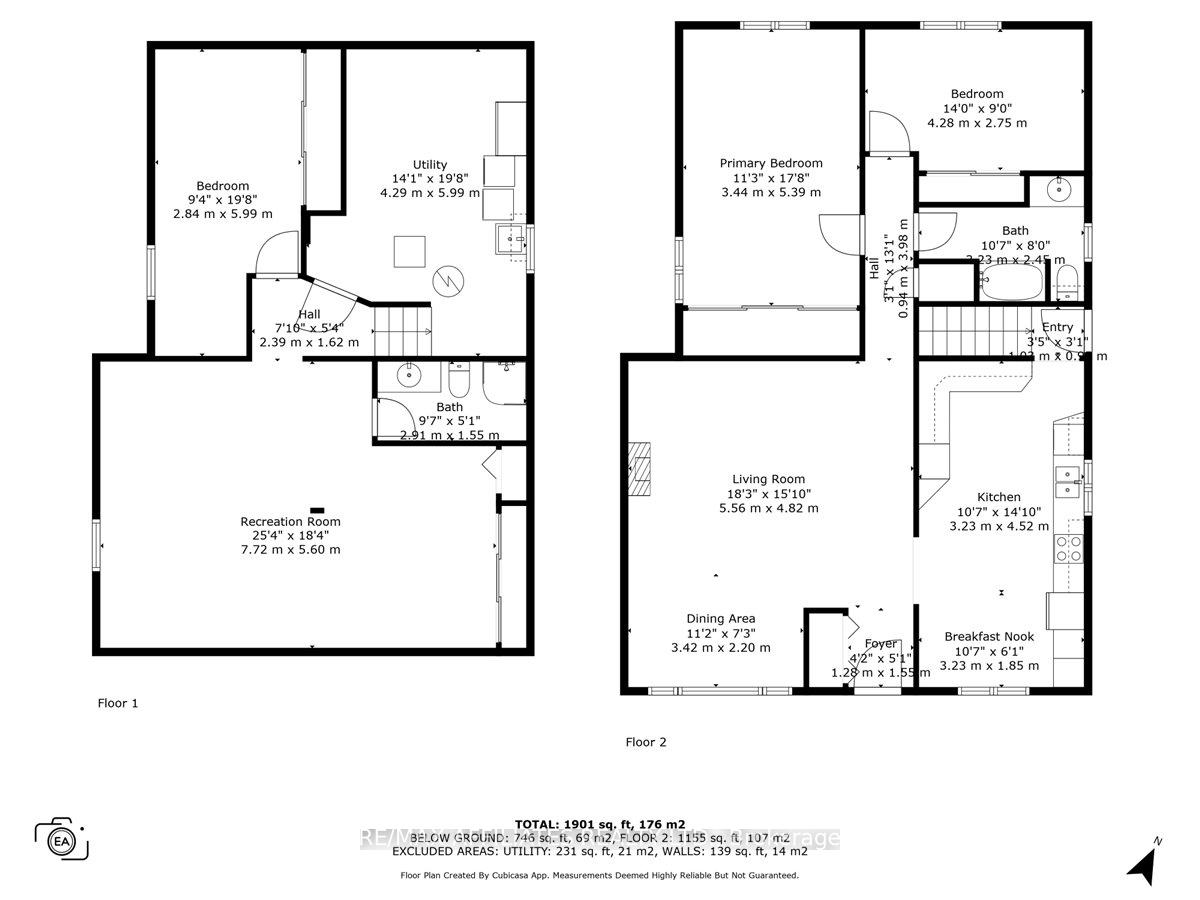
Welcome to this charming 3-bedroom bungalow located on a spacious corner lot in the desirable community of Chatelaine Village. This well-maintained single-family home features a classic brick skirt and stucco exterior, an interlock front walkway, and sturdy aluminum railings, adding curb appeal. Step inside to a thoughtfully designed floor plan with an open-concept living and dining area, complete with a cozy fireplace in the living room. The bright eat-in kitchen offers plenty of counter space and cupboards, perfect for everyday cooking and entertaining. The main level includes two generously sized bedrooms, including a primary bedroom with wall-to-wall closets and a large second bedroom ideal for guests or a home office. A convenient side entrance leads directly to the professionally finished basement, which offers a spacious rec room, third bedroom, full bathroom, and ample storage. Additional highlights include a large carport with an attached storage shed, a fully fenced yard, and beautifully landscaped gardens. Recent updates include the furnace, windows, and roof, offering peace of mind for years. This move-in-ready home is close to parks, schools, and local amenities an ideal opportunity for anyone settling in a quiet, family-friendly neighbourhood.
Property Details
Sign in for full listing history and the exact list date.
Features & Amenities
- View
- Fireplace
- Air Conditioning
- Basement
Thinking of selling in Orleans - Cumberland and Area?
Filipe & Isabel Ferreira and the Team Filipe track every sale on this street. Get a free, no-obligation valuation and see what your home would list for today.
- What it costs to sell a house in Ontario
- How much are REALTOR® fees in Ontario?
- Real estate agents in Toronto & the GTA
TRREB MLS® Attribution
MLS® X12173125
Listed by RE/MAX AFFILIATES REALTY LTD.
The trademarks MLS®, Multiple Listing Service® and the associated logos are owned by The Canadian Real Estate Association (CREA) and identify the quality of services provided by real estate professionals who are members of CREA. The trademarks REALTOR®, REALTORS® and the REALTOR® logo are controlled by CREA and identify real estate professionals who are members of CREA. Listing data provided by the Toronto Regional Real Estate Board (TRREB). The information contained herein is from sources believed to be reliable but is not guaranteed. Information deemed reliable but not guaranteed accurate by TRREB or Team Filipe / RE/MAX.
Team Filipe · RE/MAX · (647) 210-6070
Listed By
RE/MAX AFFILIATES REALTY LTD.