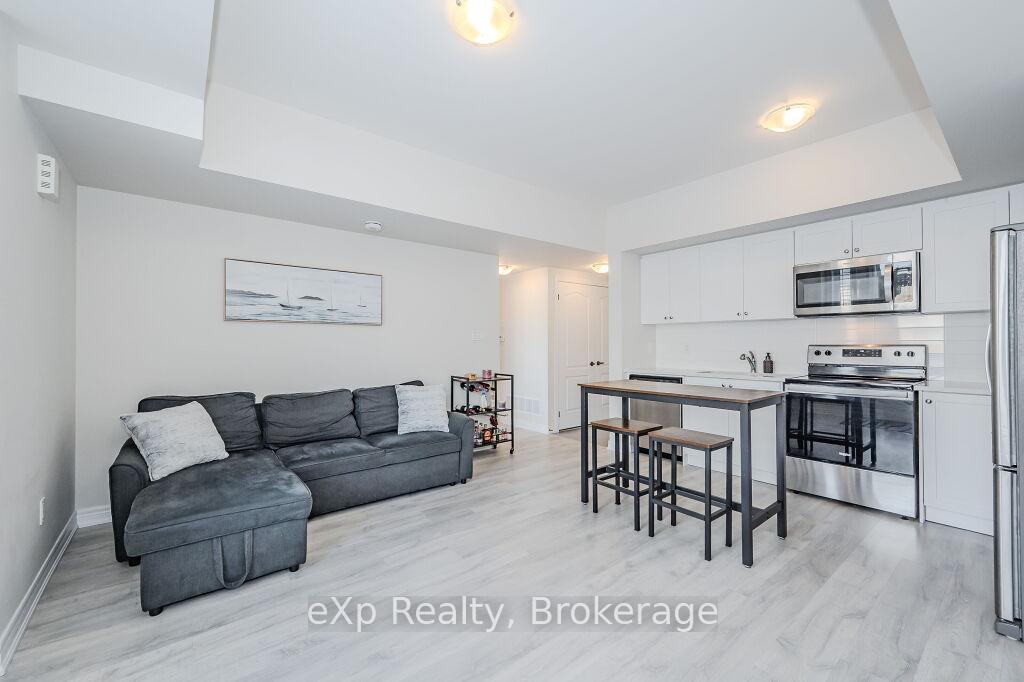


285 Law Drive
Grange Road / Guelph, ON N1E 0P7
About This Property
Welcome to this charming 1 bedroom stacked condo with garage. This home is perfect for commuters and first time buyers. Ideally located with easy access to GTA, this home offers a blend of comfort and convenience. The open-concept living and dining area boasts natural light, creating a warm and inviting space. The bedroom has custom room darkening blinds and built in closet. This unit also includes a garage and driveway providing rare and valuable parking/storage options. The outdoor sitting area, overlooks the playground and lots of open green space. Situated close to transit and parks it's the perfect home for those seeking a low maintenance lifestyle. Don't miss this opportunity - schedule a viewing today.
Property Details
Sign in for full listing history and the exact list date.
Features & Amenities
- View
- Balcony
- Air Conditioning
Thinking of selling in Guelph?
Filipe & Isabel Ferreira and the Team Filipe track every sale on this street. Get a free, no-obligation valuation and see what your home would list for today.
- What it costs to sell a house in Ontario
- How much are REALTOR® fees in Ontario?
- Real estate agents in Toronto & the GTA
TRREB MLS® Attribution
MLS® X11912472
Listed by eXp Realty
The trademarks MLS®, Multiple Listing Service® and the associated logos are owned by The Canadian Real Estate Association (CREA) and identify the quality of services provided by real estate professionals who are members of CREA. The trademarks REALTOR®, REALTORS® and the REALTOR® logo are controlled by CREA and identify real estate professionals who are members of CREA. Listing data provided by the Toronto Regional Real Estate Board (TRREB). The information contained herein is from sources believed to be reliable but is not guaranteed. Information deemed reliable but not guaranteed accurate by TRREB or Team Filipe / RE/MAX.
Team Filipe · RE/MAX · (647) 210-6070
Listed By
eXp Realty