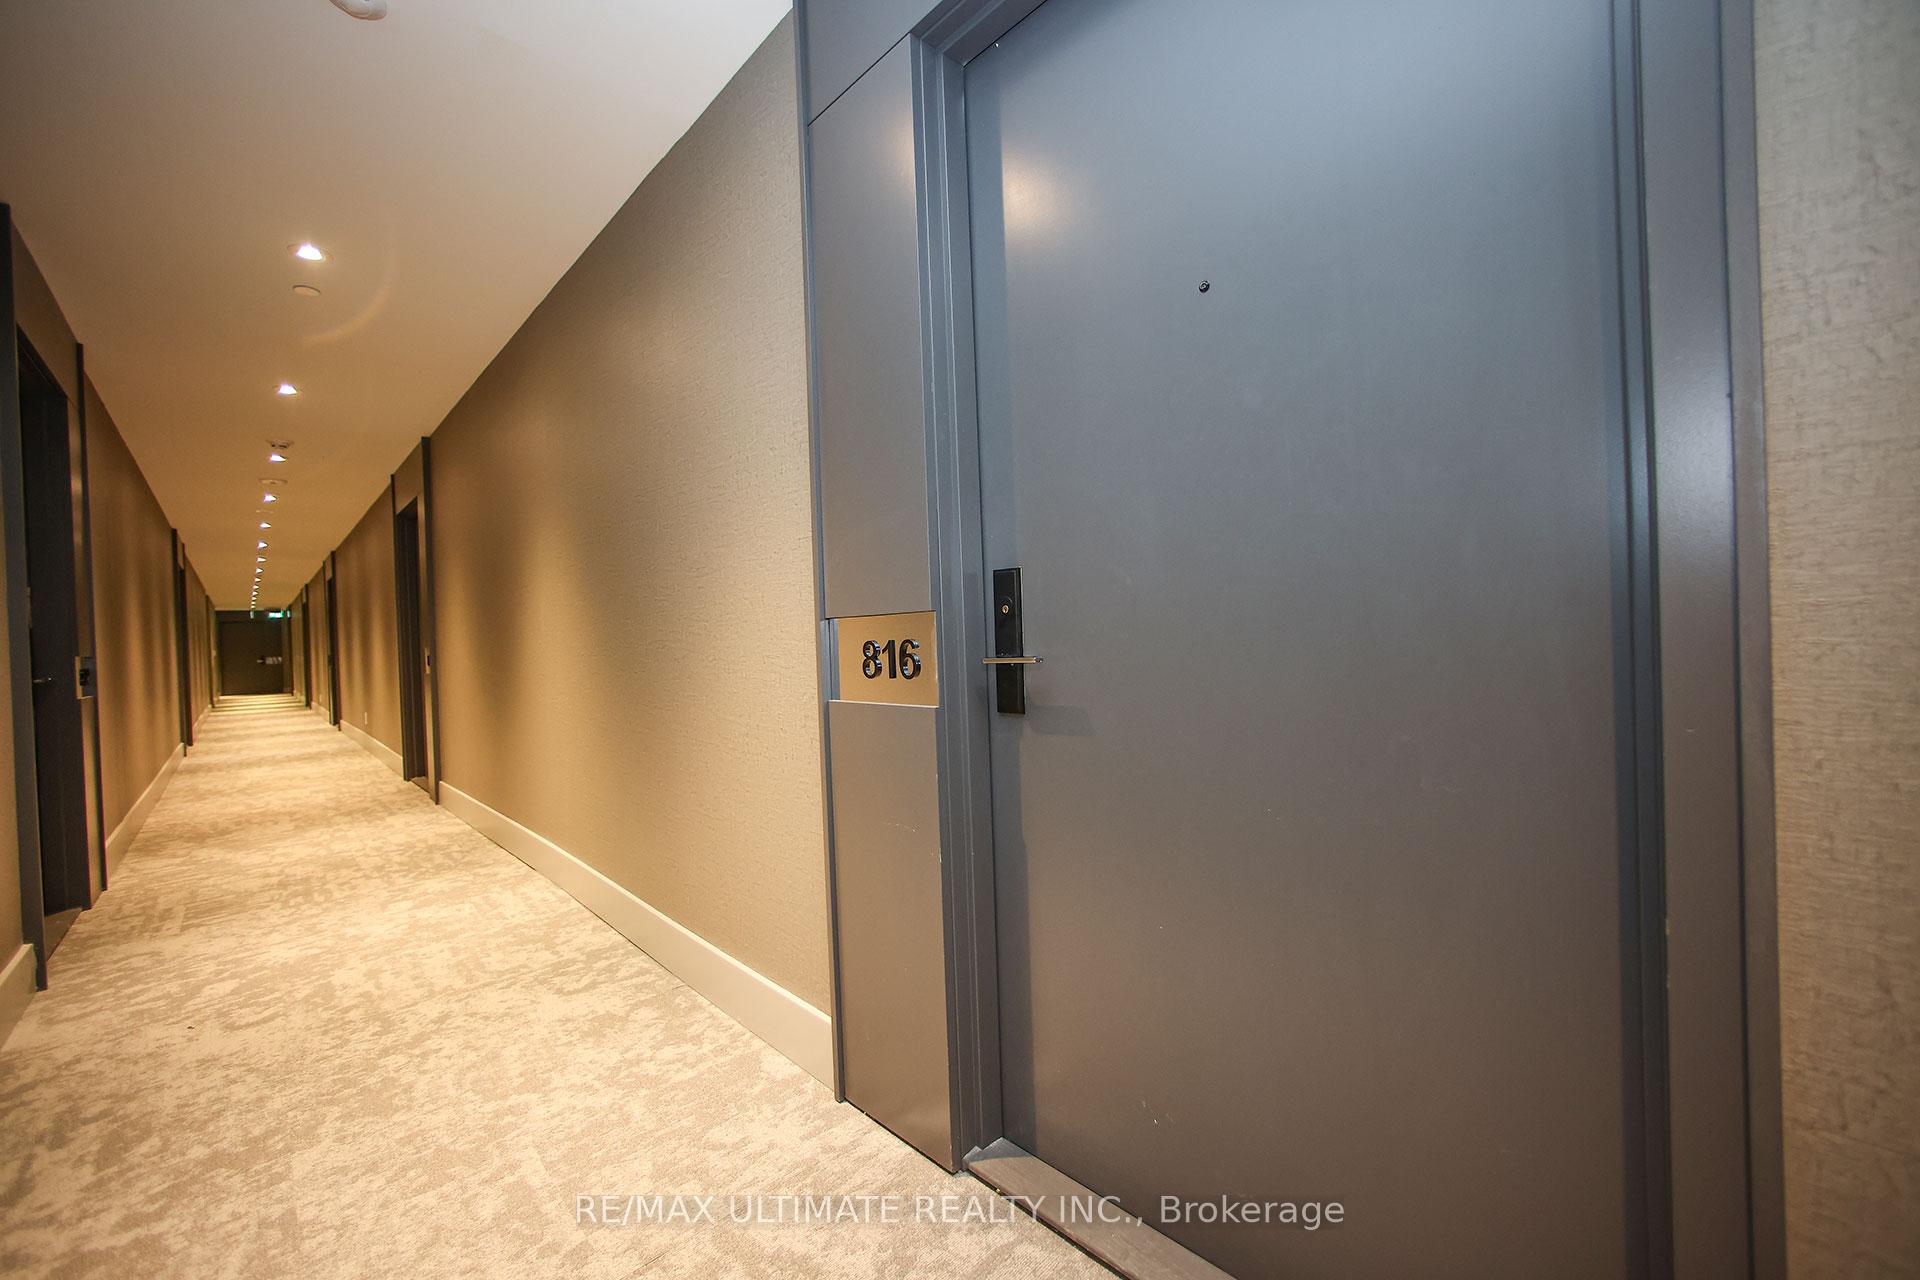
285 Dufferin Street Unit 816
Toronto W01, ON M2J 3X6
About This Property
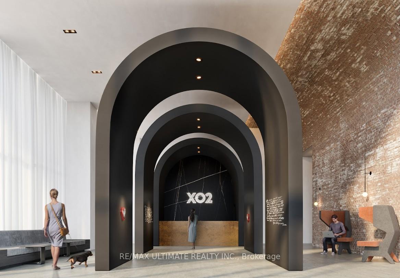
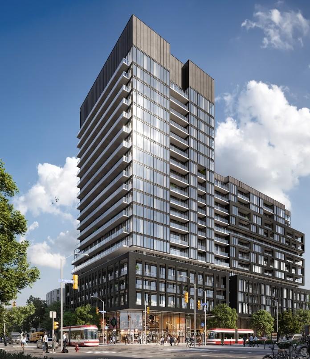
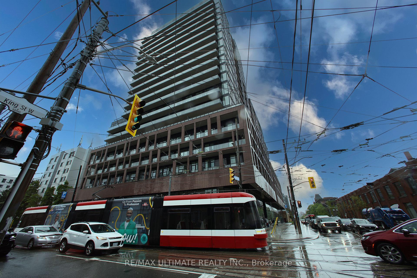
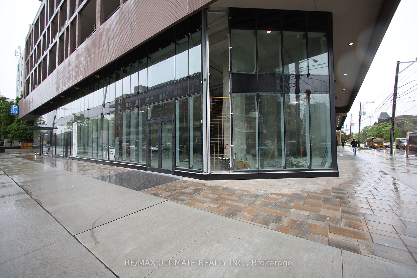
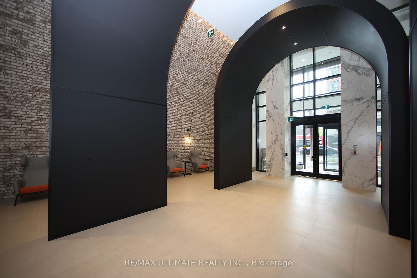
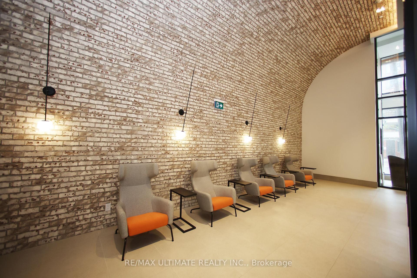
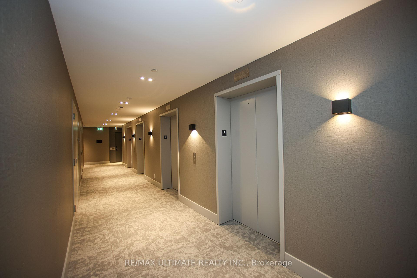
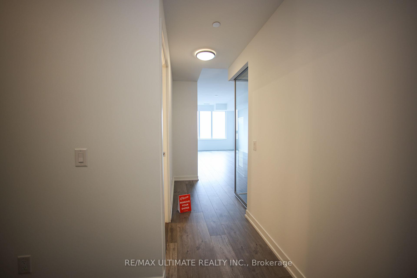
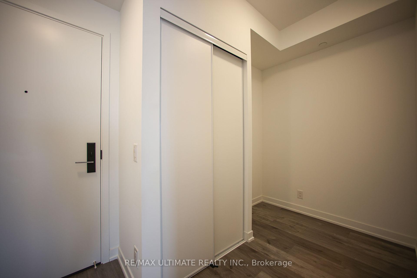
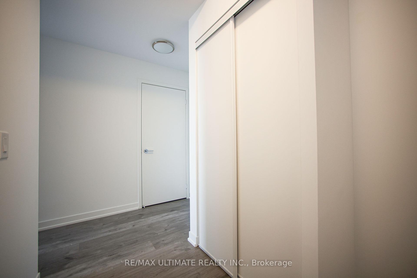
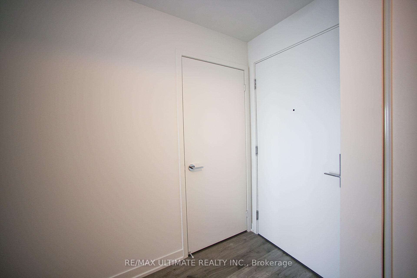
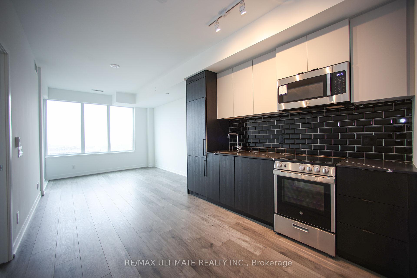
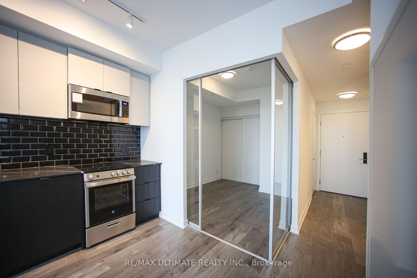
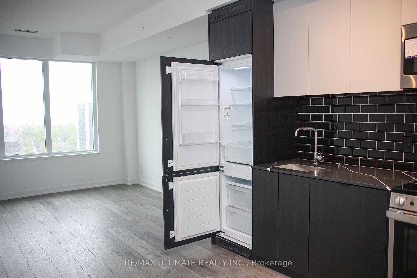
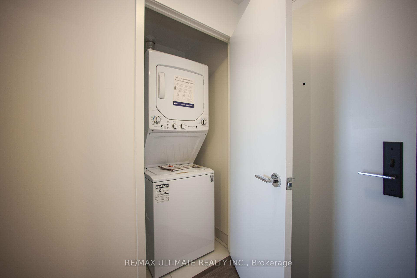
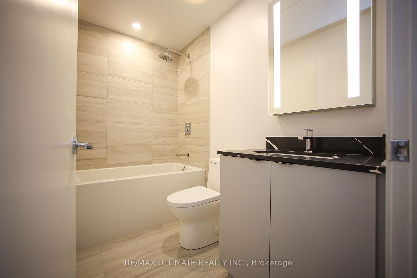
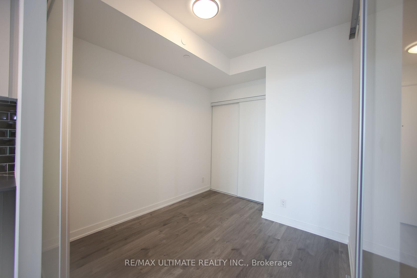
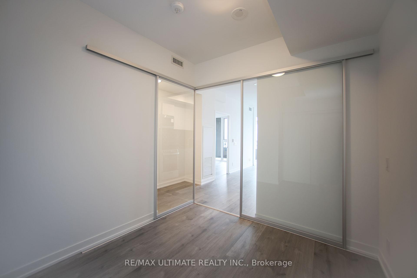
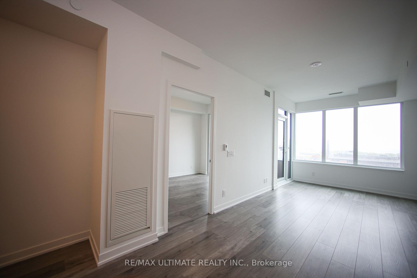
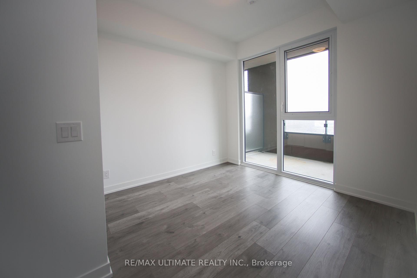
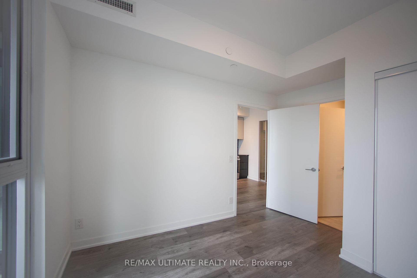
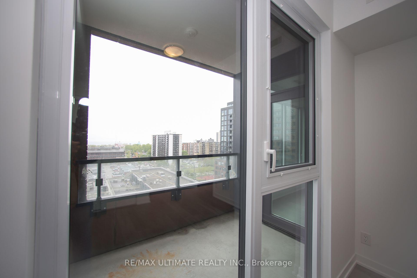
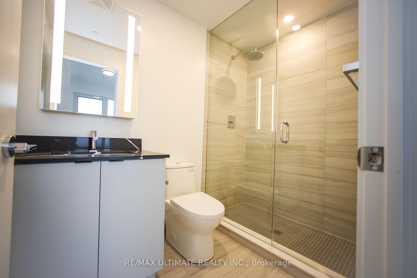
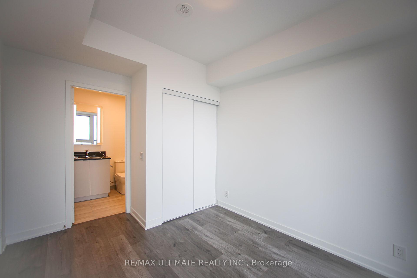
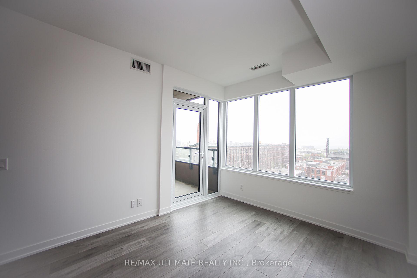
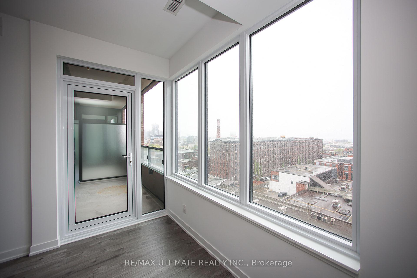
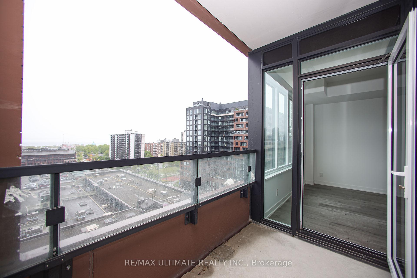
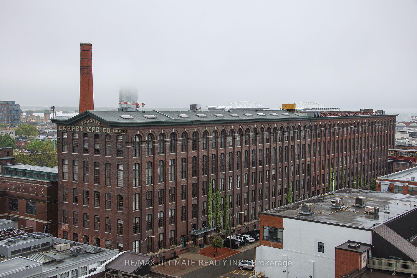
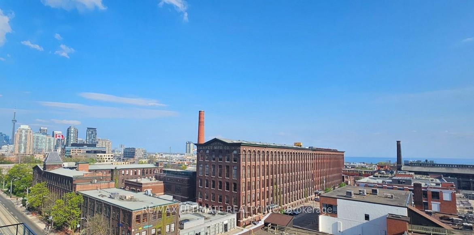
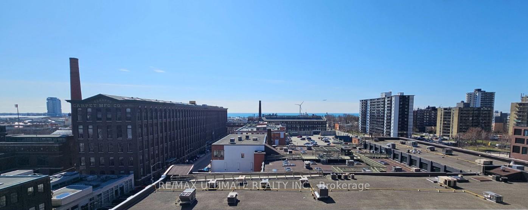
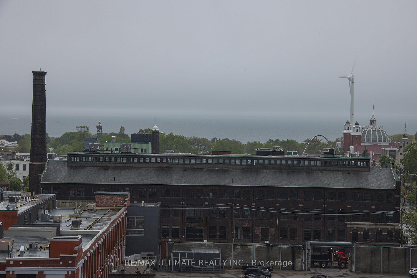
Stunning, Brand New, Never Lived In 2 +1 Bedroom, 2 Bath Condo In The Heart Of King And Dufferin. Liberty Village Is A Fabulous Neighborhood To Live In With It's Many Amenities. Great South Views, 10' Ceilings, Open Concept Kitchen With Modern, Full Sized Stainless Steel Appliances, Along With Quartz Countertops. In-Suite Washer And Dryer. Just Off Of The Living Room Is Access To A Private Balcony With Views Of The Exhibition & Lake Ontario. This Unit Is South Facing With No Direct Neighbors In Front, Allowing For A Clear View to Lake Ontario. Get Around The City With Ease. Two Street Cars - King And Dufferin, Which Is Located Right Outside Your Door Allowing For Easy Access To Lines 1 And 2. Living Downtown Is A Dream For Young Individuals, Professionals And Old To Enjoy Without Boundaries. Locker Is Included And On The Same Floor As Your Unit! Planned Amenities Include: Gym, Bocce Court, Golf Simulator, Private Dining Room And A Game Zone. Close To Shopping, Bars/Cafes, Grocery Stores, Parks, Playgrounds, Schools And Daycares. Bring Your AAA+ Tenant. This Unit Is Absolutely Lovely!
Property Details
Sign in for full listing history and the exact list date.
Features & Amenities
- View
- Balcony
- Air Conditioning
- Basement
- Locker
Thinking of selling in Toronto?
Filipe & Isabel Ferreira and the Team Filipe track every sale on this street. Get a free, no-obligation valuation and see what your home would list for today.
- Real estate agents in Toronto
- Rental agent in Toronto
- Recently sold homes in Toronto
- What it costs to sell a house in Ontario
- How much are REALTOR® fees in Ontario?
TRREB MLS® Attribution
MLS® W12169439
Listed by RE/MAX ULTIMATE REALTY INC.
The trademarks MLS®, Multiple Listing Service® and the associated logos are owned by The Canadian Real Estate Association (CREA) and identify the quality of services provided by real estate professionals who are members of CREA. The trademarks REALTOR®, REALTORS® and the REALTOR® logo are controlled by CREA and identify real estate professionals who are members of CREA. Listing data provided by the Toronto Regional Real Estate Board (TRREB). The information contained herein is from sources believed to be reliable but is not guaranteed. Information deemed reliable but not guaranteed accurate by TRREB or Team Filipe / RE/MAX.
Team Filipe · RE/MAX · (647) 210-6070
Listed By
RE/MAX ULTIMATE REALTY INC.