

285 Dufferin Street Unit 802
Toronto W01, ON M6K 1Z7
About This Property
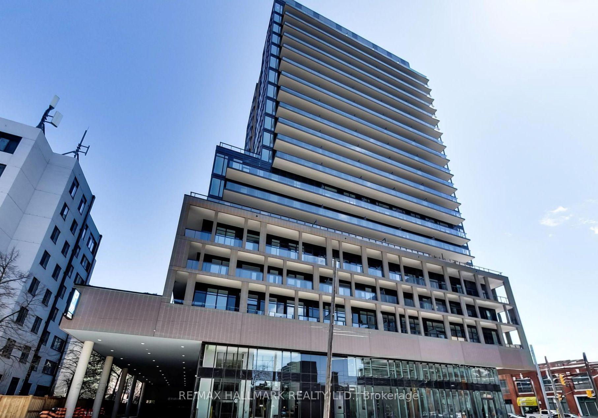
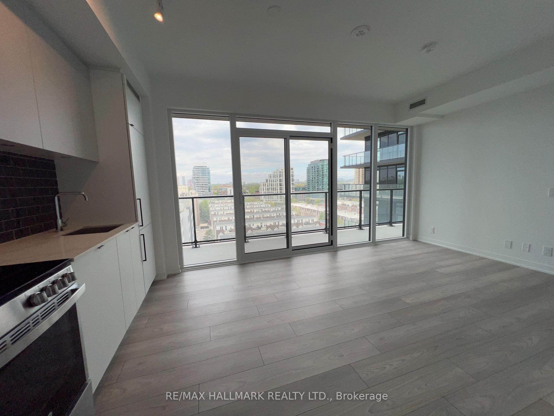
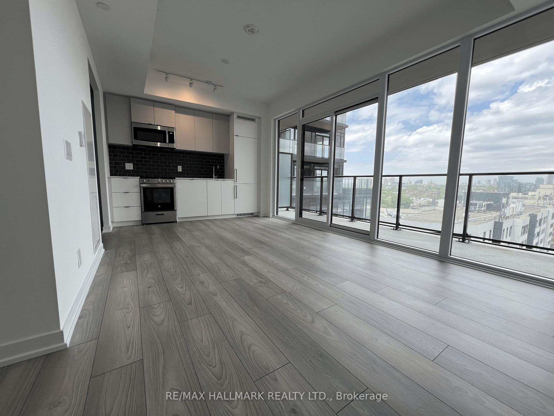
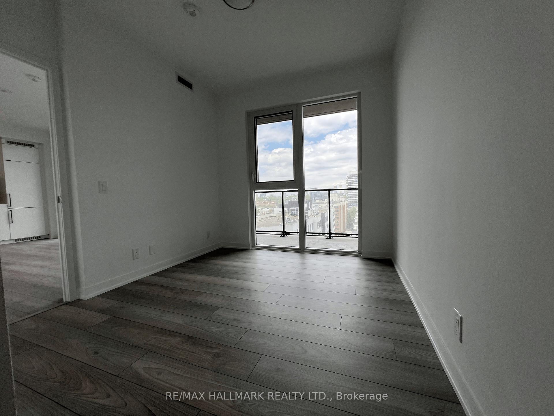
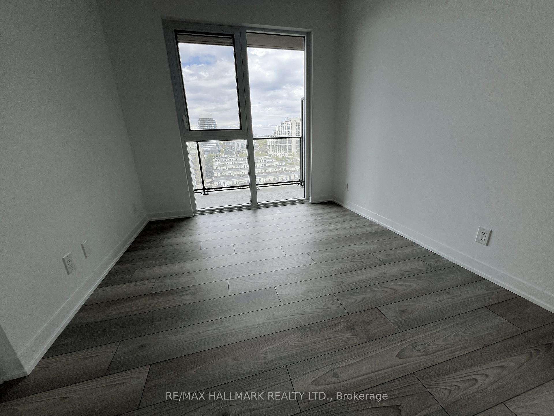
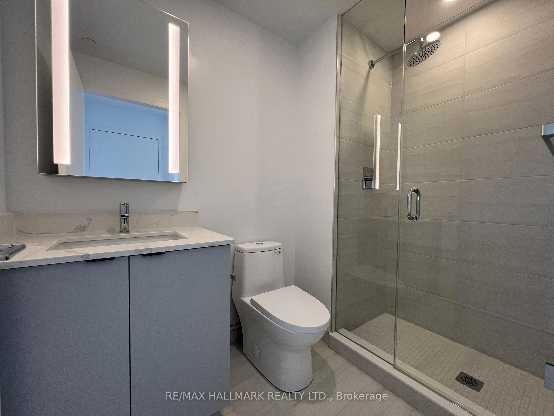
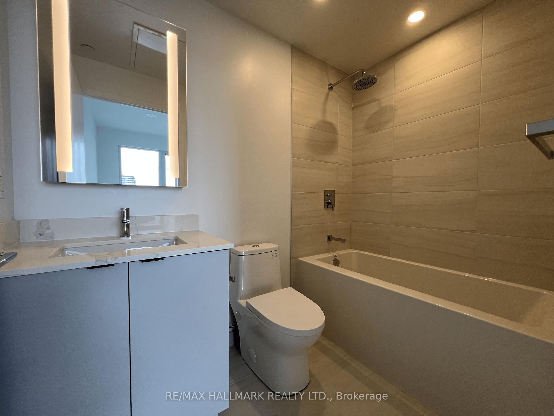
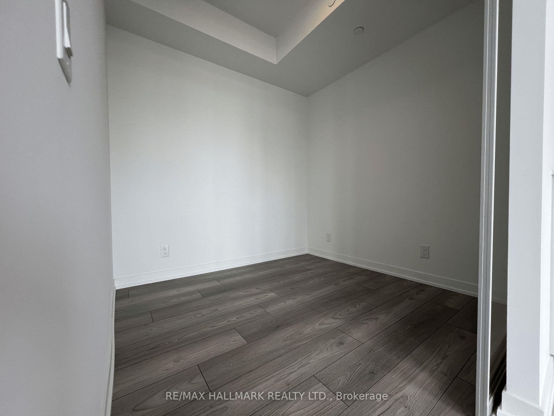
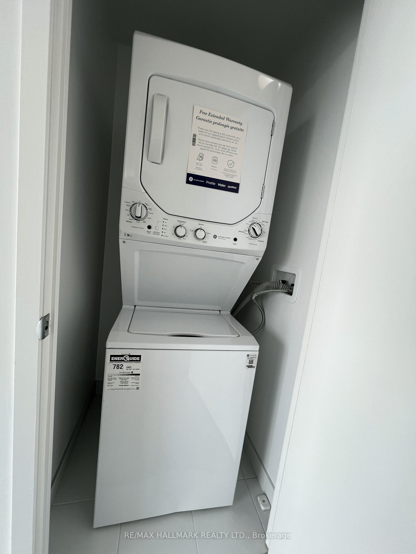
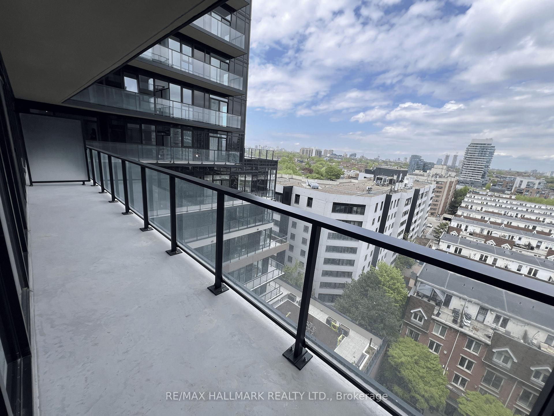
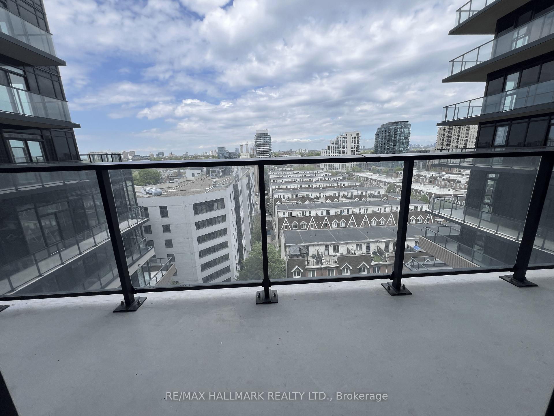
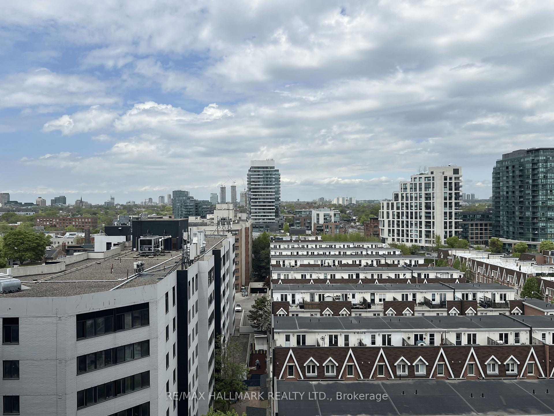
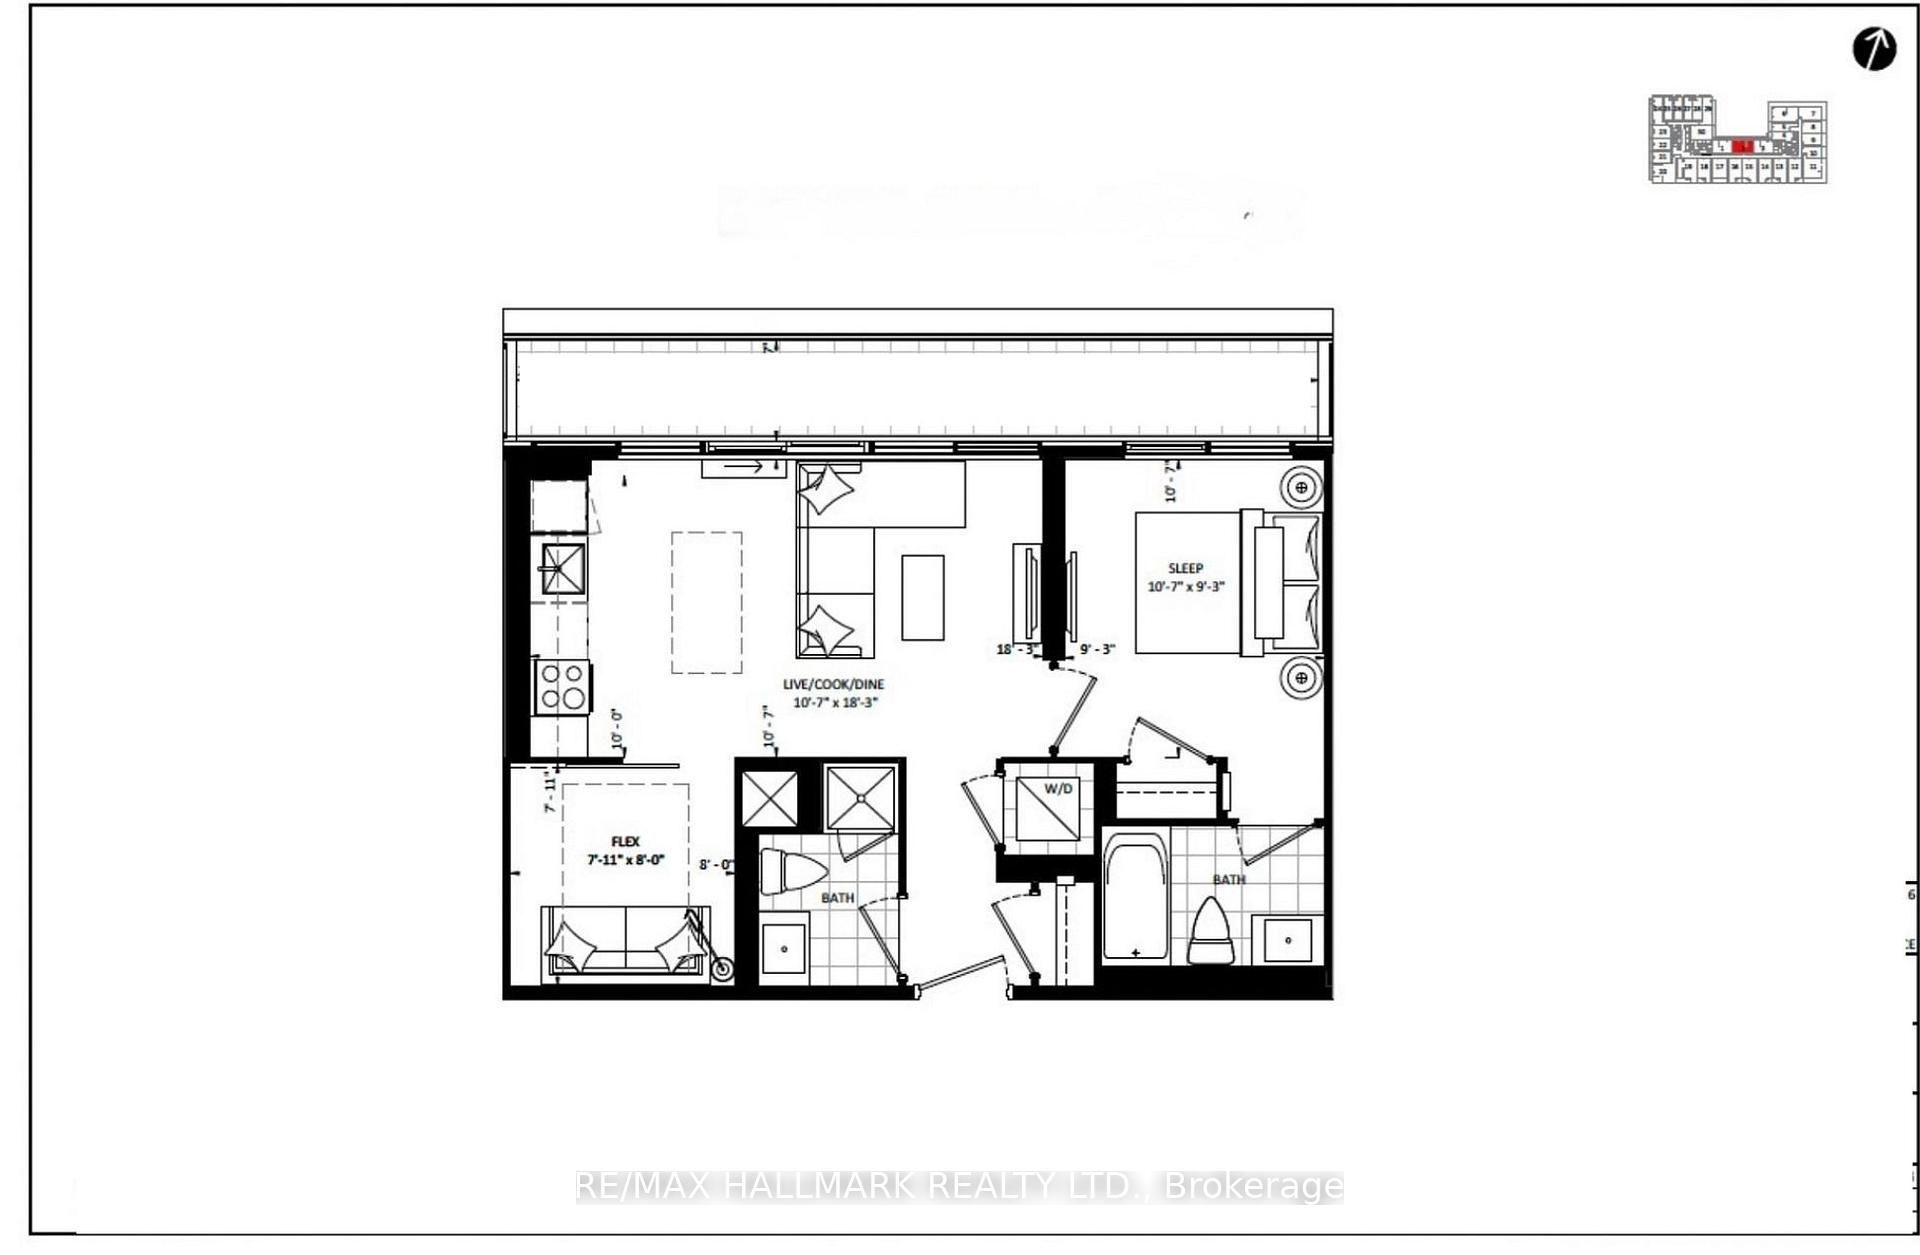


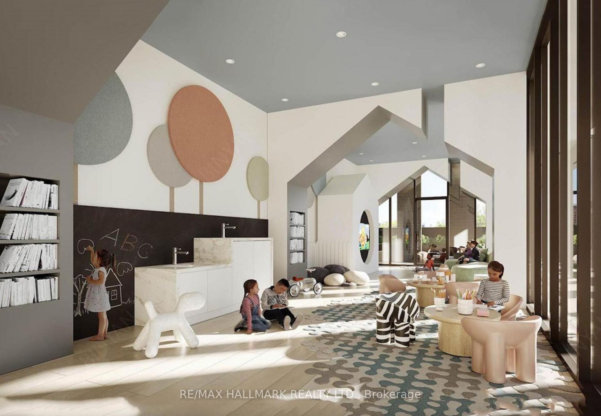
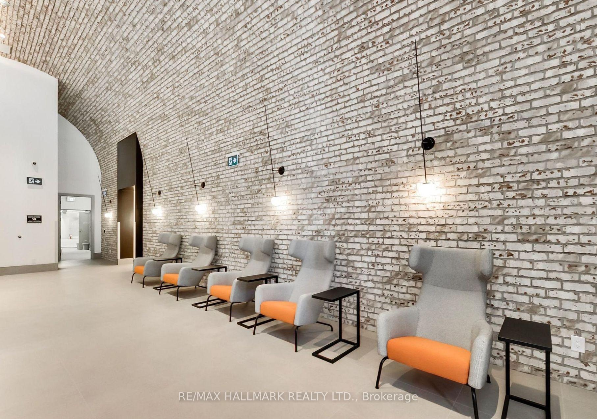
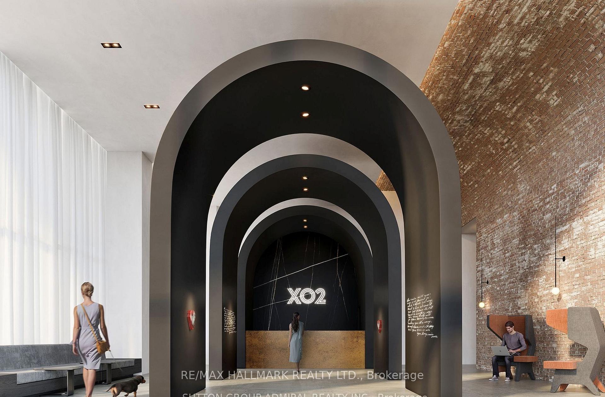
Brand New Extra Large 1+Den with 2 full bath at X02 Condos with ***Breathtaking Views*** of Downtown Toronto ***Extra large Den with sliding glass door can be used as 2nd bedroom with lots of natural light*** Located at King & Dufferin, where Liberty Village meets downtown convenience. Thoughtfully designed floorplan with bright, modern finishes throughout. Enjoy seamless indoor-outdoor living with a large balcony overlooking the city. Floor-to-ceiling windows flood the space with light. Open-concept kitchen/living/dining-perfect for entertaining or unwinding. Chef-inspired kitchen with stone countertops and integrated appliances. Primary bedroom features a 4-piece ensuite and generous closet space. Laminated flooring throughout adds warmth and continuity to the design. Elevate your lifestyle with 18,000 sqft of premium amenities. Including a gym, boxing studio, yoga room, golf simulator, & game lounge. Family-friendly spaces like a kids' art room, ball pit, & movie room. BBQ terrace, outdoor lounge/bar, and 24/7 concierge service. Steps to TTC, shops, cafes, parks, CNE, and Lake Ontario
Property Details
Sign in for full listing history and the exact list date.
Features & Amenities
- View
- Balcony
- Air Conditioning
- Basement
Thinking of selling in Toronto?
Filipe & Isabel Ferreira and the Team Filipe track every sale on this street. Get a free, no-obligation valuation and see what your home would list for today.
- Real estate agents in Toronto
- Rental agent in Toronto
- Recently sold homes in Toronto
- What it costs to sell a house in Ontario
- How much are REALTOR® fees in Ontario?
TRREB MLS® Attribution
MLS® W12183077
Listed by RE/MAX HALLMARK REALTY LTD.
The trademarks MLS®, Multiple Listing Service® and the associated logos are owned by The Canadian Real Estate Association (CREA) and identify the quality of services provided by real estate professionals who are members of CREA. The trademarks REALTOR®, REALTORS® and the REALTOR® logo are controlled by CREA and identify real estate professionals who are members of CREA. Listing data provided by the Toronto Regional Real Estate Board (TRREB). The information contained herein is from sources believed to be reliable but is not guaranteed. Information deemed reliable but not guaranteed accurate by TRREB or Team Filipe / RE/MAX.
Team Filipe · RE/MAX · (647) 210-6070
Listed By
RE/MAX HALLMARK REALTY LTD.