

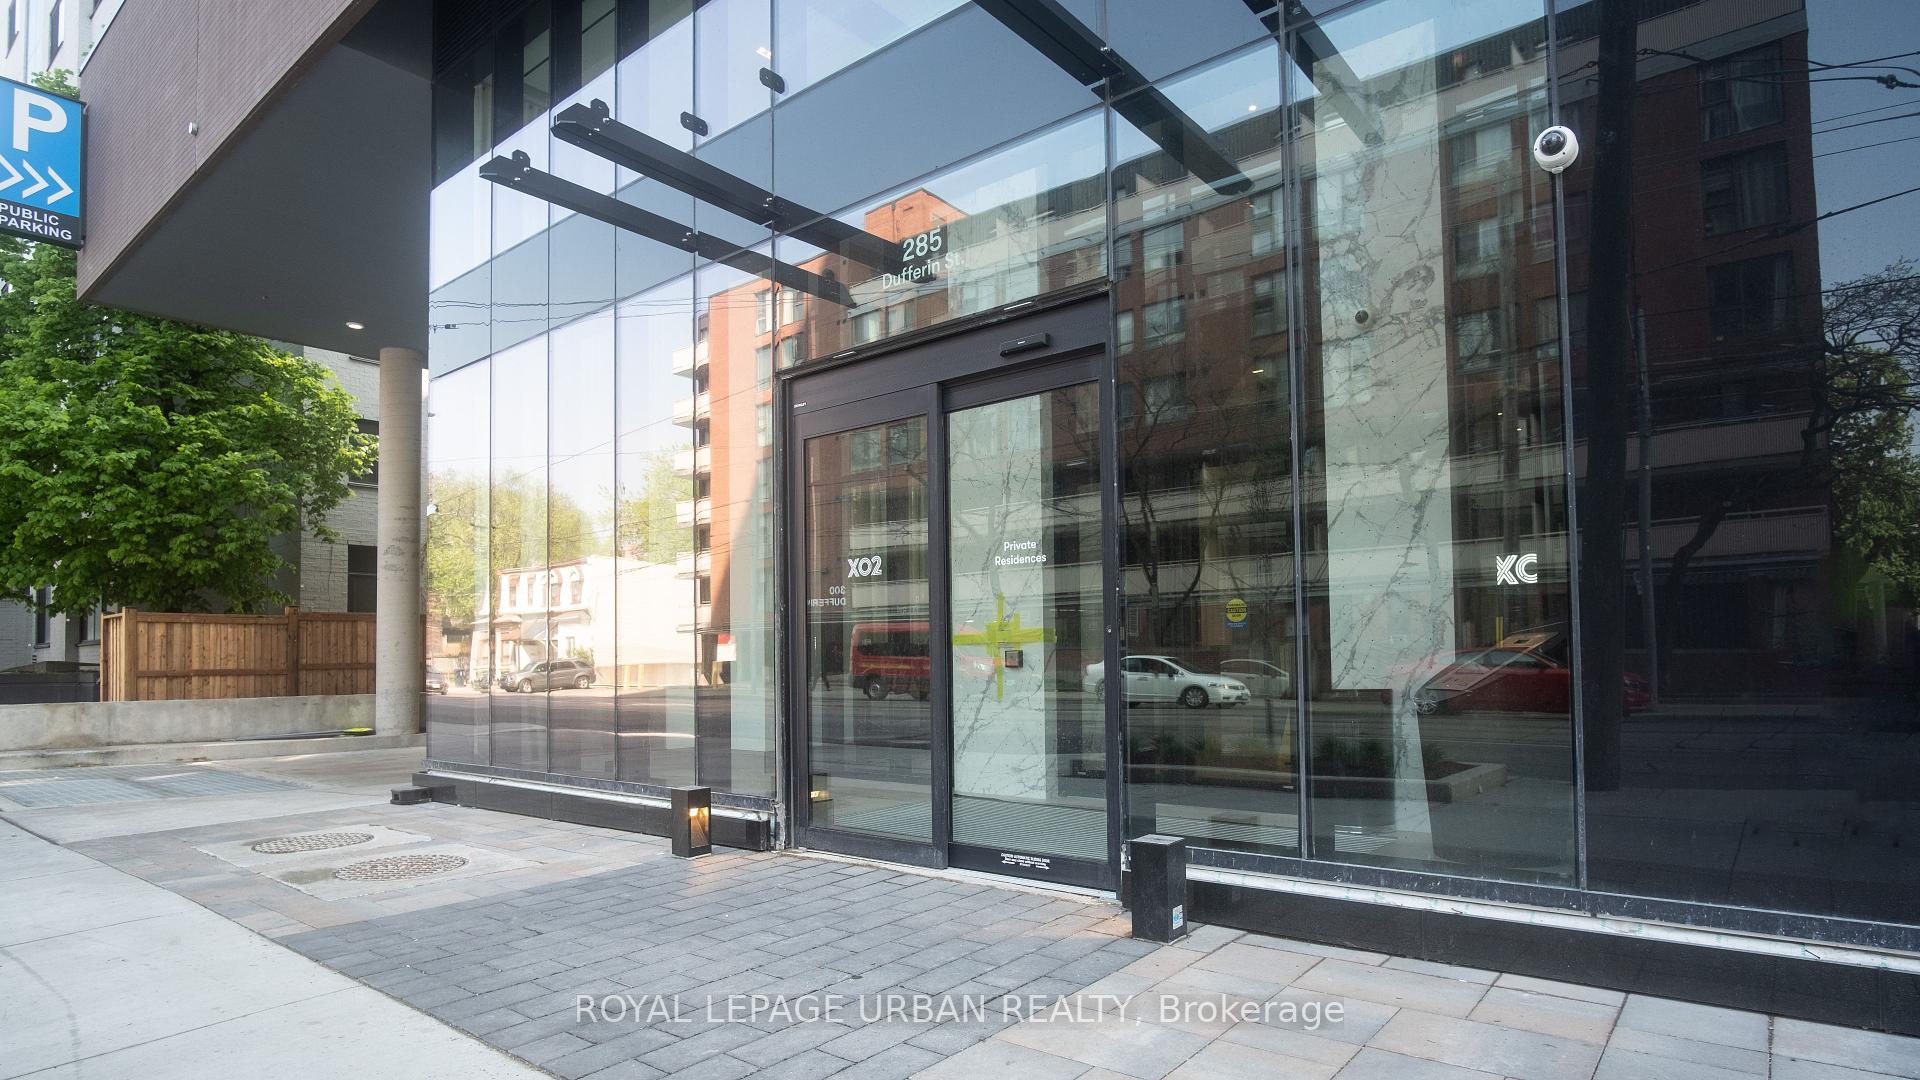
285 Dufferin Street Unit 607
South Parkdale / Toronto W01, ON M6K 1Z7
About This Property
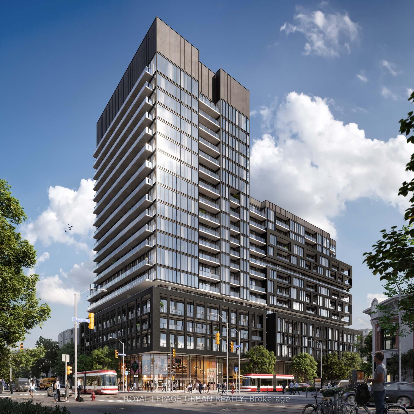
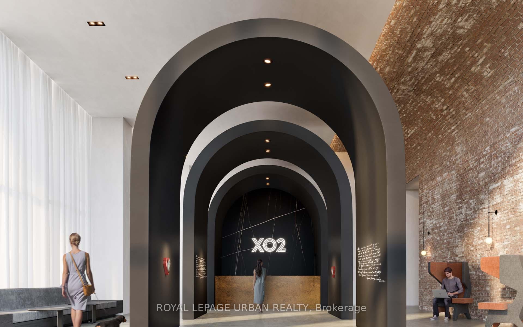
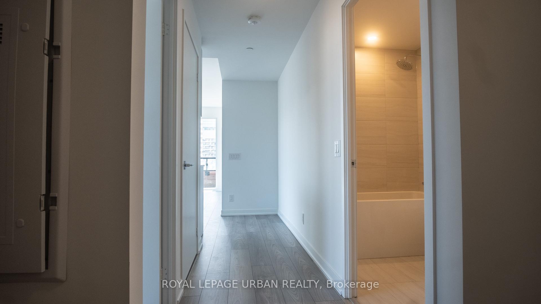
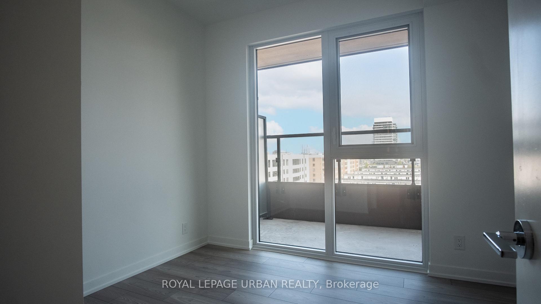
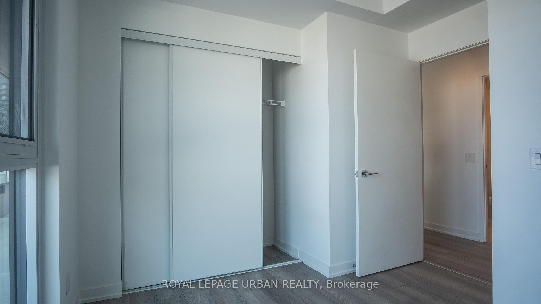
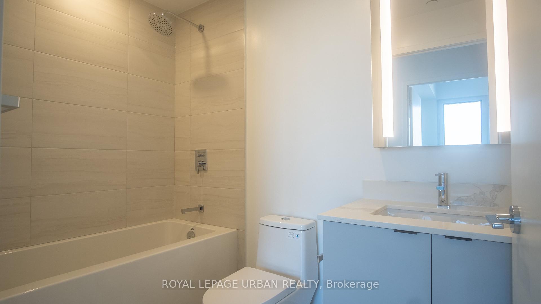
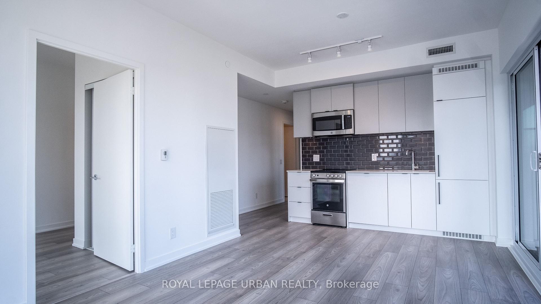
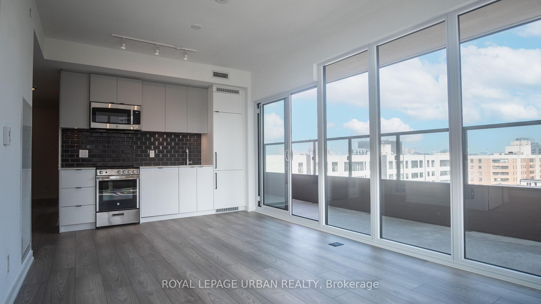
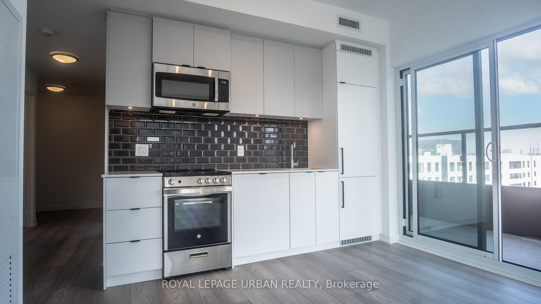
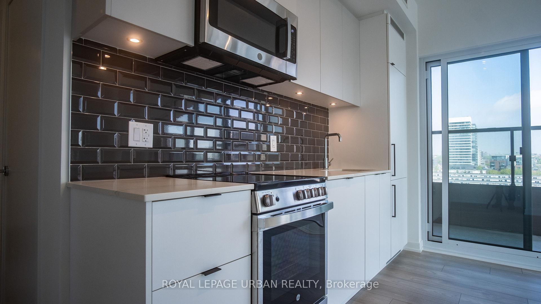
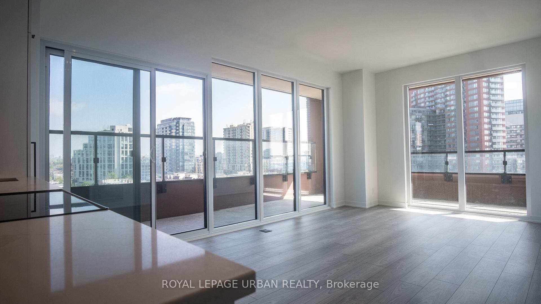
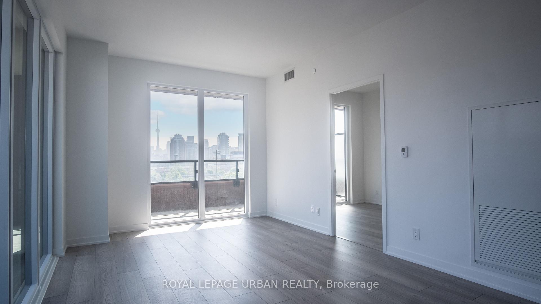
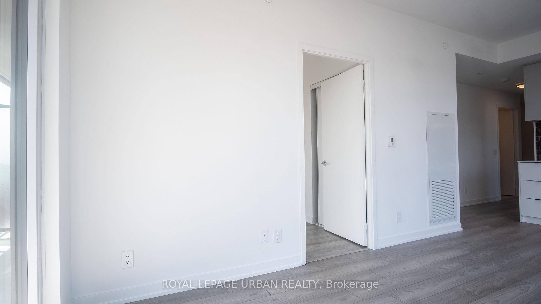
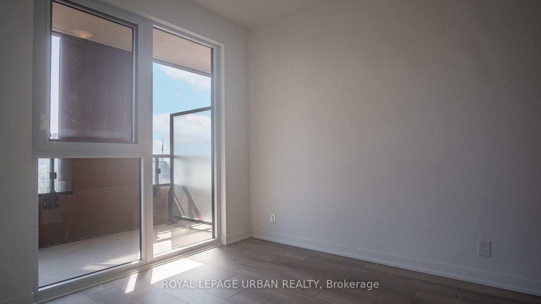
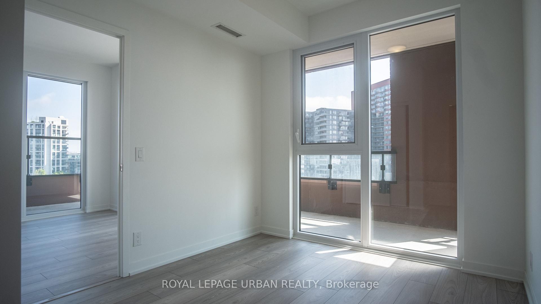
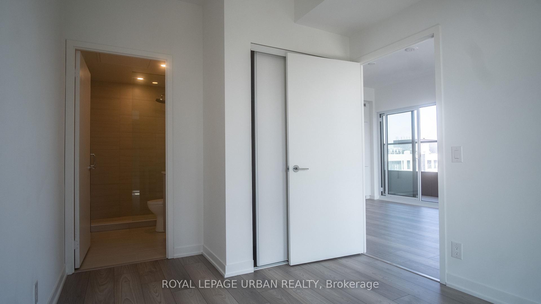
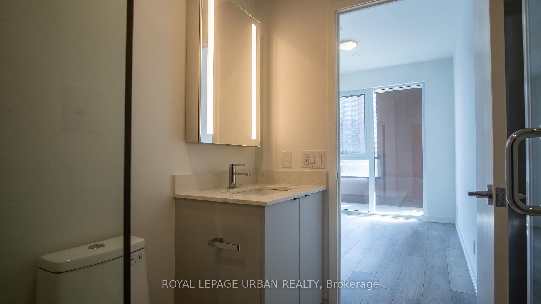
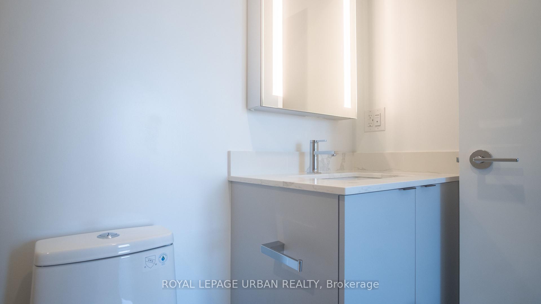
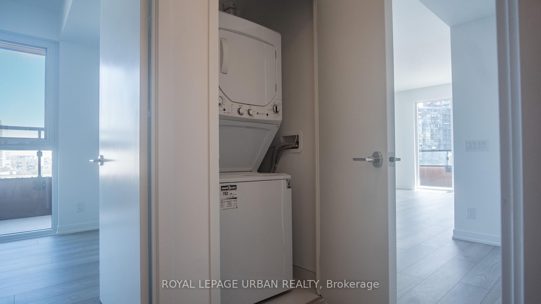
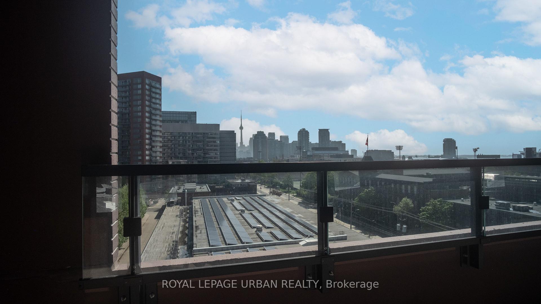
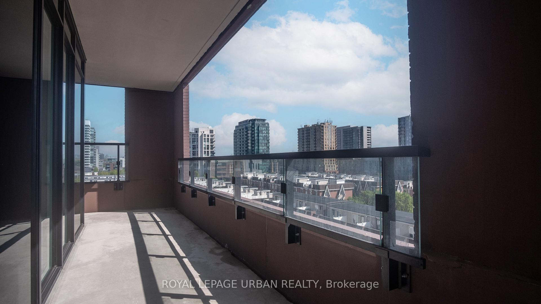
Welcome To XO2 Condos! This Brand-New, Never-Lived-In Condo Is Your Chance To Live Steps From Liberty Village. Bright And Modern 2 Bed, 2 Bath Corner Unit At King St. And Dufferin St., Offering A Stylish Urban Lifestyle In One Of Toronto's Most Vibrant Neighbourhoods. This East-Facing Unit Is Filled With Natural Light And Features Contemporary Finishes, An Open-Concept Layout, And A Wraparound Balcony With Unobstructed Views Of The Toronto Skyline. The Sleek, Modern Kitchen Comes Equipped With High-End Appliances. The Spacious Primary Bedroom Features A Private 3-Piece Ensuite, While The Second Bedroom Is Perfect For Guests, A Home Office, Or A Growing Family. Enjoy The Convenience Of A Locker Located On The Same Floor As The Unit. Residents Have Access To Exceptional Building Amenities, Including A 24-Hour Concierge, Residents Lounge, The Game Zone, The Think Tank, Golf Simulator, Private Dining Room, And A Kids Playground. Steps To The Exhibition GO Station And 504 Streetcar, And Minutes From Liberty Village, Canadian Tire, Metro, CNE, And The Gardiner Expressway. Don't Miss This Incredible Opportunity To Call One Of Toronto's Most Exciting New Developments Home!
Property Details
Sign in for full listing history and the exact list date.
Features & Amenities
- View
- Balcony
- Air Conditioning
- Basement
- Locker
Thinking of selling in Toronto?
Filipe & Isabel Ferreira and the Team Filipe track every sale on this street. Get a free, no-obligation valuation and see what your home would list for today.
- Real estate agents in Toronto
- Rental agent in Toronto
- Recently sold homes in Toronto
- What it costs to sell a house in Ontario
- How much are REALTOR® fees in Ontario?
TRREB MLS® Attribution
MLS® W12157555
Listed by ROYAL LEPAGE URBAN REALTY
The trademarks MLS®, Multiple Listing Service® and the associated logos are owned by The Canadian Real Estate Association (CREA) and identify the quality of services provided by real estate professionals who are members of CREA. The trademarks REALTOR®, REALTORS® and the REALTOR® logo are controlled by CREA and identify real estate professionals who are members of CREA. Listing data provided by the Toronto Regional Real Estate Board (TRREB). The information contained herein is from sources believed to be reliable but is not guaranteed. Information deemed reliable but not guaranteed accurate by TRREB or Team Filipe / RE/MAX.
Team Filipe · RE/MAX · (647) 210-6070
Listed By
ROYAL LEPAGE URBAN REALTY