
285 Dufferin Street Unit 603
Toronto W01, ON M6K 0J2
About This Property
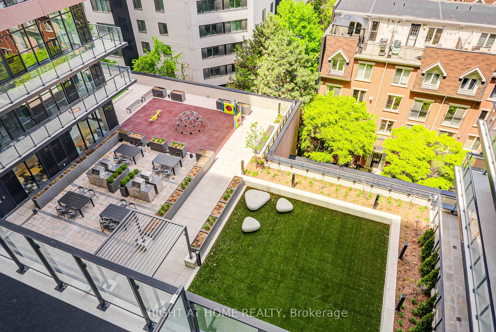
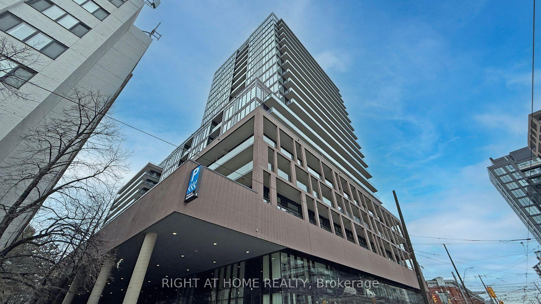
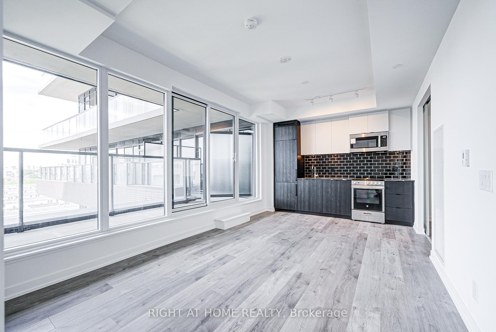
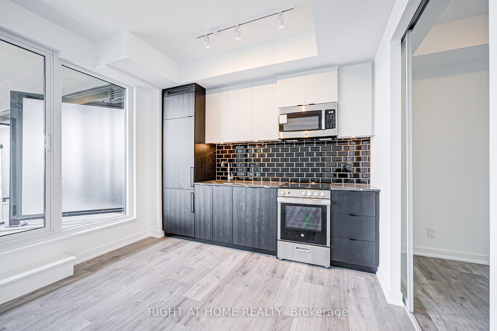
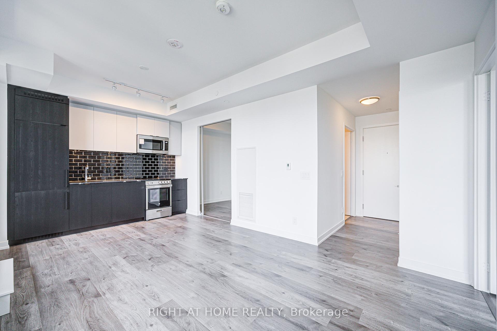
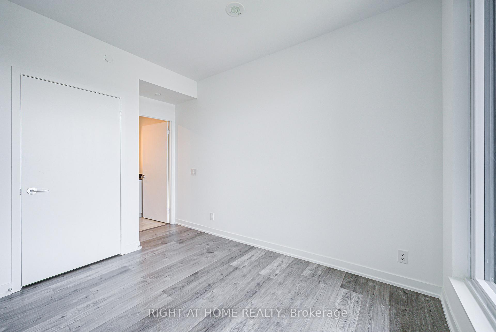
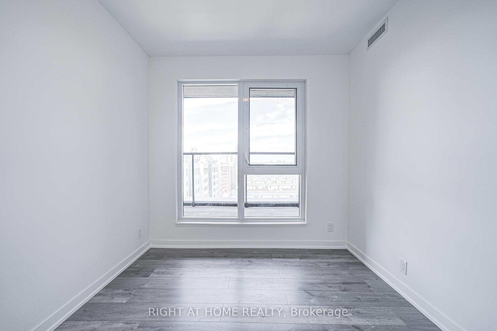
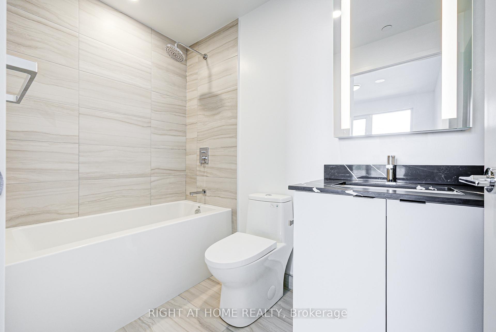
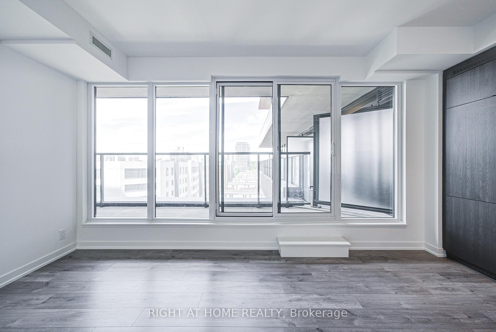
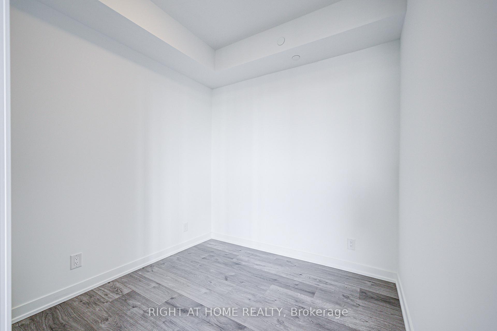
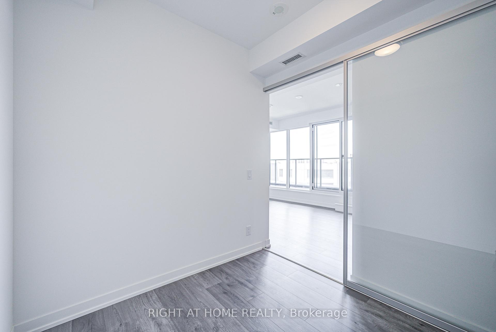
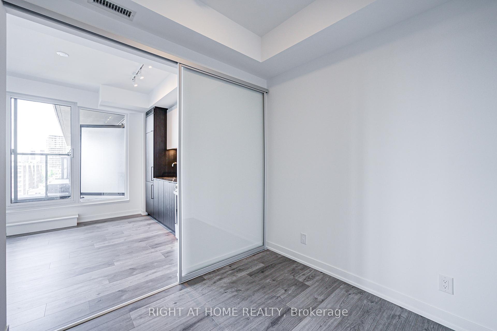
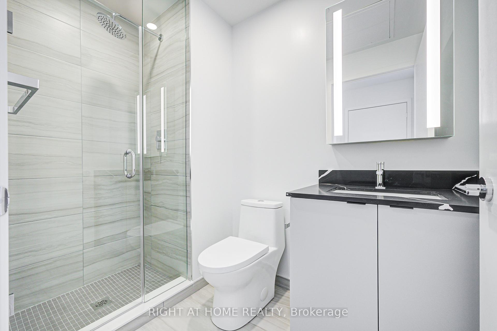
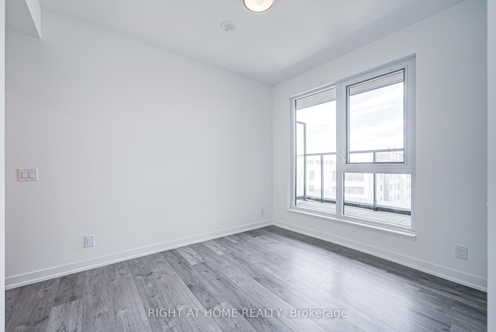
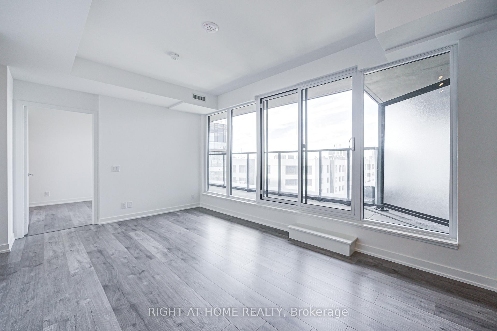
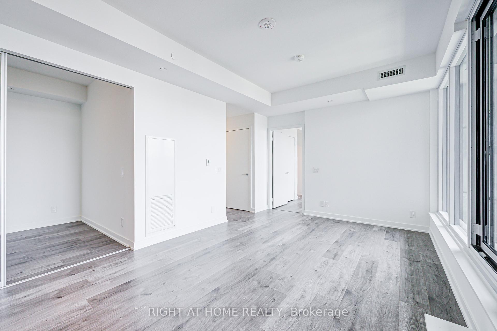
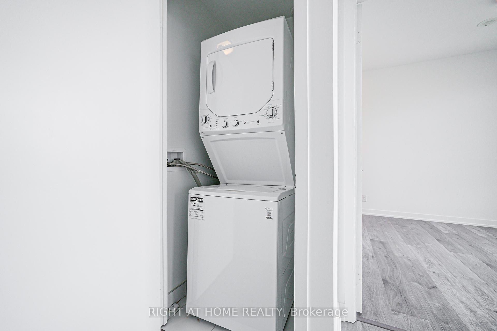
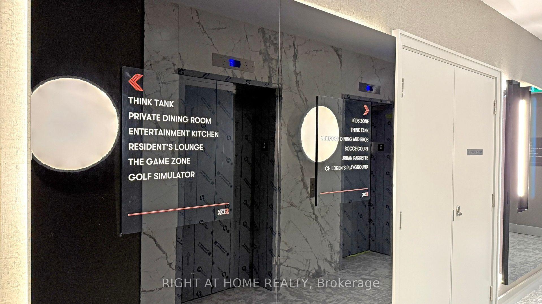
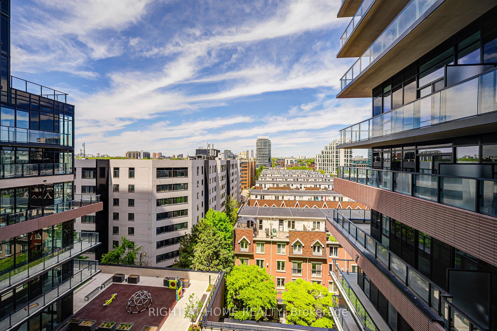
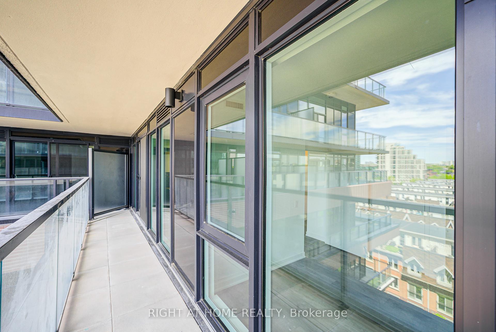
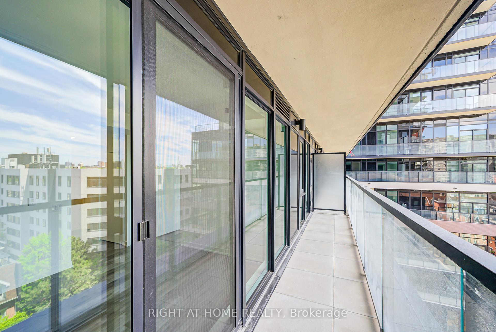
Experience the ideal fusion of style and functionality in this newly completed 1-bedroom plus spacious flex suite at XO2 Condos. With 591 sq. ft. of thoughtfully designed interior space and an additional 102 sq. ft. balcony, this bright and airy unit offers comfort and versatility for modern living. The oversized flex room can easily function as a second bedroom, while two full 4-piece bathrooms provide added convenience for everyday life or hosting guests. High-end finishes, sleek appliances (including fridge, dishwasher, microwave, and in-suite laundry), and a smart layout enhance the contemporary feel. Residents enjoy exceptional building amenities such as a 24/7 concierge, fully equipped gym, co-working lounge, games room, rooftop terrace, and more. Perfect for professionals, couples, or anyone seeking stylish city living in a prime location.
Property Details
Sign in for full listing history and the exact list date.
Features & Amenities
- View
- Balcony
- Air Conditioning
- Basement
- Locker
Thinking of selling in Toronto?
Filipe & Isabel Ferreira and the Team Filipe track every sale on this street. Get a free, no-obligation valuation and see what your home would list for today.
- Real estate agents in Toronto
- Rental agent in Toronto
- Recently sold homes in Toronto
- What it costs to sell a house in Ontario
- How much are REALTOR® fees in Ontario?
TRREB MLS® Attribution
MLS® W12161170
Listed by RIGHT AT HOME REALTY
The trademarks MLS®, Multiple Listing Service® and the associated logos are owned by The Canadian Real Estate Association (CREA) and identify the quality of services provided by real estate professionals who are members of CREA. The trademarks REALTOR®, REALTORS® and the REALTOR® logo are controlled by CREA and identify real estate professionals who are members of CREA. Listing data provided by the Toronto Regional Real Estate Board (TRREB). The information contained herein is from sources believed to be reliable but is not guaranteed. Information deemed reliable but not guaranteed accurate by TRREB or Team Filipe / RE/MAX.
Team Filipe · RE/MAX · (647) 210-6070
Listed By
RIGHT AT HOME REALTY