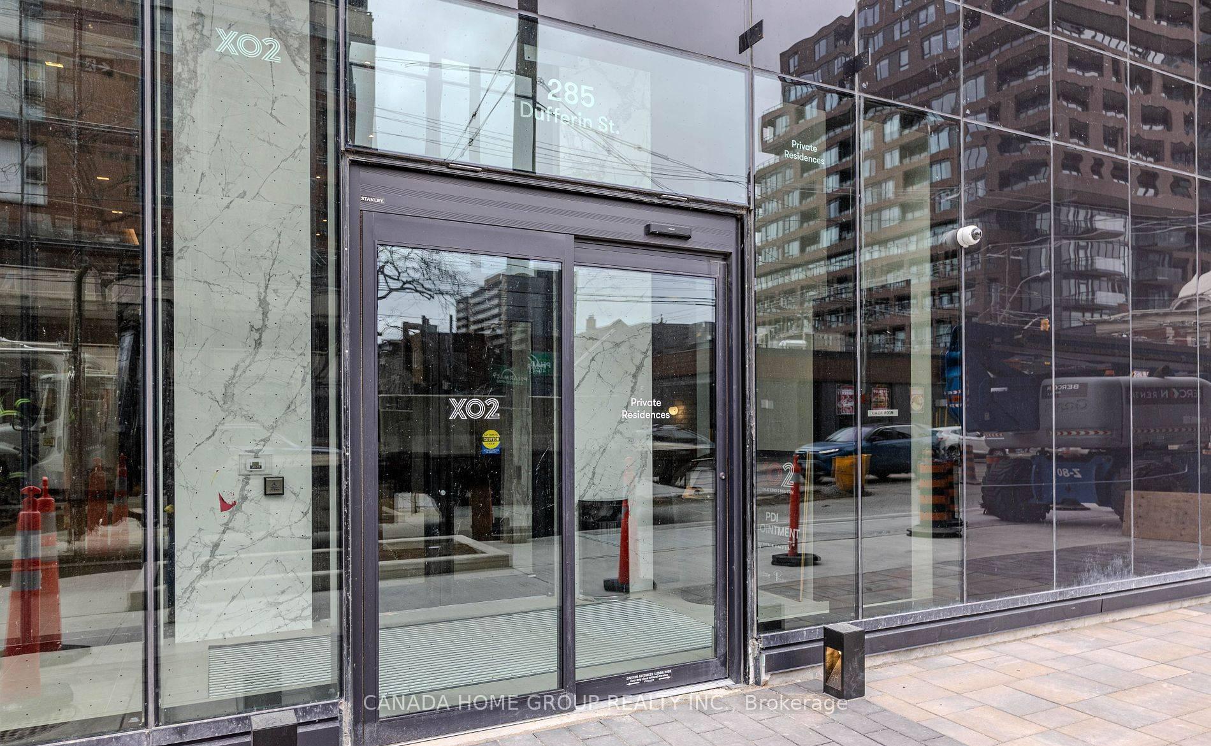
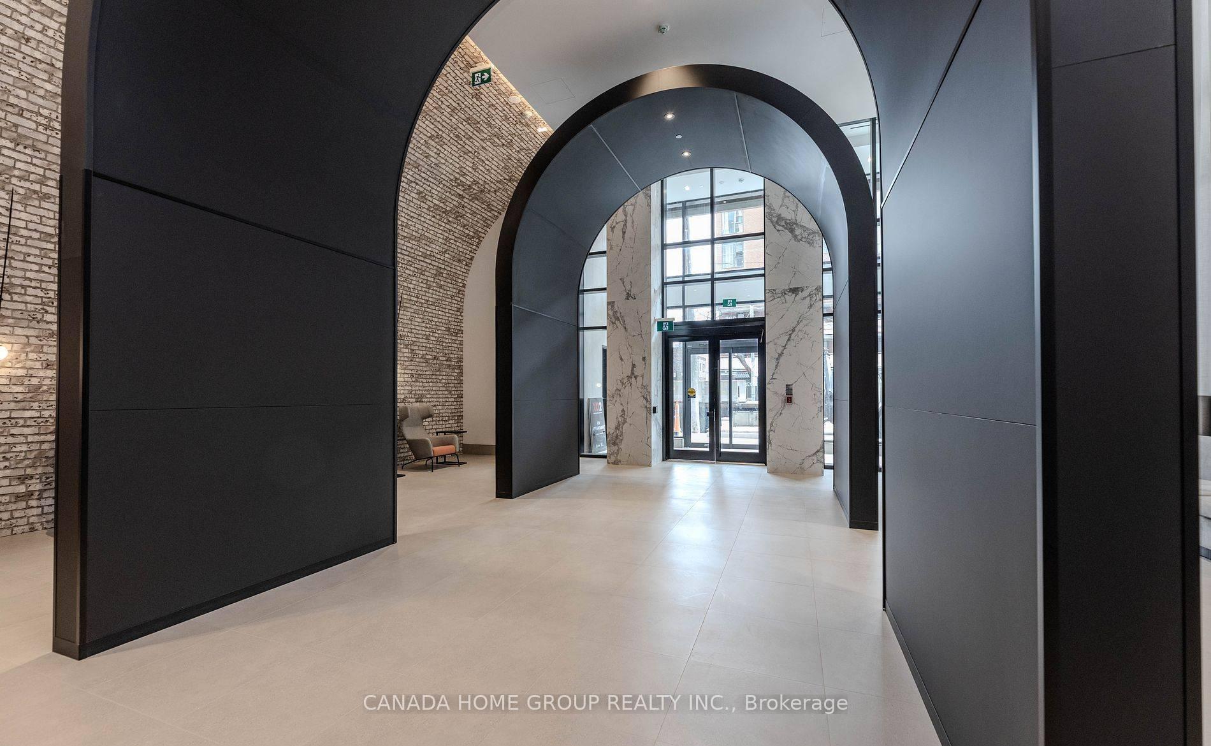
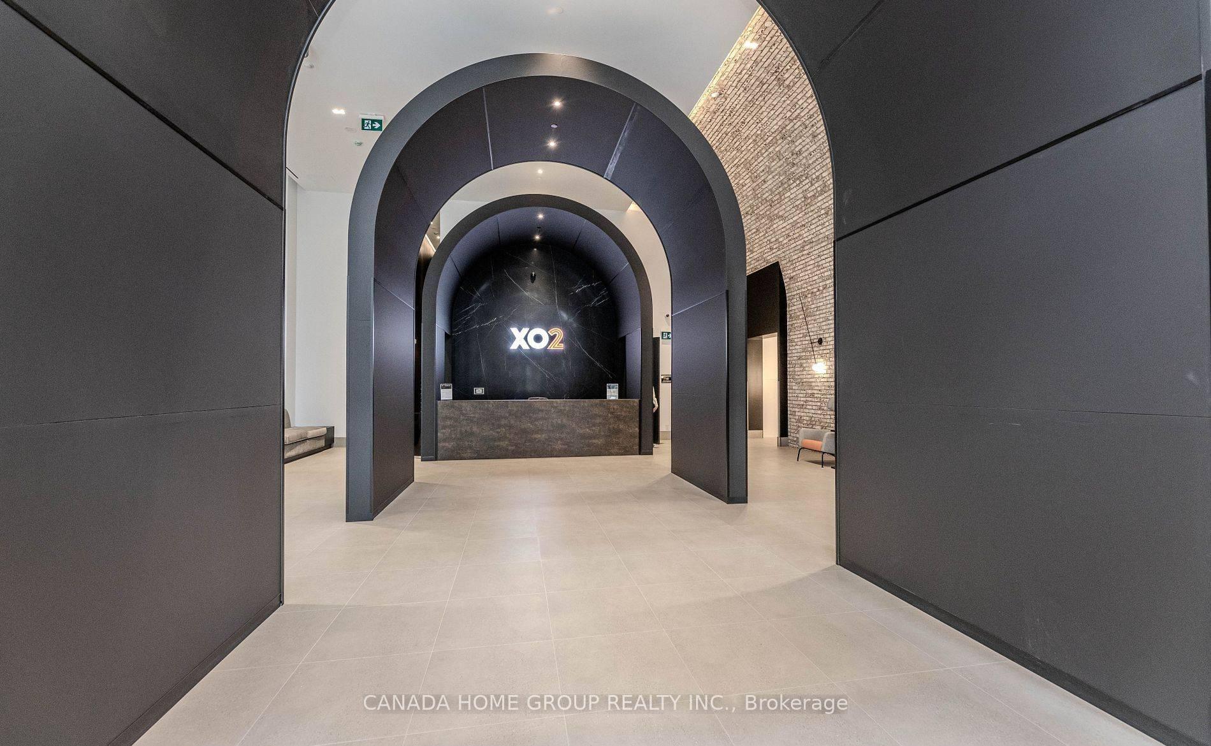
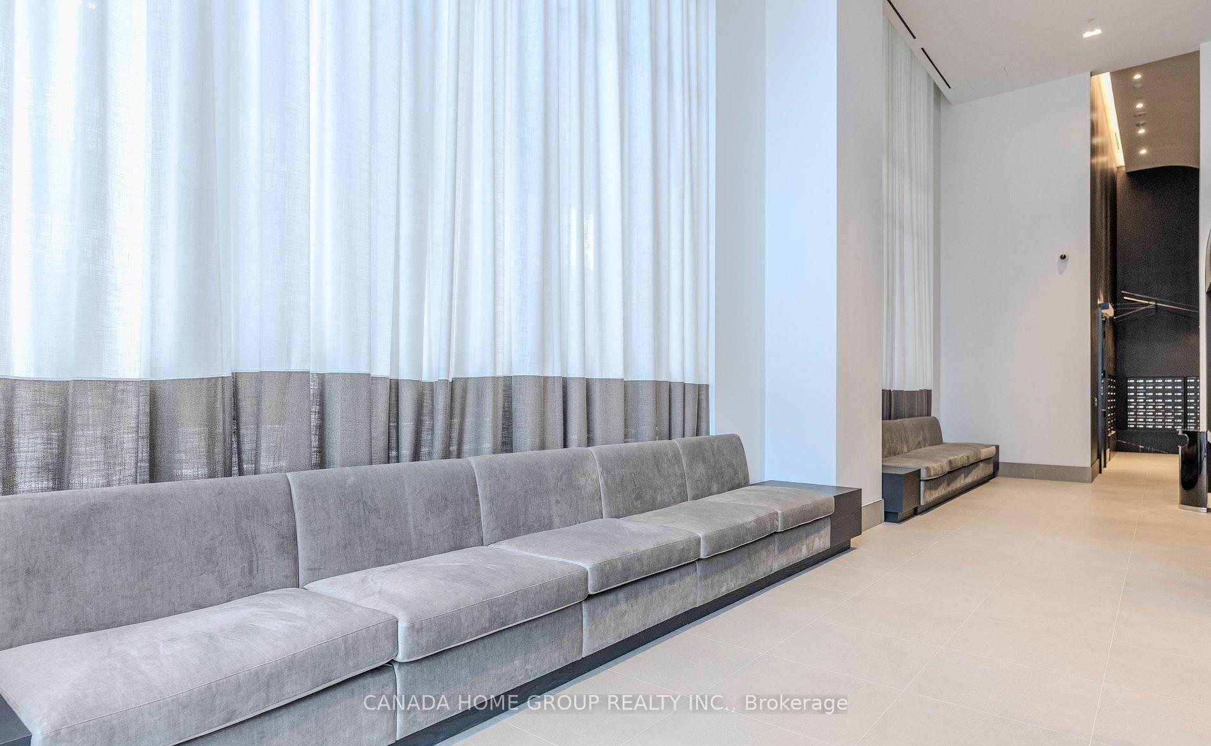
285 Dufferin Street Unit 419
South Parkdale / Toronto W01, ON M6K 0J2
About This Property
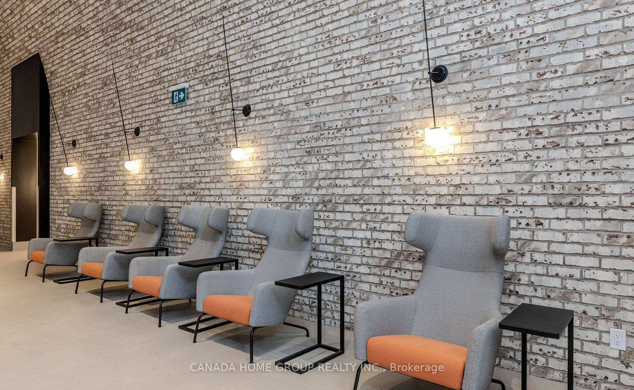
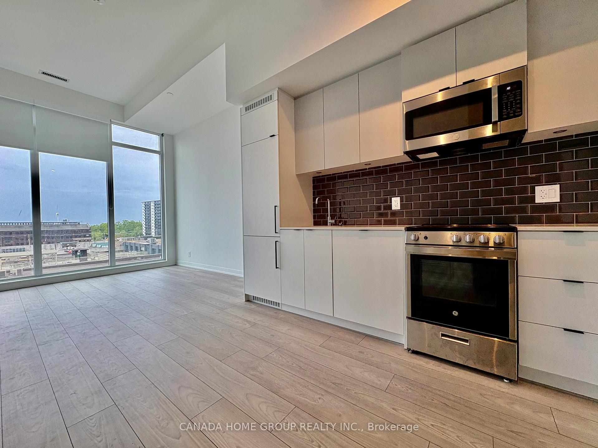
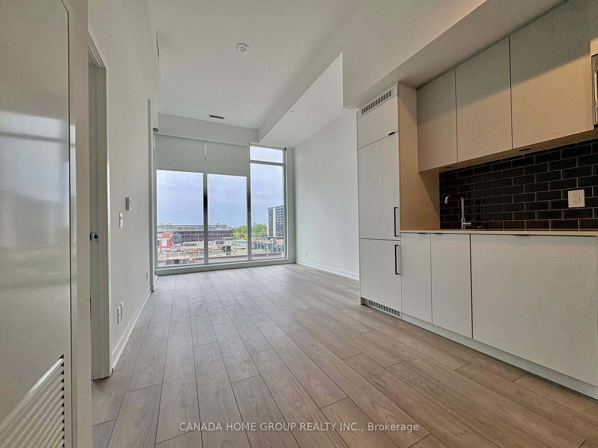
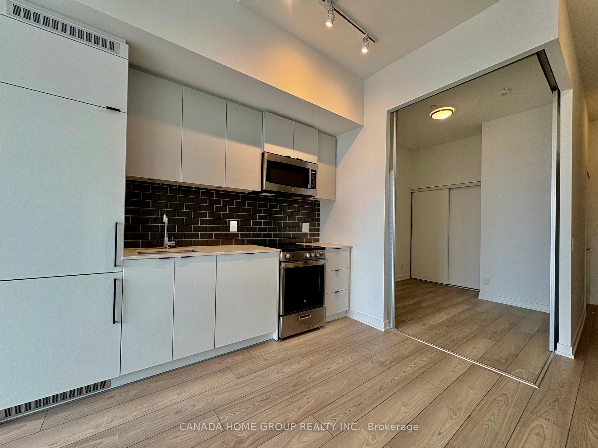
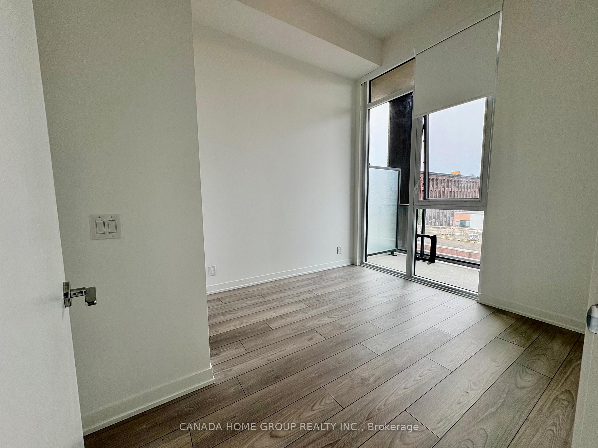
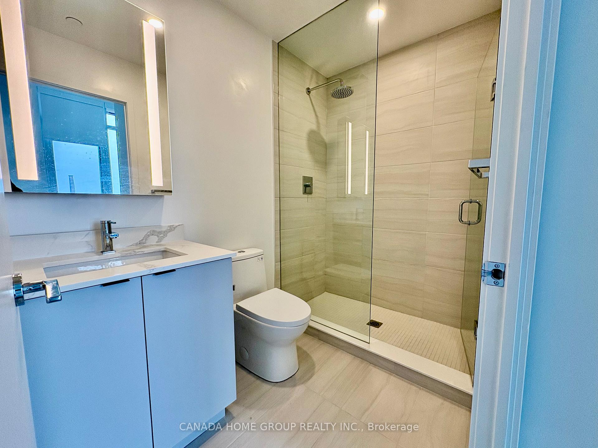
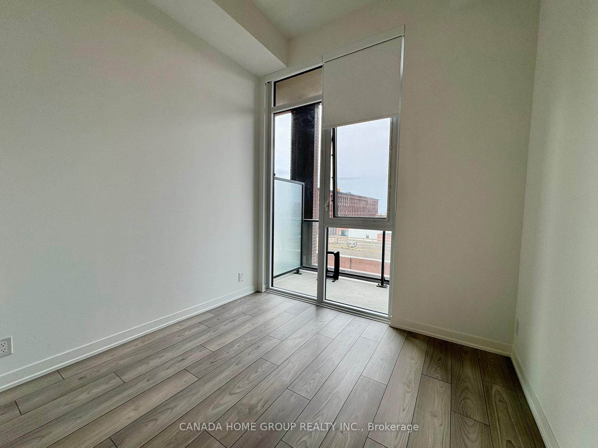
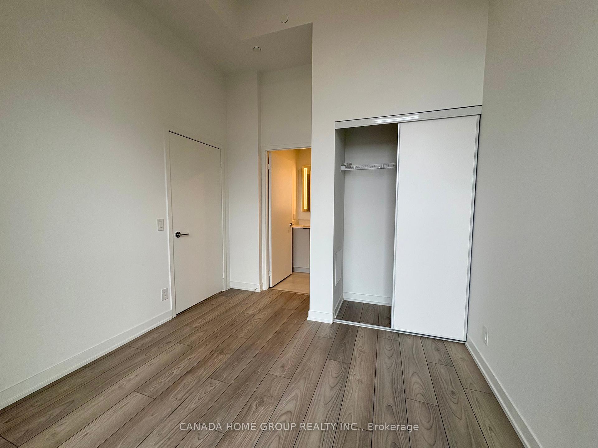
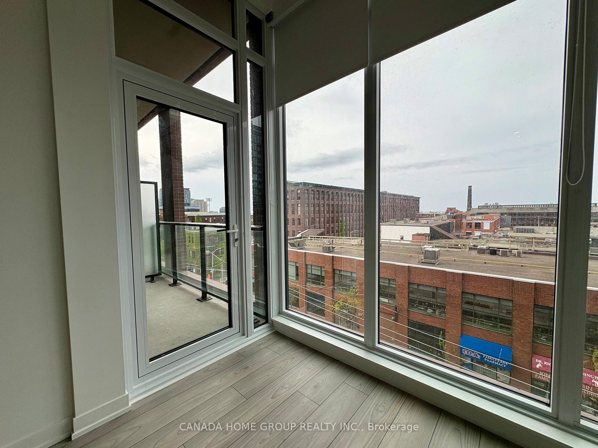
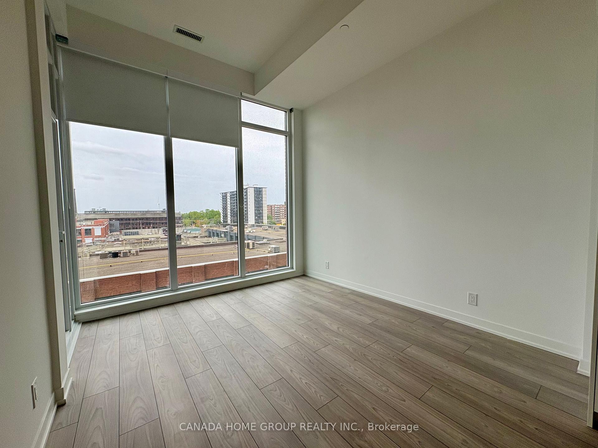
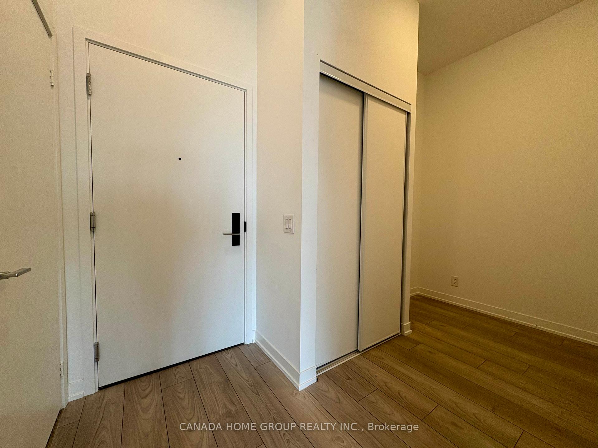
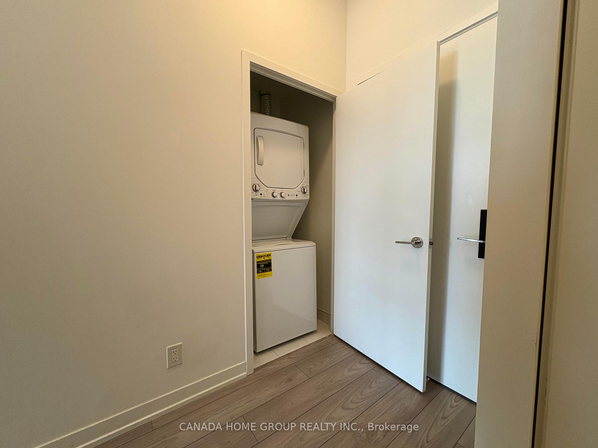
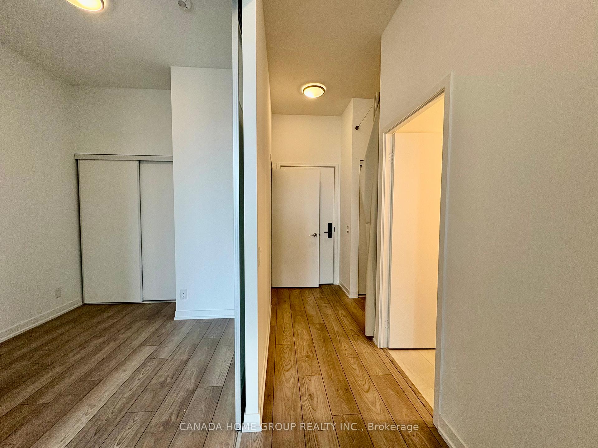
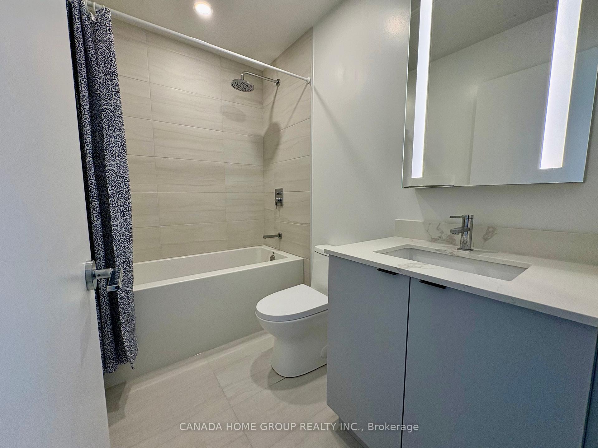
Experience modern urban living in this brand-new, never-before-occupied 2-bedroom plus den, 2-bath condo located in the dynamic King and Dufferin area. Set in the heart of Liberty Village - one of Torontos most vibrant communities - this 711 sq. ft. unit combines style and convenience. The open-concept kitchen features full-sized built-in appliances, elegant quartz countertops, and space to accommodate an island for added prep or dining versatility. The main bathroom includes a deep soaker tub and a sleek vanity, while the primary ensuite showcases a glass-enclosed, hotel-inspired shower and a contemporary vanity with integrated lighting. Step out onto the private 43 sq. ft. balcony from the living room to enjoy a breath of fresh air. With a near-perfect walk score of 95 and steps to King and Dufferin streetcars, commuting to subway lines 1 and 2 is a breeze. Additional highlights include window blinds. Residents also enjoy access to top-tier amenities such as a fitness center, bocce court, golf simulator, private dining area, and games room. Close to shops, cafes, grocery stores, parks, schools, and daycares -- Everything you need is just minutes away.
Property Details
Sign in for full listing history and the exact list date.
Features & Amenities
- View
- Balcony
- Air Conditioning
- Basement
Thinking of selling in Toronto?
Filipe & Isabel Ferreira and the Team Filipe track every sale on this street. Get a free, no-obligation valuation and see what your home would list for today.
- Real estate agents in Toronto
- Rental agent in Toronto
- Recently sold homes in Toronto
- What it costs to sell a house in Ontario
- How much are REALTOR® fees in Ontario?
TRREB MLS® Attribution
MLS® W12162866
Listed by CANADA HOME GROUP REALTY INC.
The trademarks MLS®, Multiple Listing Service® and the associated logos are owned by The Canadian Real Estate Association (CREA) and identify the quality of services provided by real estate professionals who are members of CREA. The trademarks REALTOR®, REALTORS® and the REALTOR® logo are controlled by CREA and identify real estate professionals who are members of CREA. Listing data provided by the Toronto Regional Real Estate Board (TRREB). The information contained herein is from sources believed to be reliable but is not guaranteed. Information deemed reliable but not guaranteed accurate by TRREB or Team Filipe / RE/MAX.
Team Filipe · RE/MAX · (647) 210-6070
Listed By
CANADA HOME GROUP REALTY INC.