




285 Dufferin Street Unit 408
Toronto W01, ON M6K 1E6
About This Property

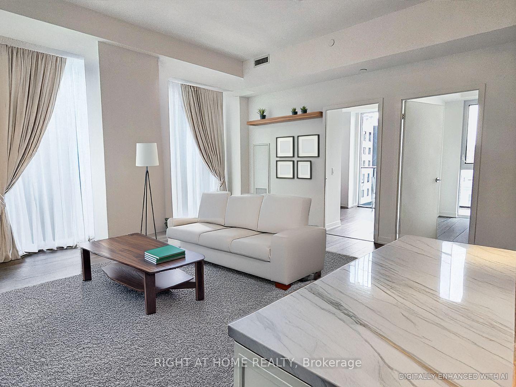
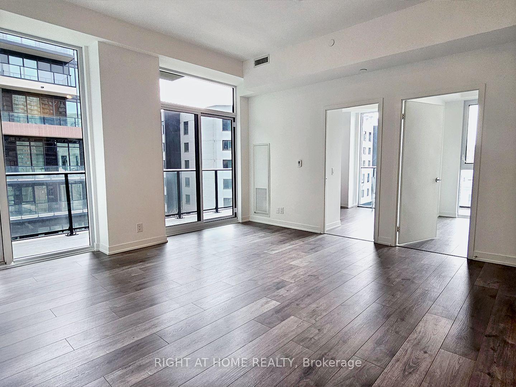


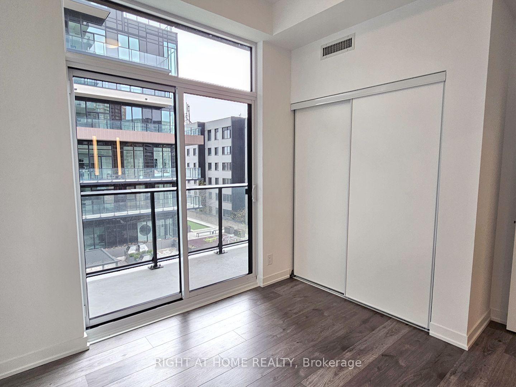
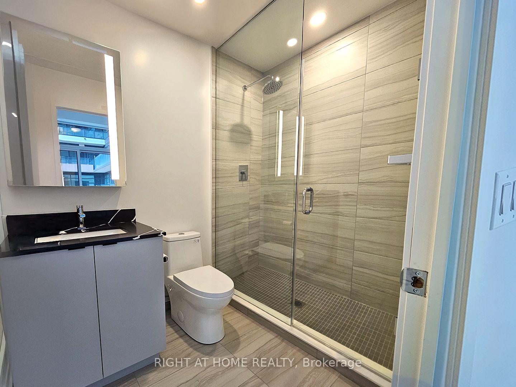
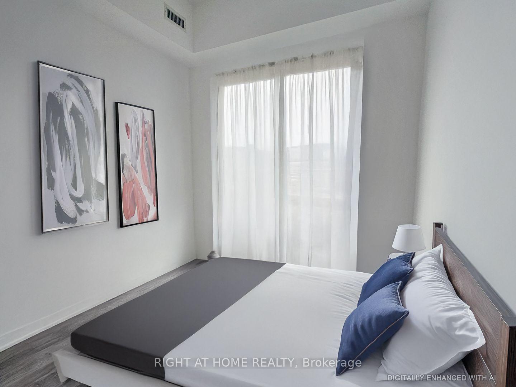

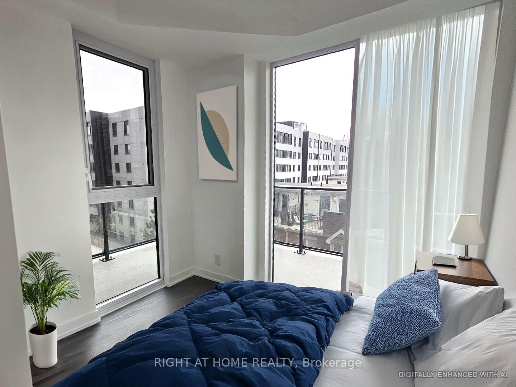
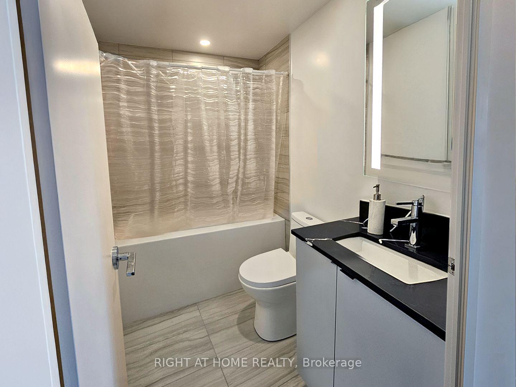
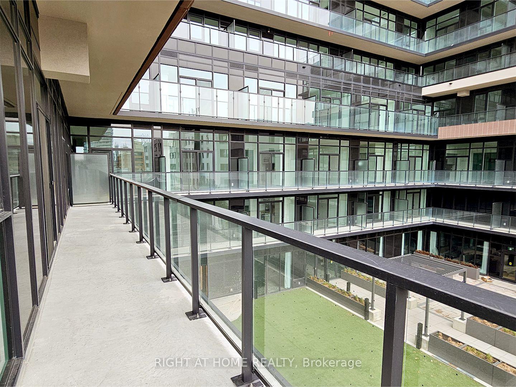
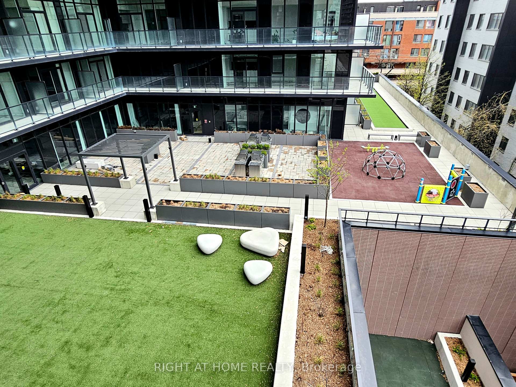



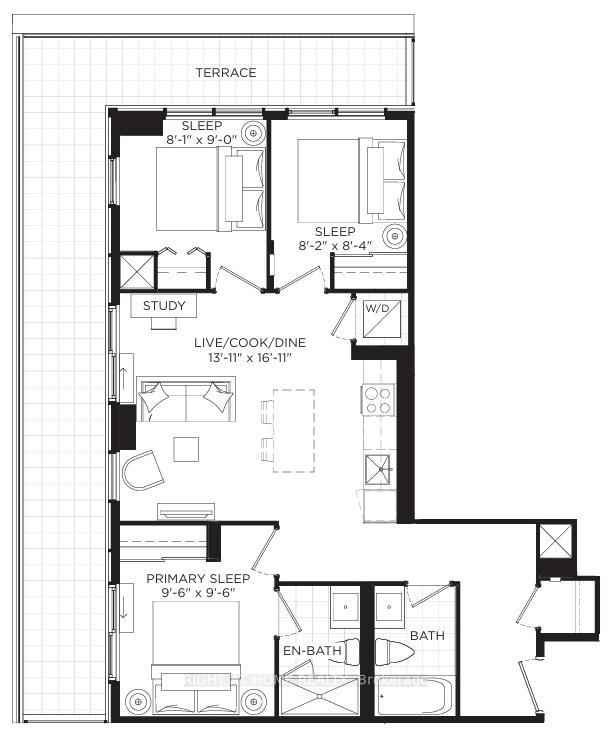
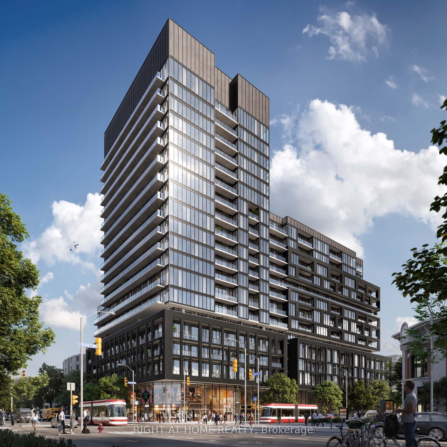

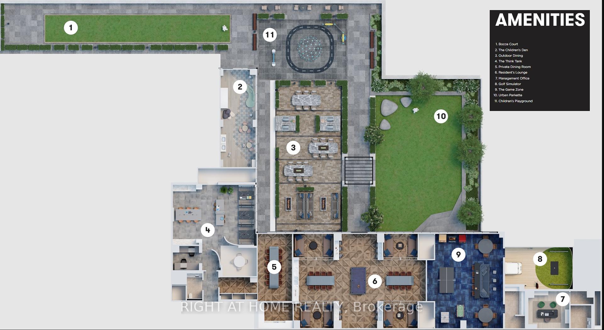
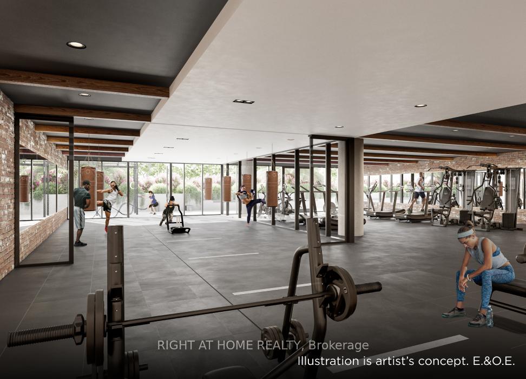

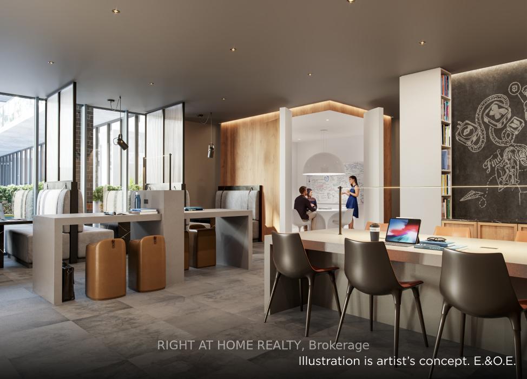
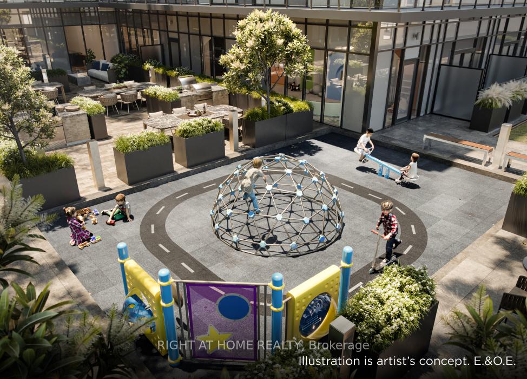

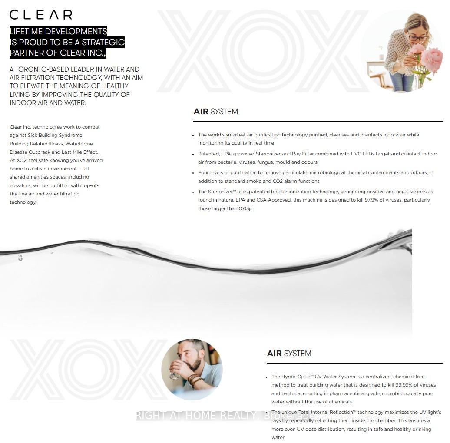
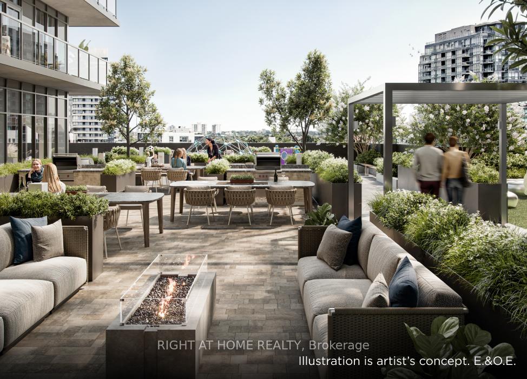
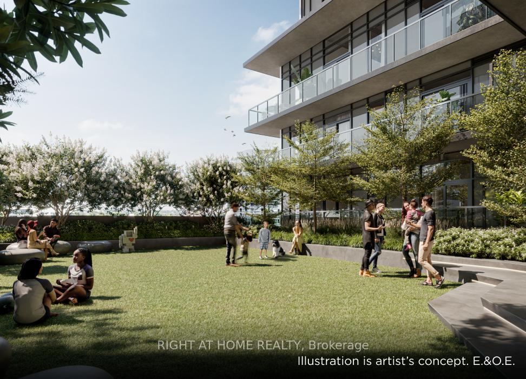

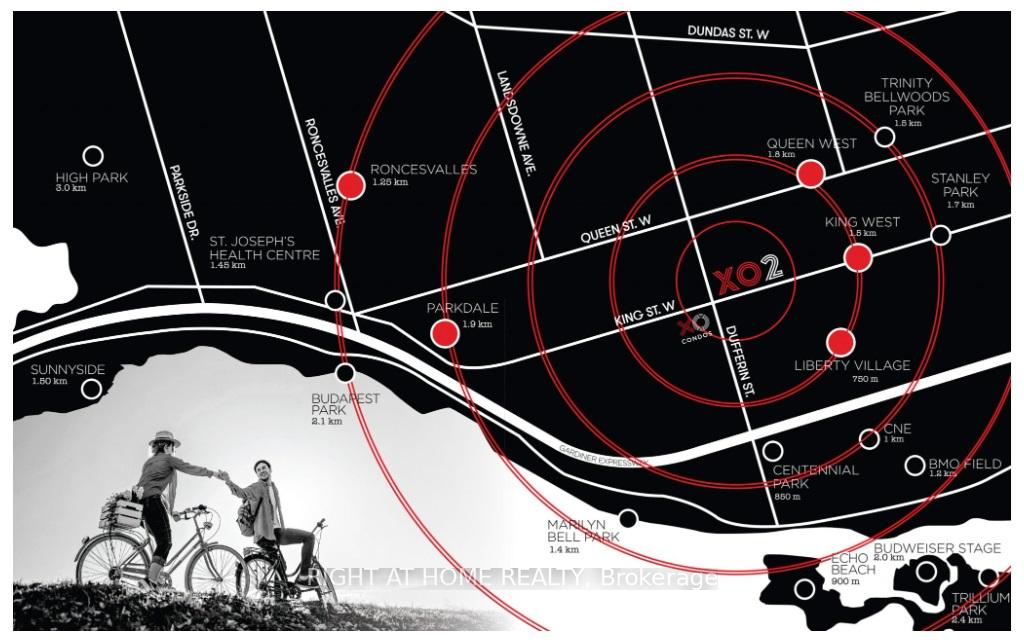
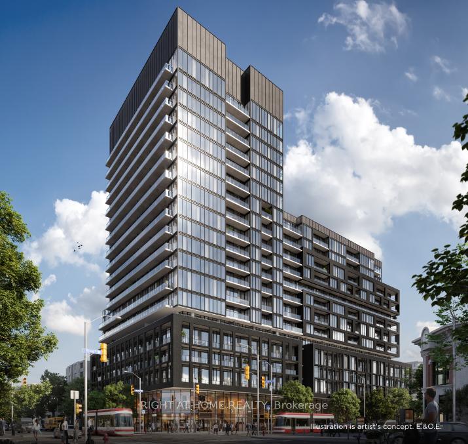
Welcome to XO2 Condos - A Rare 3-Bedroom Corner Unit in the Heart of Downtown Toronto! Be the first to live in this brand-new, never lived in 3-bedroom, 2-bathroom luxury condo at King & Dufferin, where urban convenience meets upscale design. This bright, northwest-facing corner suite offers thoughtfully designed living space with floor-to-ceiling windows, natural light in every room, and approximately 300 sq.ft. wrap-around balcony boasting panoramic city views. The open-concept layout features a modern kitchen with stone countertops, sleek cabinetry, and integrated stainless steel appliances, flowing seamlessly into the living and dining area, perfect for entertaining. The spacious primary suite includes a walk-in closet and a designer ensuite with a glass shower, while two additional bedrooms have floor-to-ceiling windows and spacious closets - offering flexibility for families, professionals, or roommates. A second full bathroom with a deep soaker tub completes the space. Enjoy the comfort of Clear Inc. air and water filtration systems, individual suite temperature control, smooth ceilings, and solid entry doors. Enjoy unmatched building amenities: 24-hour concierge, gym with iFit-powered Freemotion Fitness equipment, boxing studio, rooftop BBQ terrace, co-working lounge, party & dining rooms, childrens play area, games room, golf simulator, and more. Located in a vibrant, transit-friendly neighbourhood with a Walk Score of 95 and Transit Score of 100. Steps to King/Queen West, Liberty Village, cafes, parks, top schools, and the upcoming King-Liberty GO Station. This is a rare opportunity to lease a spacious, stylish 3-bedroom condo in one of Torontos most dynamic neighbourhoods.
Property Details
Sign in for full listing history and the exact list date.
Features & Amenities
- View
- Balcony
- Air Conditioning
- Basement
- Locker
Thinking of selling in Toronto?
Filipe & Isabel Ferreira and the Team Filipe track every sale on this street. Get a free, no-obligation valuation and see what your home would list for today.
- Real estate agents in Toronto
- Rental agent in Toronto
- Recently sold homes in Toronto
- What it costs to sell a house in Ontario
- How much are REALTOR® fees in Ontario?
TRREB MLS® Attribution
MLS® W12161163
Listed by RIGHT AT HOME REALTY
The trademarks MLS®, Multiple Listing Service® and the associated logos are owned by The Canadian Real Estate Association (CREA) and identify the quality of services provided by real estate professionals who are members of CREA. The trademarks REALTOR®, REALTORS® and the REALTOR® logo are controlled by CREA and identify real estate professionals who are members of CREA. Listing data provided by the Toronto Regional Real Estate Board (TRREB). The information contained herein is from sources believed to be reliable but is not guaranteed. Information deemed reliable but not guaranteed accurate by TRREB or Team Filipe / RE/MAX.
Team Filipe · RE/MAX · (647) 210-6070
Listed By
RIGHT AT HOME REALTY