285 Dufferin Street Unit 334
Toronto W01, ON M6K 1Z5
About This Property
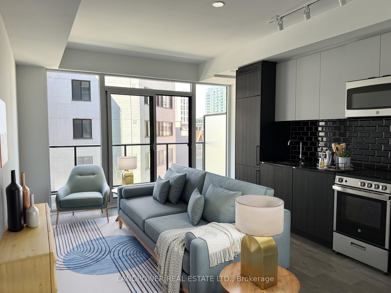
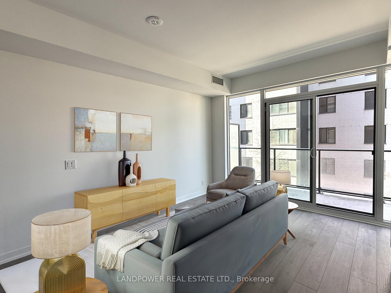
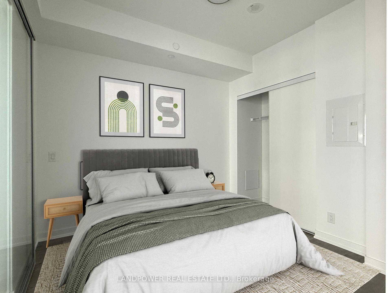
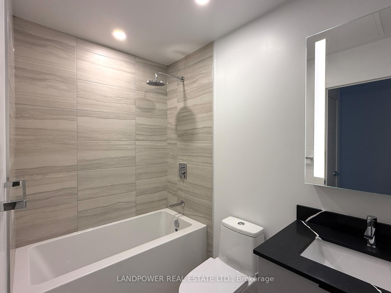
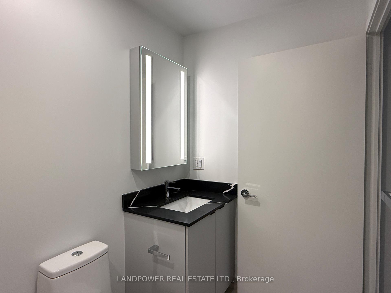
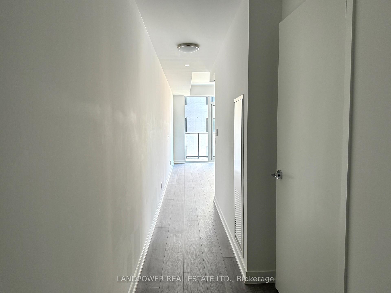
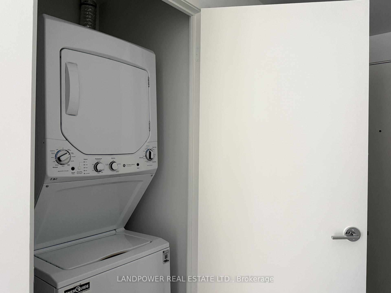
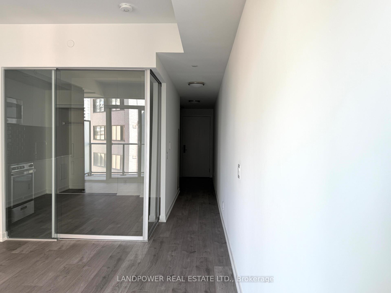
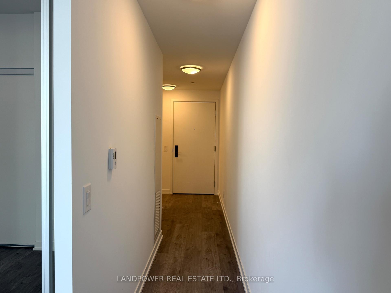
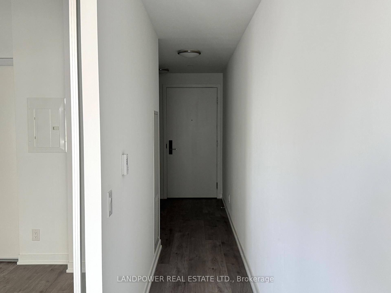
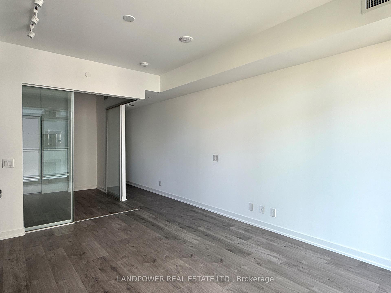
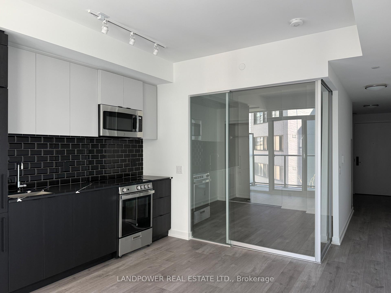
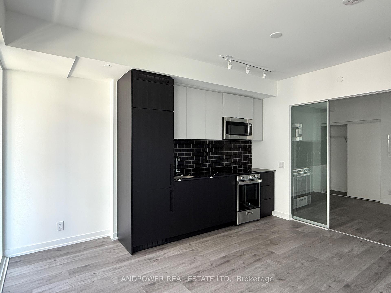
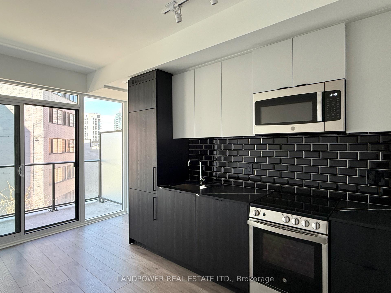
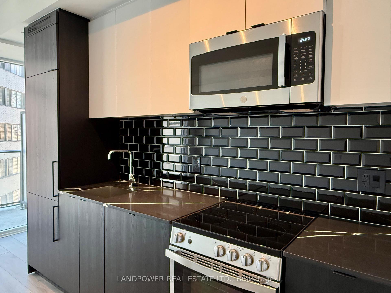
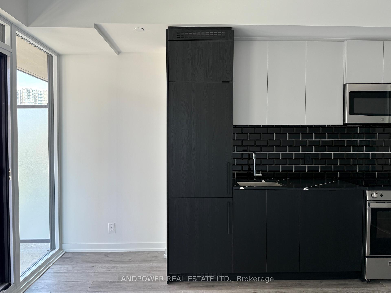
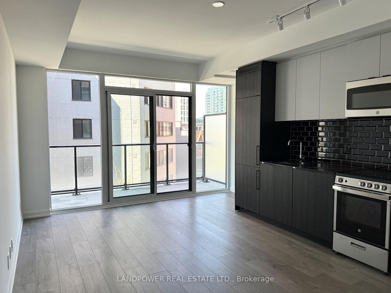
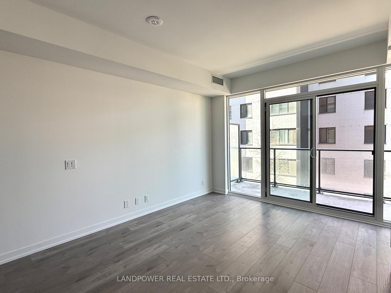
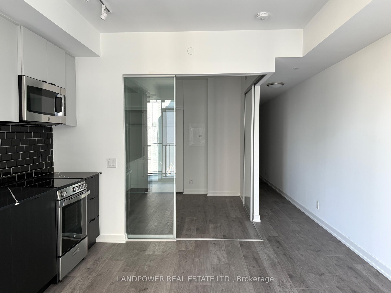
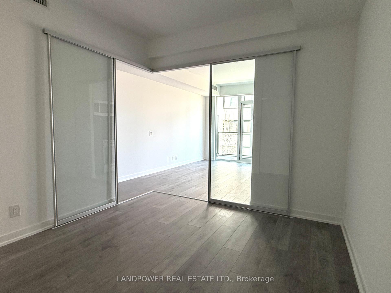
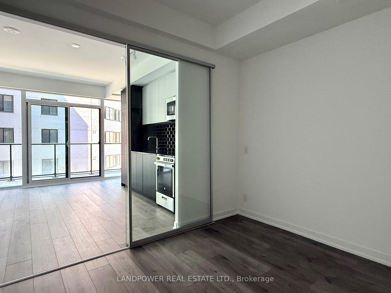
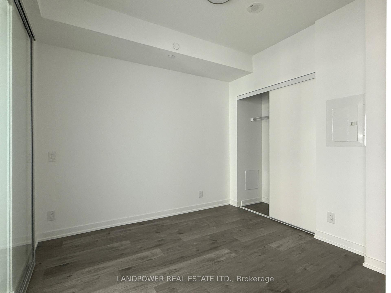
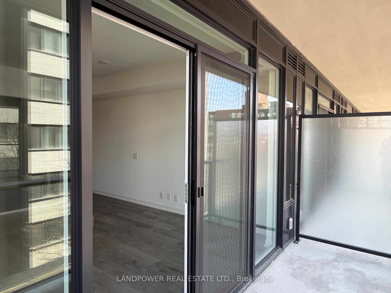
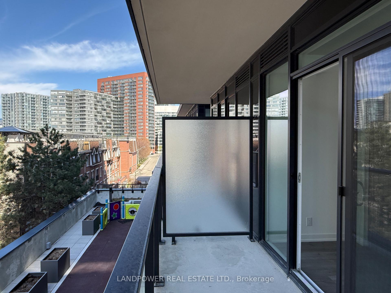
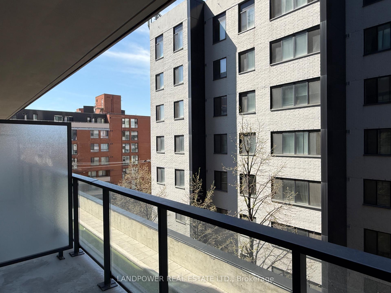
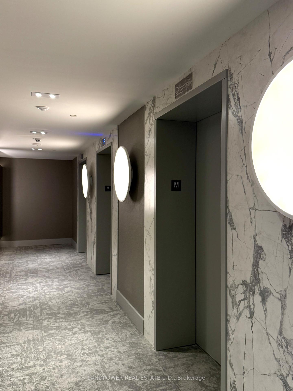
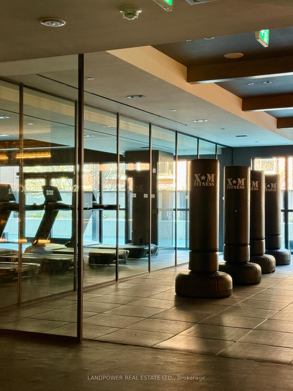
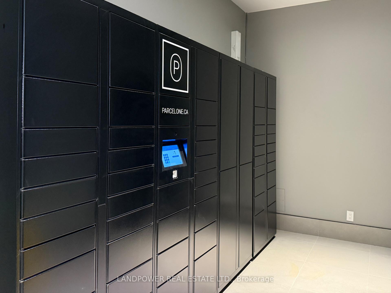
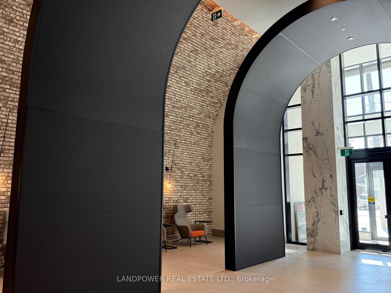
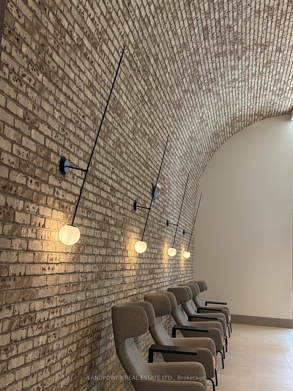
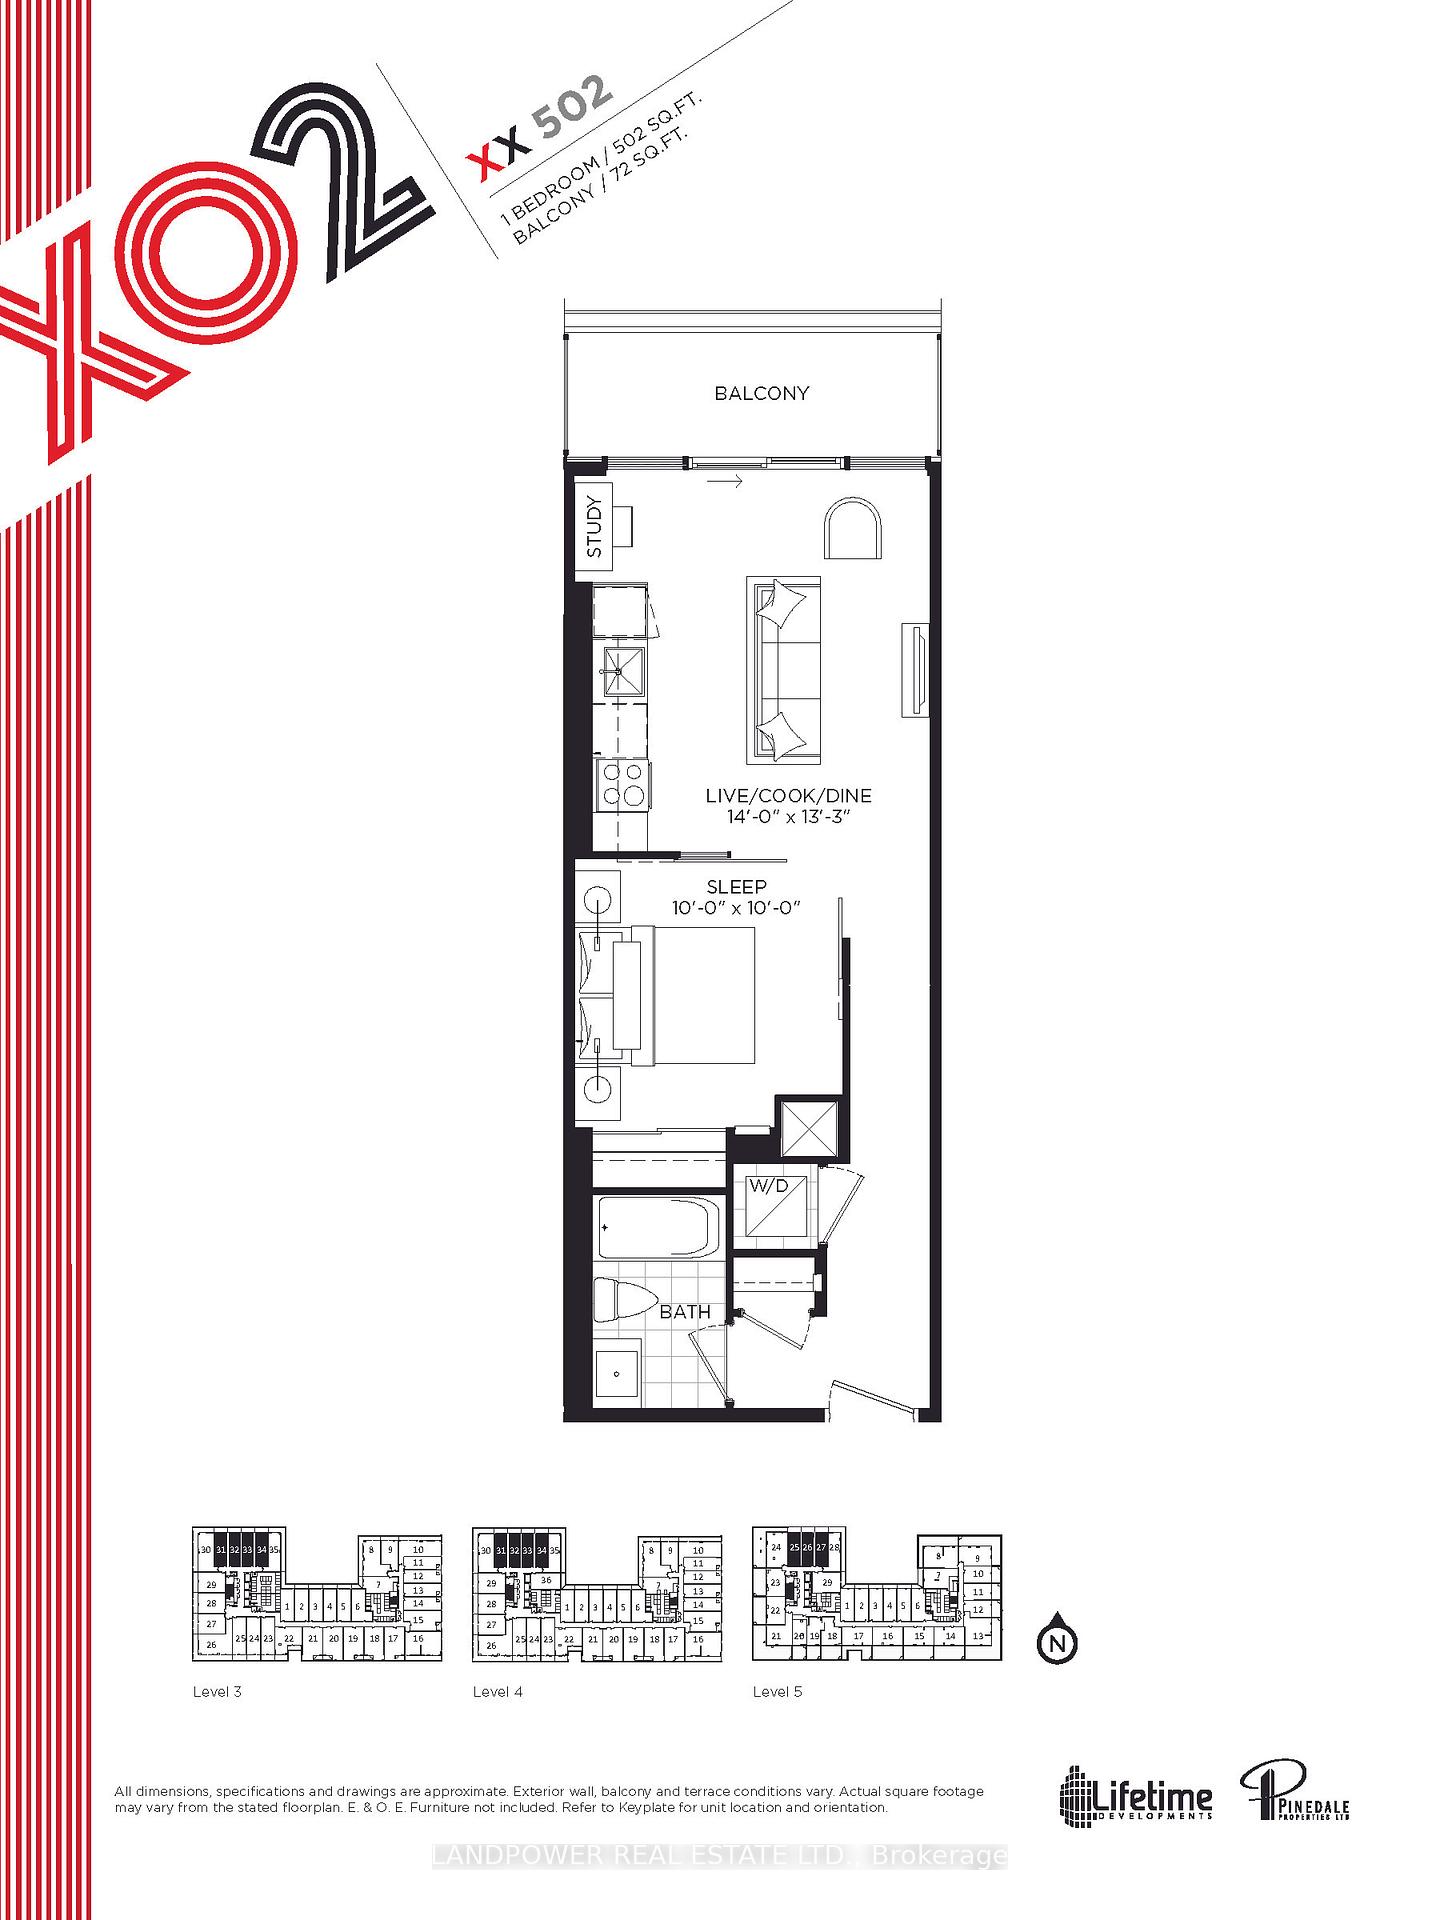
Brand new and never lived in - Welcome to XO2 Condos #334! Perfectly located at King & Dufferin, this modern 1-bedroom, 1-bathroom suite offers stylish urban living at its finest. Designed with a bright, functional layout, the unit features floor-to-ceiling windows, sleek laminate flooring, and an open-concept living space ideal for relaxing or entertaining. The contemporary kitchen is equipped with built-in appliances, quartz countertops, and plenty of cabinetry for all your culinary adventures. A spa-like 4-piece bathroom with designer finishes and a private balcony complete the suite, offering the perfect spot for morning coffee or evening sunsets. XO2 Condos provides an exceptional lifestyle with 24/7 concierge service, a full fitness centre, co-working lounge, private dining rooms, outdoor BBQ area, and games and entertainment lounges. Located in the vibrant heart of Toronto with a Walk Score of 95 and a perfect Transit Score of 100, you're steps to the 504 King Streetcar, Dufferin bus, and Exhibition GO Station. Motorists will also enjoy quick access to the Gardiner Expressway. Explore nearby Liberty Village, a thriving community filled with trendy cafes, shops, and parks. Major amenities are at your doorstep, including Longos, Shoppers Drug Mart, Metro, and a variety of restaurants like Edulis, Island Foods, and Paramount Fine Foods. Entertainment hotspots like BMO Field, Budweiser Stage, and Exhibition Place are just minutes away. This is your opportunity to live in one of Torontos most exciting new developments, blending connectivity, modern design, and a vibrant downtown lifestyle.
Property Details
Sign in for full listing history and the exact list date.
Features & Amenities
- View
- Balcony
- Air Conditioning
- Basement
Thinking of selling in Toronto?
Filipe & Isabel Ferreira and the Team Filipe track every sale on this street. Get a free, no-obligation valuation and see what your home would list for today.
- Real estate agents in Toronto
- Rental agent in Toronto
- Recently sold homes in Toronto
- What it costs to sell a house in Ontario
- How much are REALTOR® fees in Ontario?
TRREB MLS® Attribution
MLS® W12116605
Listed by LANDPOWER REAL ESTATE LTD.
The trademarks MLS®, Multiple Listing Service® and the associated logos are owned by The Canadian Real Estate Association (CREA) and identify the quality of services provided by real estate professionals who are members of CREA. The trademarks REALTOR®, REALTORS® and the REALTOR® logo are controlled by CREA and identify real estate professionals who are members of CREA. Listing data provided by the Toronto Regional Real Estate Board (TRREB). The information contained herein is from sources believed to be reliable but is not guaranteed. Information deemed reliable but not guaranteed accurate by TRREB or Team Filipe / RE/MAX.
Team Filipe · RE/MAX · (647) 210-6070
Listed By
LANDPOWER REAL ESTATE LTD.