

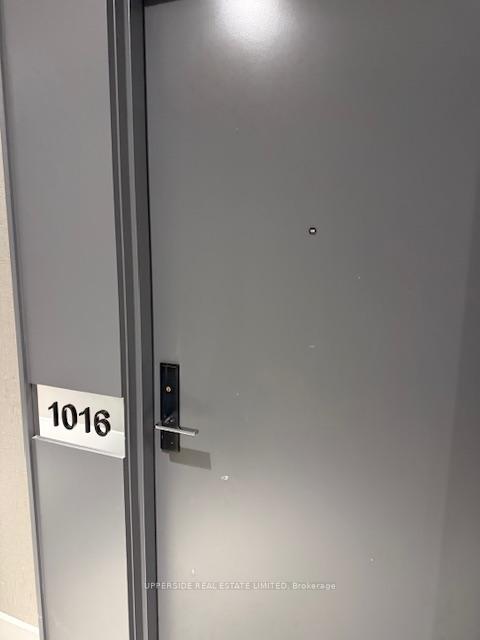

285 Dufferin Street Unit 1016
Toronto W01, ON M6K 0J2
About This Property
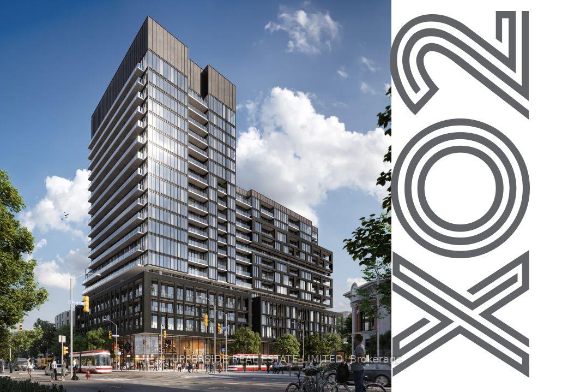
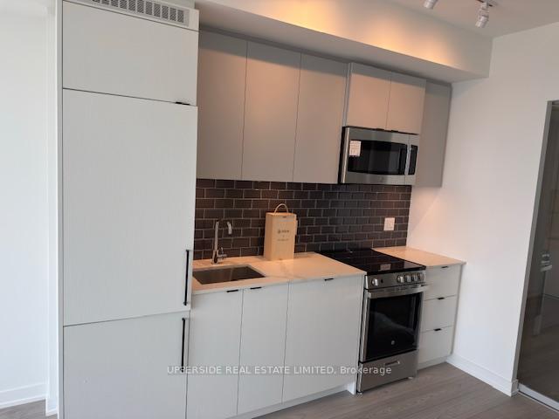
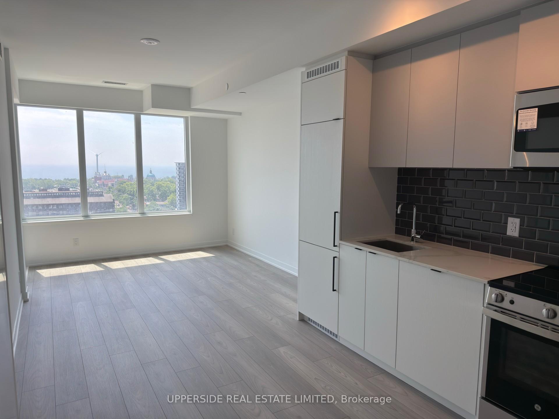
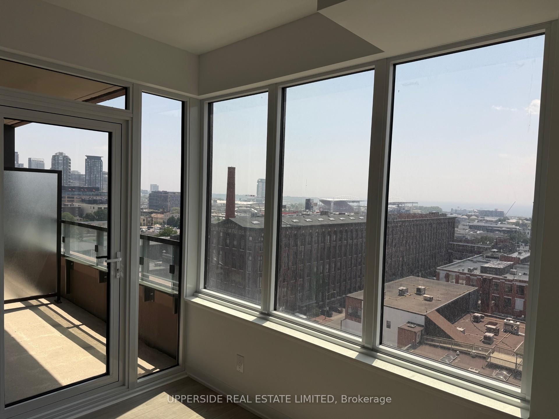
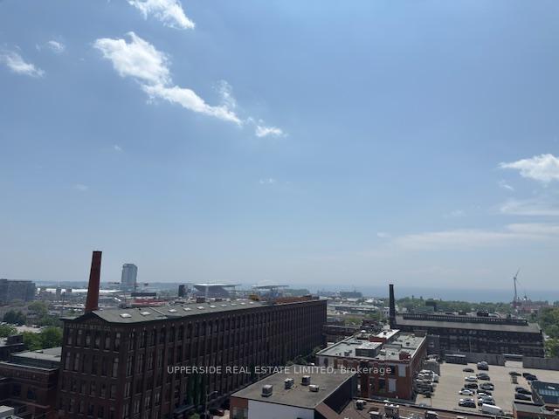
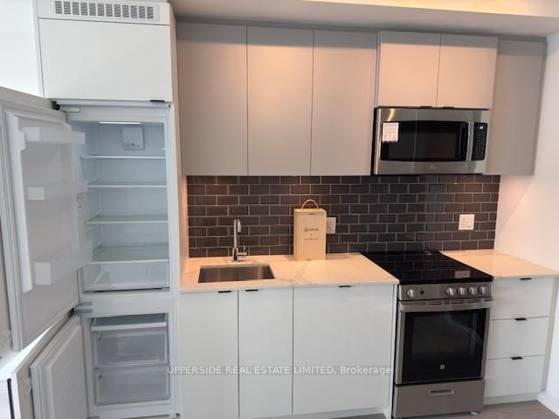
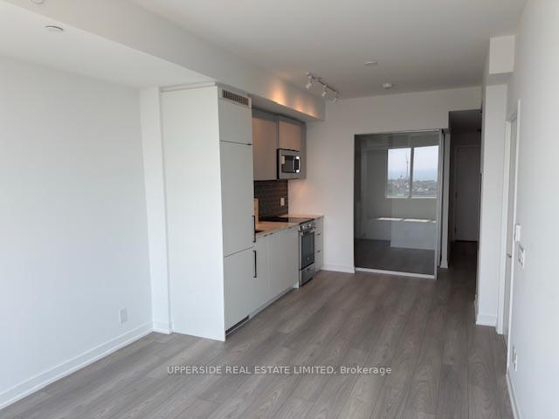
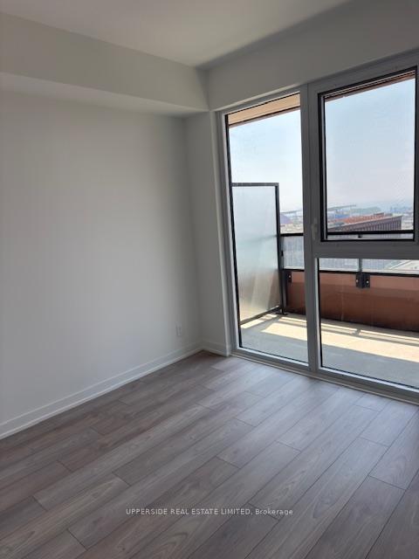
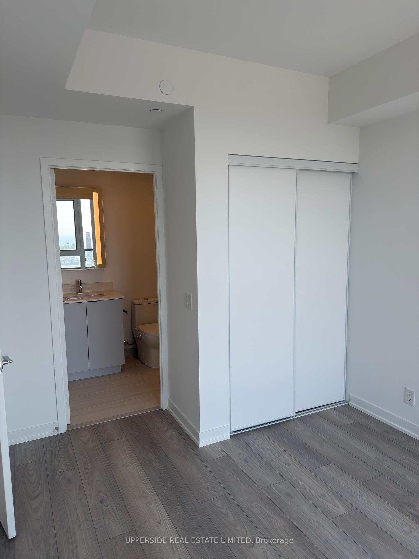
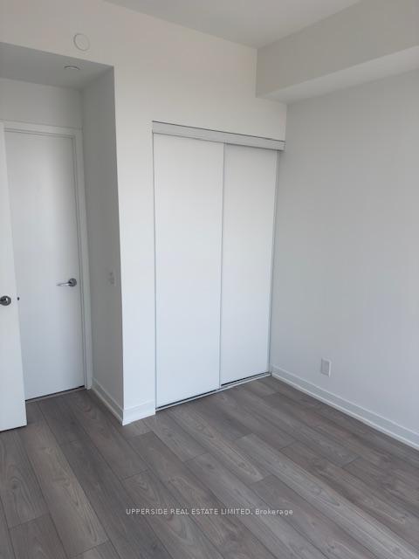
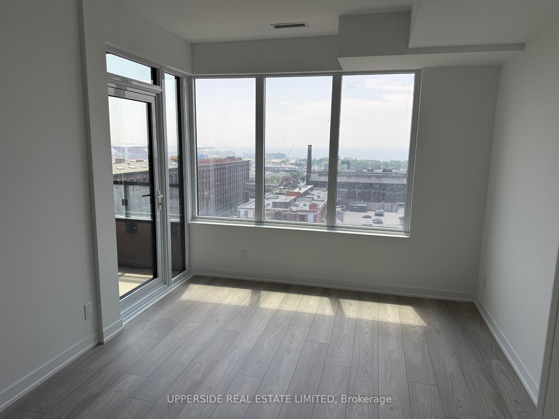
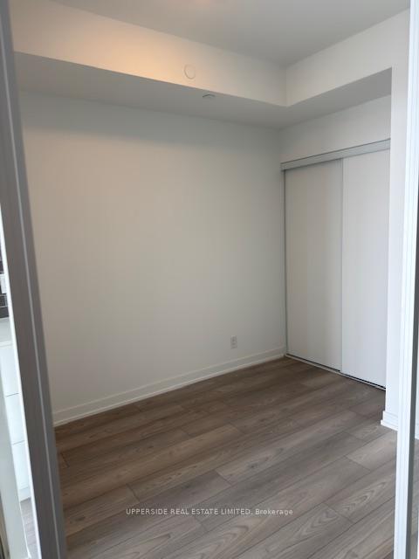

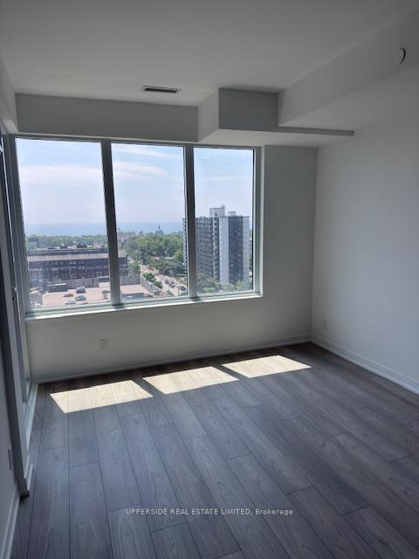
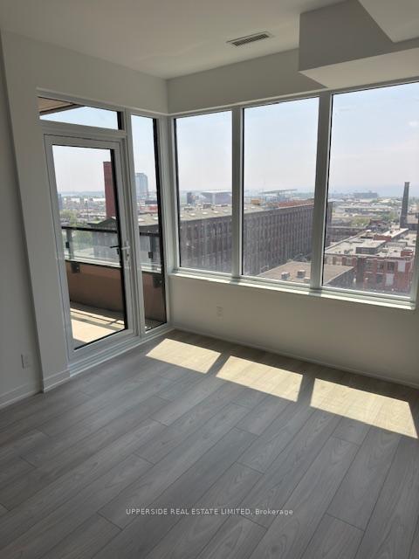
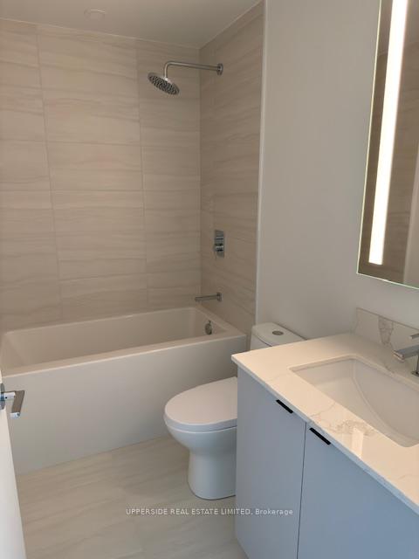
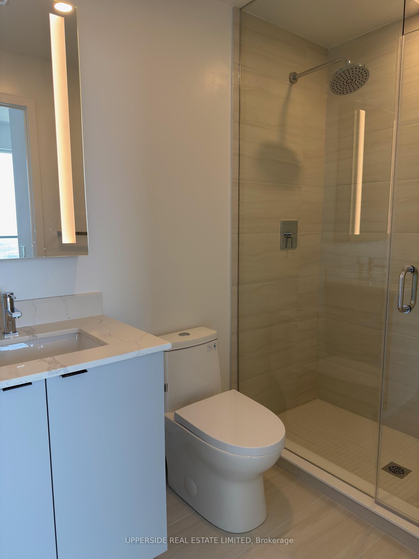
MILLION $$$ CLEAR LAKE VIEW/CN TOWER Experience elevated urban living in this stunning, brand-new, never-lived-in 2-bedroom plus den, 2-bath condo with 1 parking spot and 1 locker in the heart of Torontos vibrant West King West and Liberty Village neighbourhoods. Boasting soaring 11-foot ceilings and floor-to-ceiling windows, this bright and spacious suite offers 711 sq. ft. of thoughtfully designed interior space, plus a private balcony for fresh air and city's south views.Enjoy a functional, open-concept layout with two generously sized bedrooms featuring ample closet space, and a versatile den perfect for a stylish home office. The sleek, modern kitchen is outfitted with quartz countertops, stylish cabinetry, and a mix of integrated and stainless steel appliances with a spacious dining area.The primary ensuite features a spa-like glass shower and a backlit modern vanity, while the main bath includes a deep soaker tub for ultimate relaxation. You'll appreciate the smooth-finish laminate floors throughout, a locker conveniently located on the same floor, and installed blinds coming soon for added comfort and privacy.Steps from King and Dufferin streetcars and with a Walk Score of 95, this unbeatable location places you moments from the city'sbest restaurants, cafes, bars, shops, parks, and waterfront paths. Quick access to the Gardiner Expressway, Lake Shore Blvd, and subway lines makes commuting a breeze.As part of the highly desirable XO2 building, enjoy premium amenities including a 24-hour concierge, fully equipped fitness centre, golf simulator, bocce court, kids playroom, think tank, games room, party lounge, private dining area, and outdoor terrace. Live where comfort meets convenience your sophisticated urban lifestyle begins here.
Property Details
Sign in for full listing history and the exact list date.
Features & Amenities
- View
- Balcony
- Air Conditioning
- Basement
- Locker
Thinking of selling in Toronto?
Filipe & Isabel Ferreira and the Team Filipe track every sale on this street. Get a free, no-obligation valuation and see what your home would list for today.
- Real estate agents in Toronto
- Rental agent in Toronto
- Recently sold homes in Toronto
- What it costs to sell a house in Ontario
- How much are REALTOR® fees in Ontario?
TRREB MLS® Attribution
MLS® W12238561
Listed by UPPERSIDE REAL ESTATE LIMITED
The trademarks MLS®, Multiple Listing Service® and the associated logos are owned by The Canadian Real Estate Association (CREA) and identify the quality of services provided by real estate professionals who are members of CREA. The trademarks REALTOR®, REALTORS® and the REALTOR® logo are controlled by CREA and identify real estate professionals who are members of CREA. Listing data provided by the Toronto Regional Real Estate Board (TRREB). The information contained herein is from sources believed to be reliable but is not guaranteed. Information deemed reliable but not guaranteed accurate by TRREB or Team Filipe / RE/MAX.
Team Filipe · RE/MAX · (647) 210-6070
Listed By
UPPERSIDE REAL ESTATE LIMITED