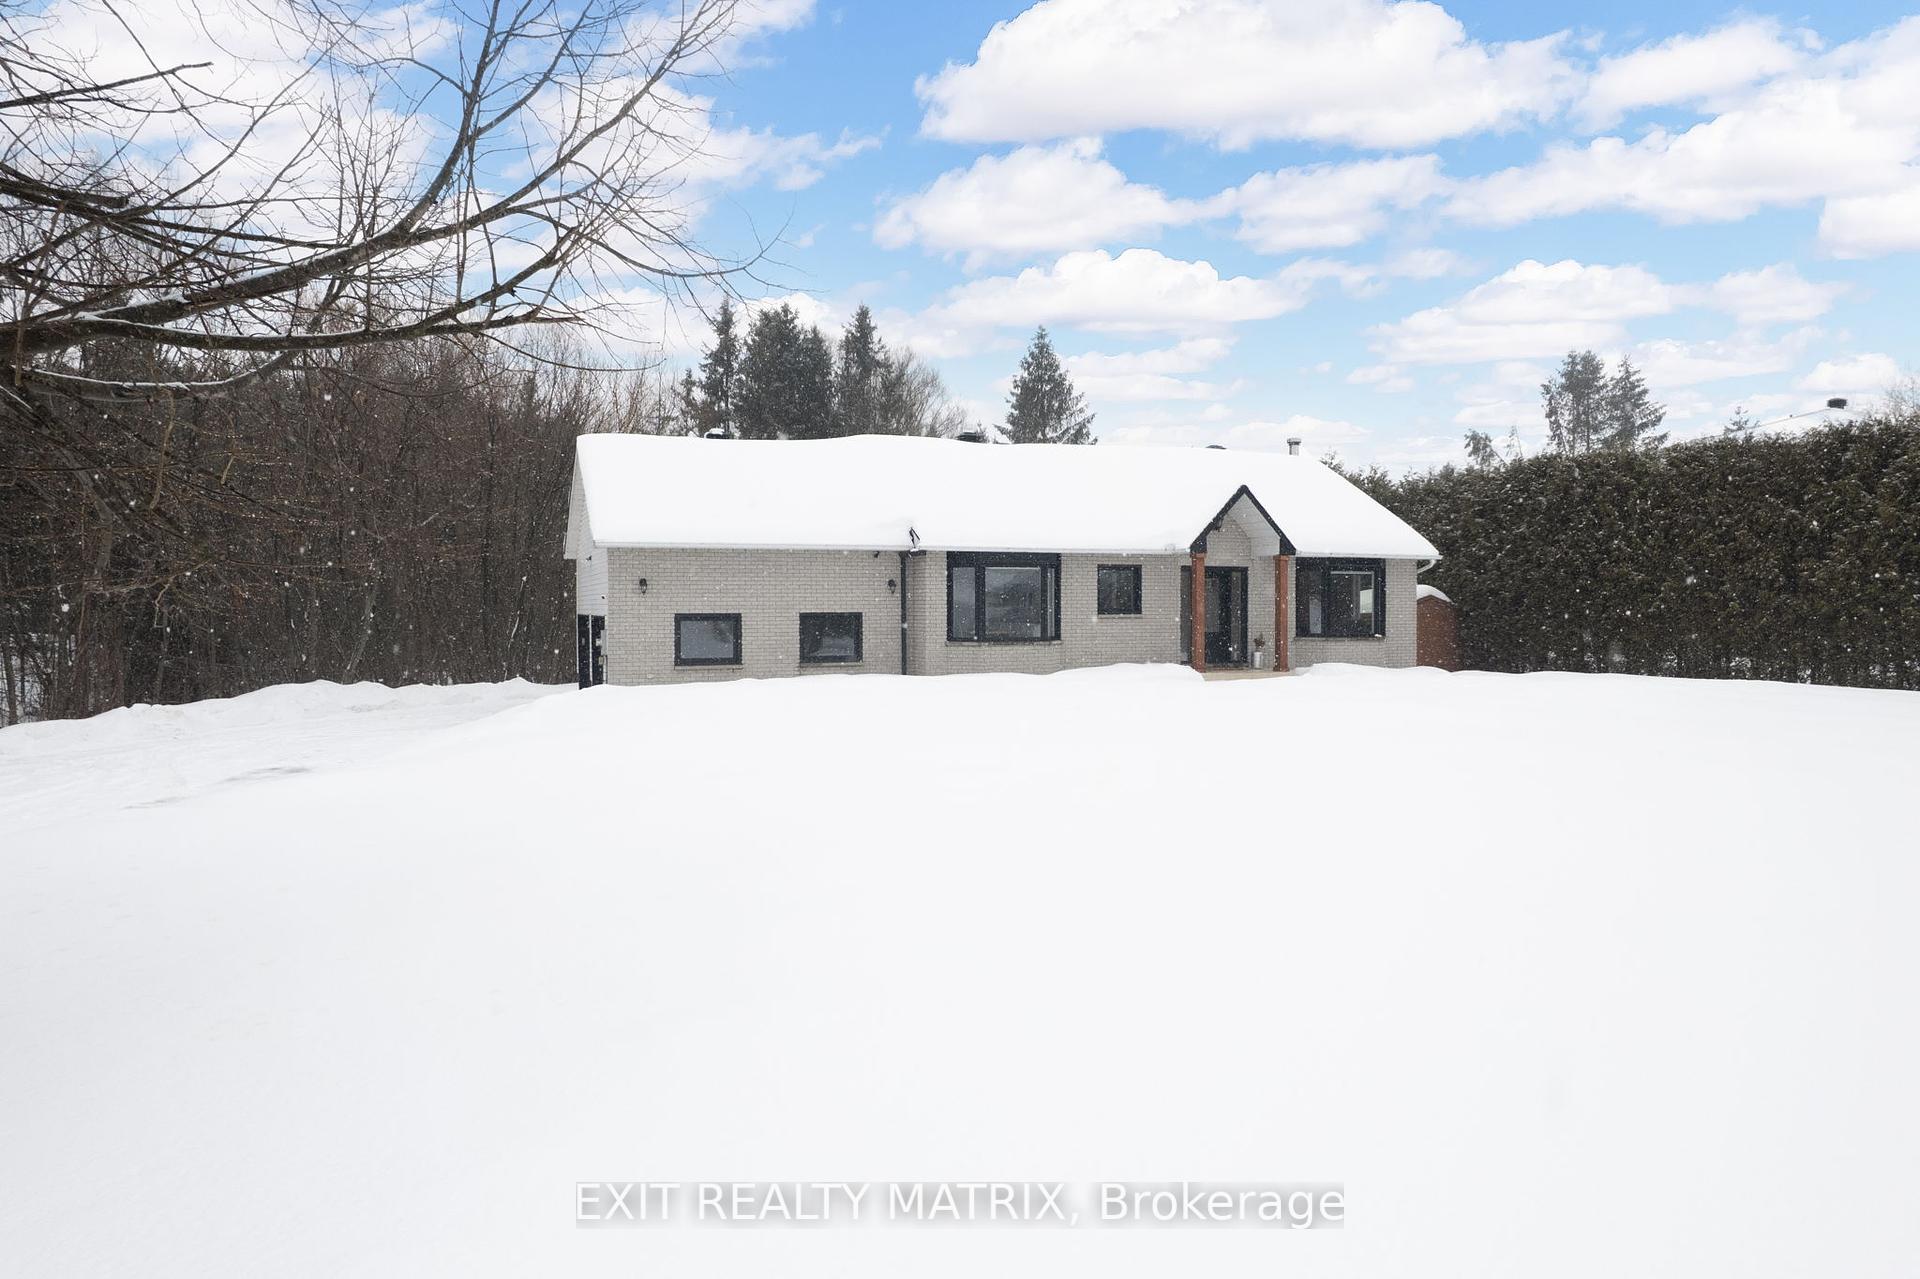


2840 St Pascal Road
Clarence-Rockland, ON K0A 3N0
About This Property
WOW! This updated 4-bedroom + den , 2 bath country retreat's aesthetic, vaulted ceilings and convenient layout are sure to please the most discerning buyer! Located just 40 minutes from downtown Ottawa & 10 minutes to growing Rockland, this home offers modern updates & finishes throughout, together with the tranquility only offered by village life! Get ready to enjoy summer BBQs & pool parties w/ your nearly 0.5-acre treed lot, boasting a heated saltwater pool, massive screened gazebo & incredible privacy! Features include: New windows & doors (2022); an updated kitchen w/ quartz counters & backsplash (2022); new luxury vinyl flooring (2021/2023); oversized carport (2024); heated saltwater pool (2021); large gazebo; two sheds & a chicken coop; cozy wood stove; updated home office; and so much more! Located on a paved road (50-km/hour zone) w/ municipal water and walking distance to the community school, church & more. Don't miss the highly efficient Geothermal heat system, which keeps utility costs nice & affordable. This home is perfect for first-time buyers, growing families or down-sizers alike. See multimedia link for additional images, video (coming soon) & floor plans that illustrate the home's thoughtful layout. Don't miss it! 48-hour irrevocable on all offers.
Property Details
Sign in for full listing history and the exact list date.
Features & Amenities
- View
- Fireplace
- Air Conditioning
- Basement
Thinking of selling in Clarence-Rockland?
Filipe & Isabel Ferreira and the Team Filipe track every sale on this street. Get a free, no-obligation valuation and see what your home would list for today.
- What it costs to sell a house in Ontario
- How much are REALTOR® fees in Ontario?
- Real estate agents in Toronto & the GTA
TRREB MLS® Attribution
MLS® X12003364
Listed by EXIT REALTY MATRIX
The trademarks MLS®, Multiple Listing Service® and the associated logos are owned by The Canadian Real Estate Association (CREA) and identify the quality of services provided by real estate professionals who are members of CREA. The trademarks REALTOR®, REALTORS® and the REALTOR® logo are controlled by CREA and identify real estate professionals who are members of CREA. Listing data provided by the Toronto Regional Real Estate Board (TRREB). The information contained herein is from sources believed to be reliable but is not guaranteed. Information deemed reliable but not guaranteed accurate by TRREB or Team Filipe / RE/MAX.
Team Filipe · RE/MAX · (647) 210-6070
Listed By
EXIT REALTY MATRIX