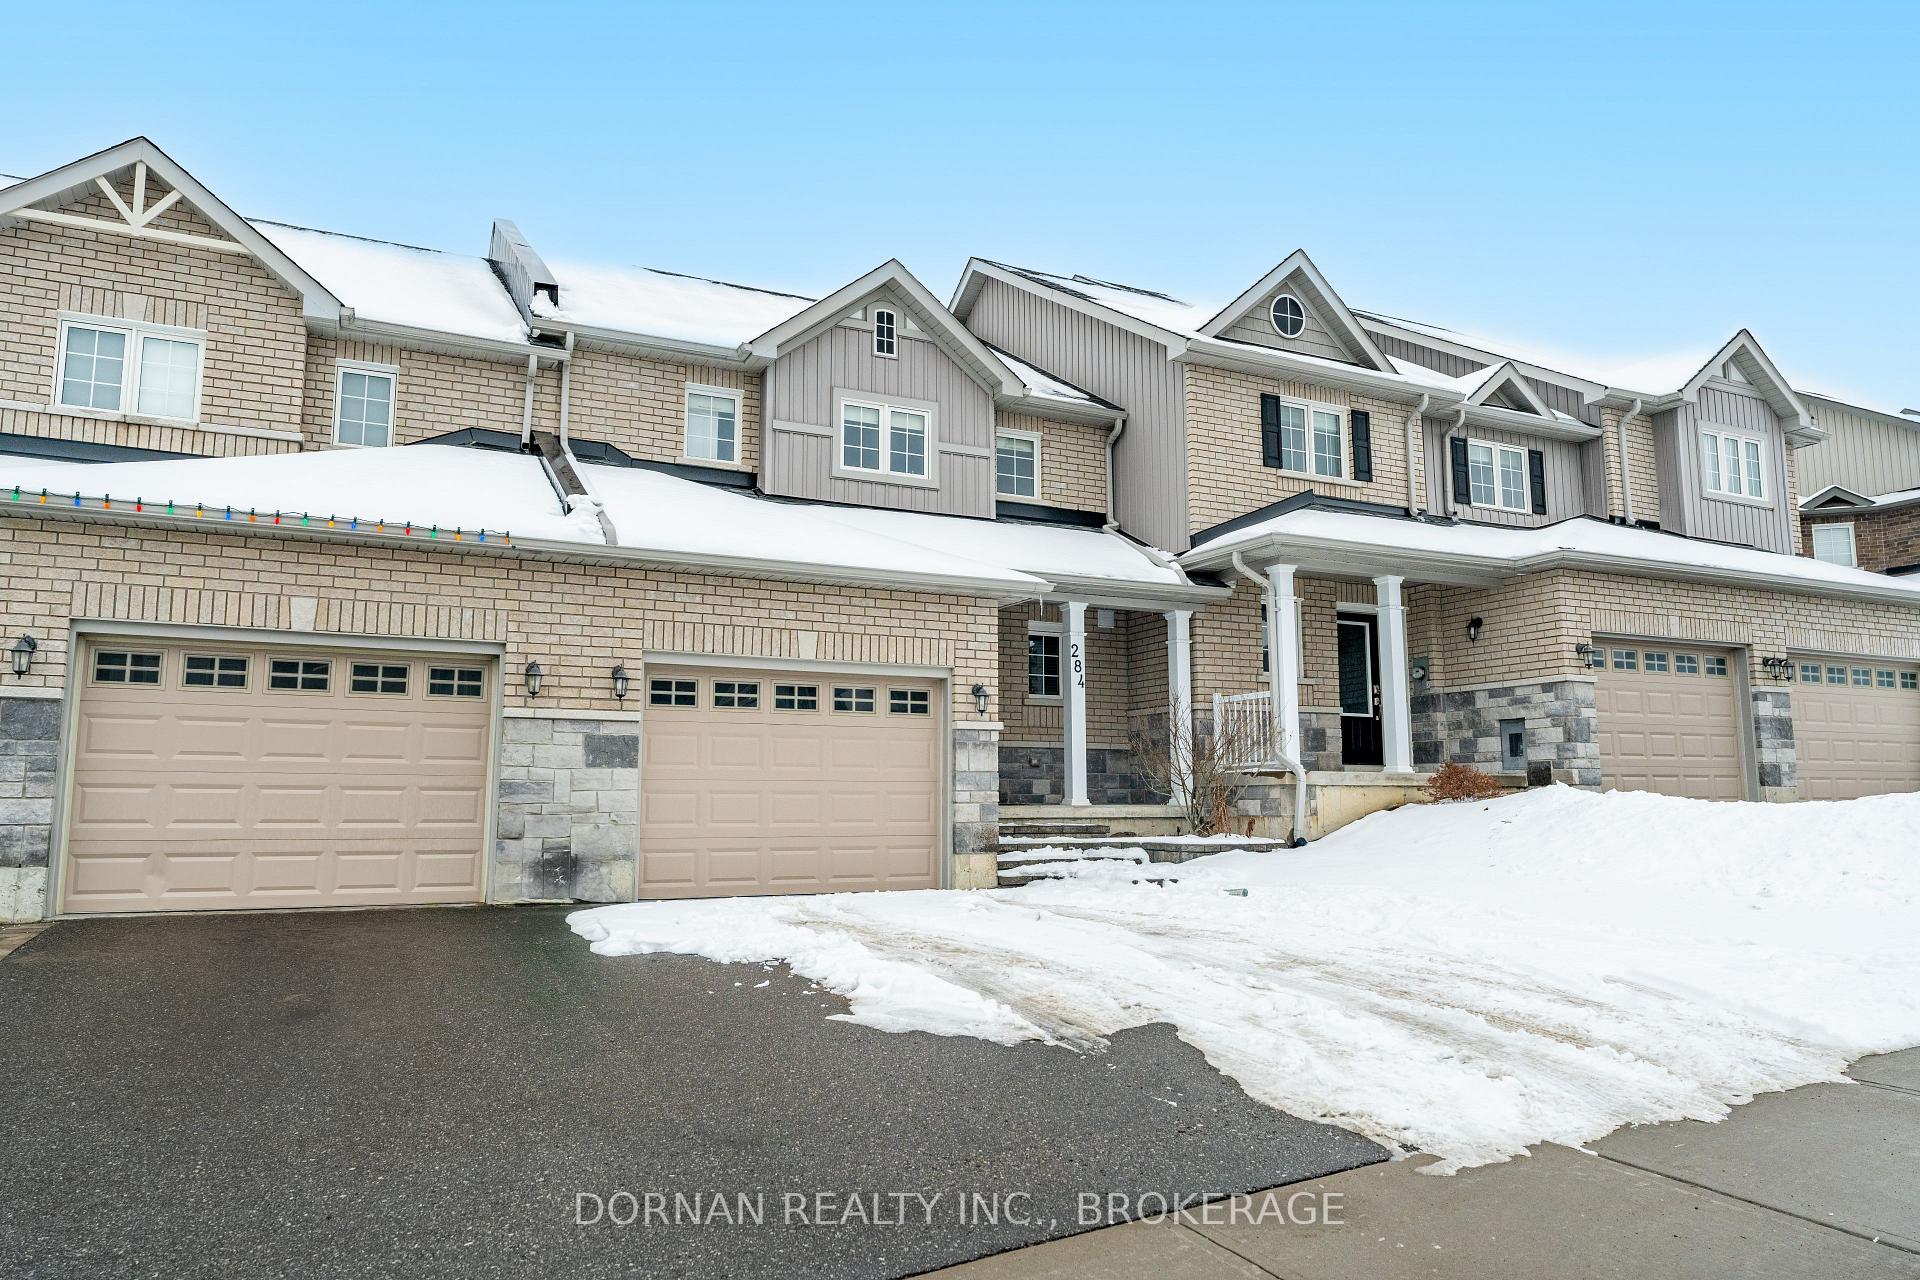


284 Louden Terrace Unit Upper
Monaghan Ward 2 / Peterborough, ON K9J 0C3
About This Property
Welcome to the spectacular 284 Louden Terr in the beautiful newly developed north-west end ofPeterborough. This stunning, freshly painted townhouse features gorgeous hardwood floors throughout(carpet free!), two full 4-piece bathrooms including a master ensuite with a walk-in shower, spacious eat-in kitchen with stainless steel appliances, rare private walk-out balcony overlooking the backyard, exclusive garage access, second level laundry, and three generous size bedrooms! Rent is $2,400 + 60% of utilities (gas, water, hydro & hot water tank rental charge). The landlord requires the following with all applications/offers: Full and up-to-date Equifax credit reports, LOE, three most recent pay stubs, completed OREA Rental Application form, photo ID & first + last months deposit. Applicants will be screened using the Single Key or Open Room platforms. Tenant will be responsible for obtaining & maintaining their own tenant insurance policy. AVAILABLE NOVEMBER 18TH+.
Property Details
Sign in for full listing history and the exact list date.
Features & Amenities
- Air Conditioning
- Basement
Thinking of selling in Peterborough?
Filipe & Isabel Ferreira and the Team Filipe track every sale on this street. Get a free, no-obligation valuation and see what your home would list for today.
- What it costs to sell a house in Ontario
- How much are REALTOR® fees in Ontario?
- Real estate agents in Toronto & the GTA
TRREB MLS® Attribution
MLS® X13808806
Listed by DORNAN REALTY INC.
The trademarks MLS®, Multiple Listing Service® and the associated logos are owned by The Canadian Real Estate Association (CREA) and identify the quality of services provided by real estate professionals who are members of CREA. The trademarks REALTOR®, REALTORS® and the REALTOR® logo are controlled by CREA and identify real estate professionals who are members of CREA. Listing data provided by the Toronto Regional Real Estate Board (TRREB). The information contained herein is from sources believed to be reliable but is not guaranteed. Information deemed reliable but not guaranteed accurate by TRREB or Team Filipe / RE/MAX.
Team Filipe · RE/MAX · (647) 210-6070
Listed By
DORNAN REALTY INC.