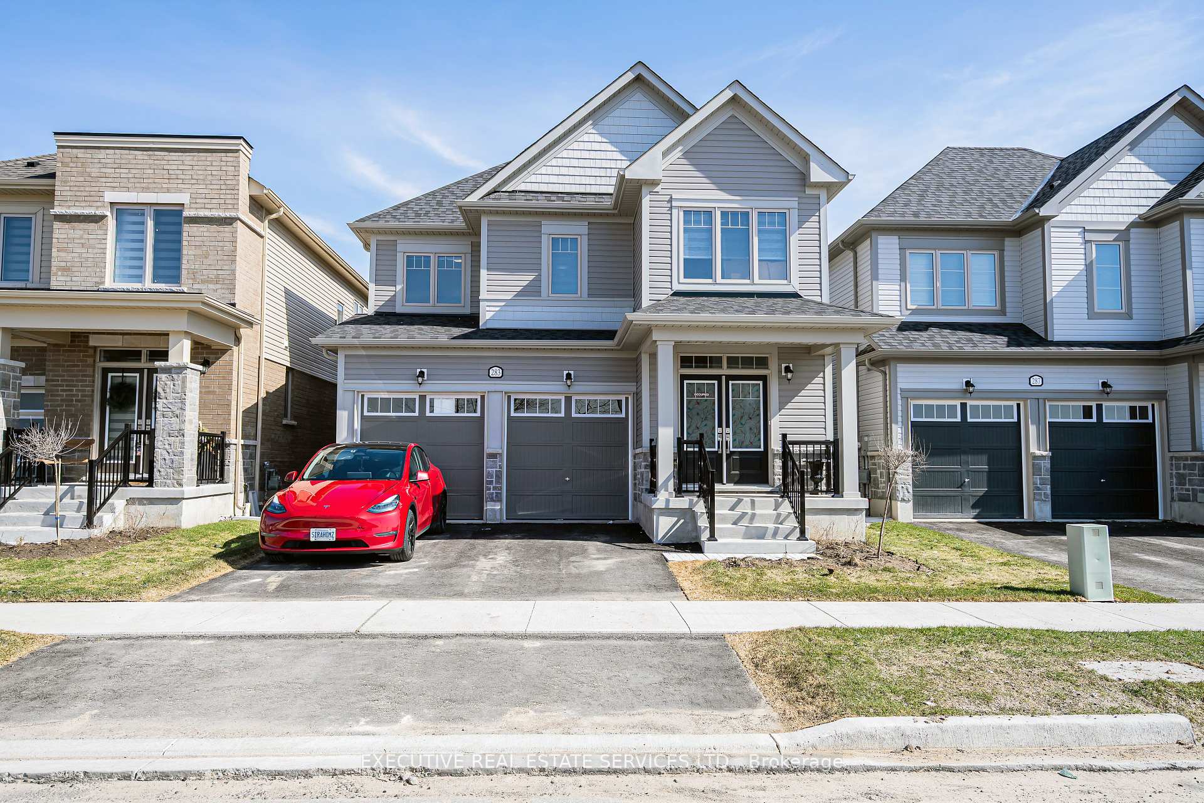
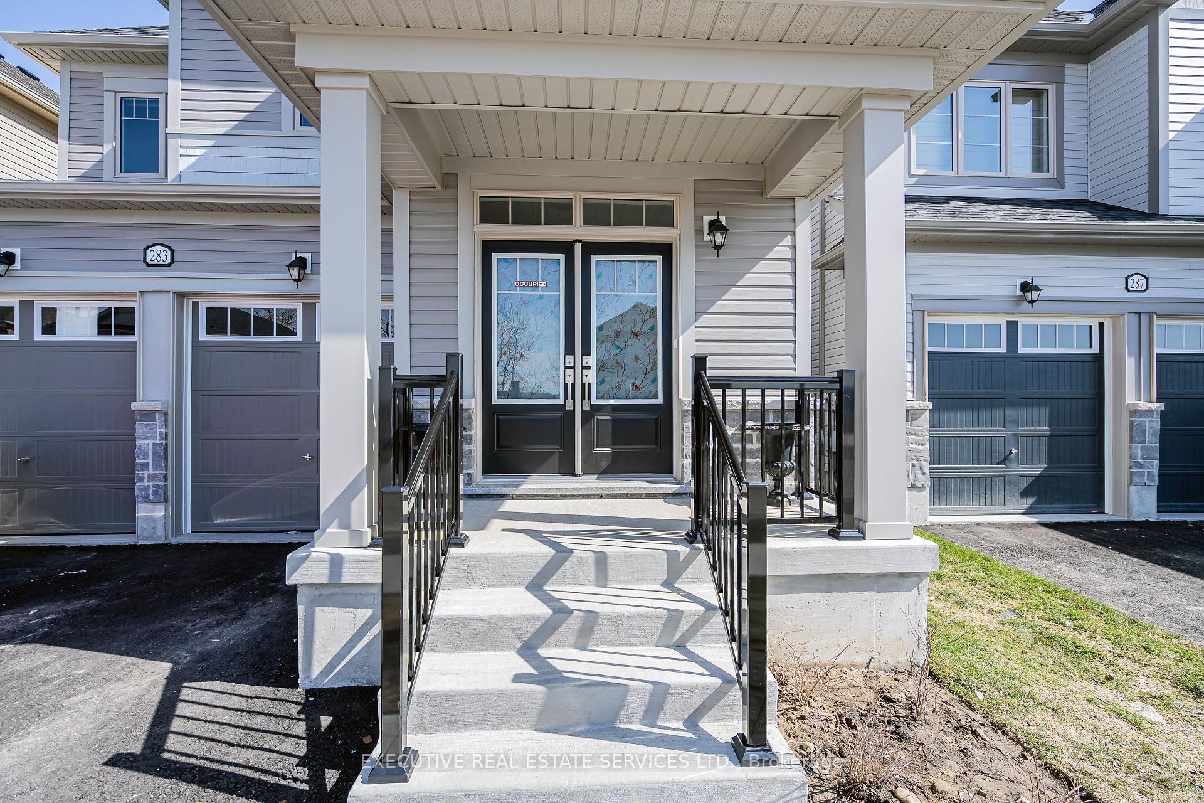
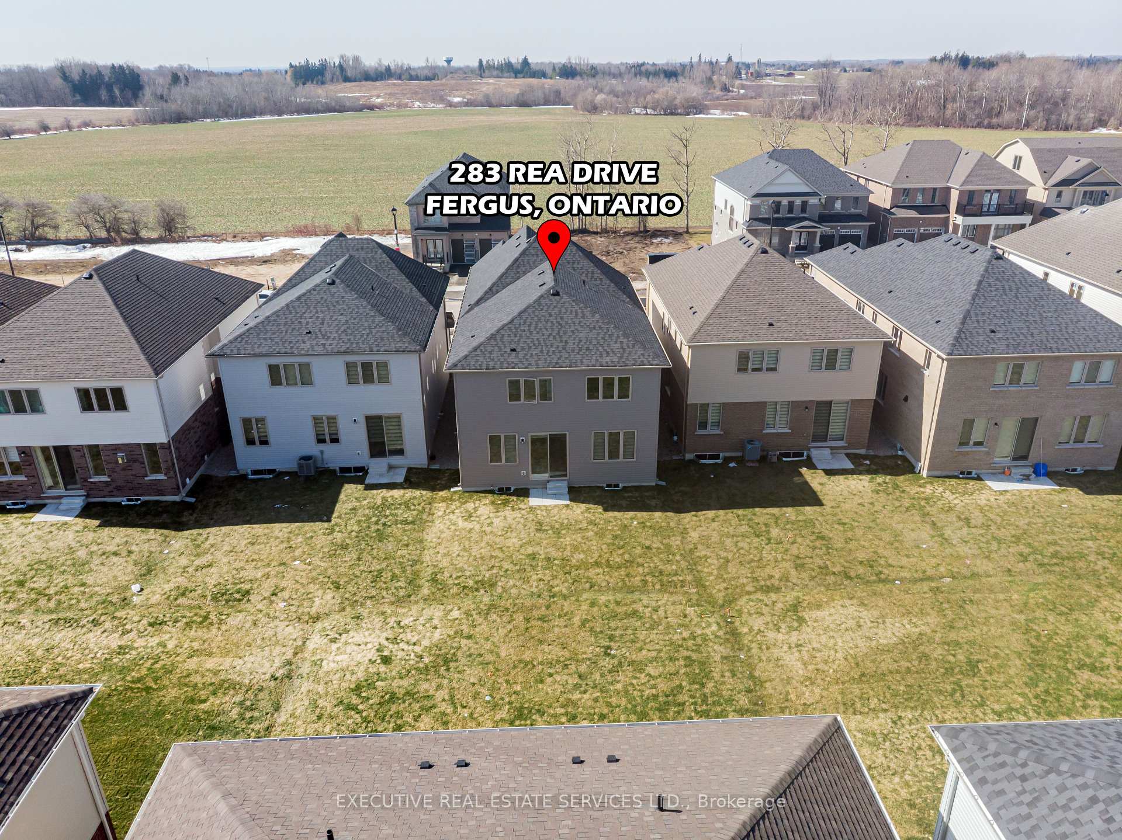
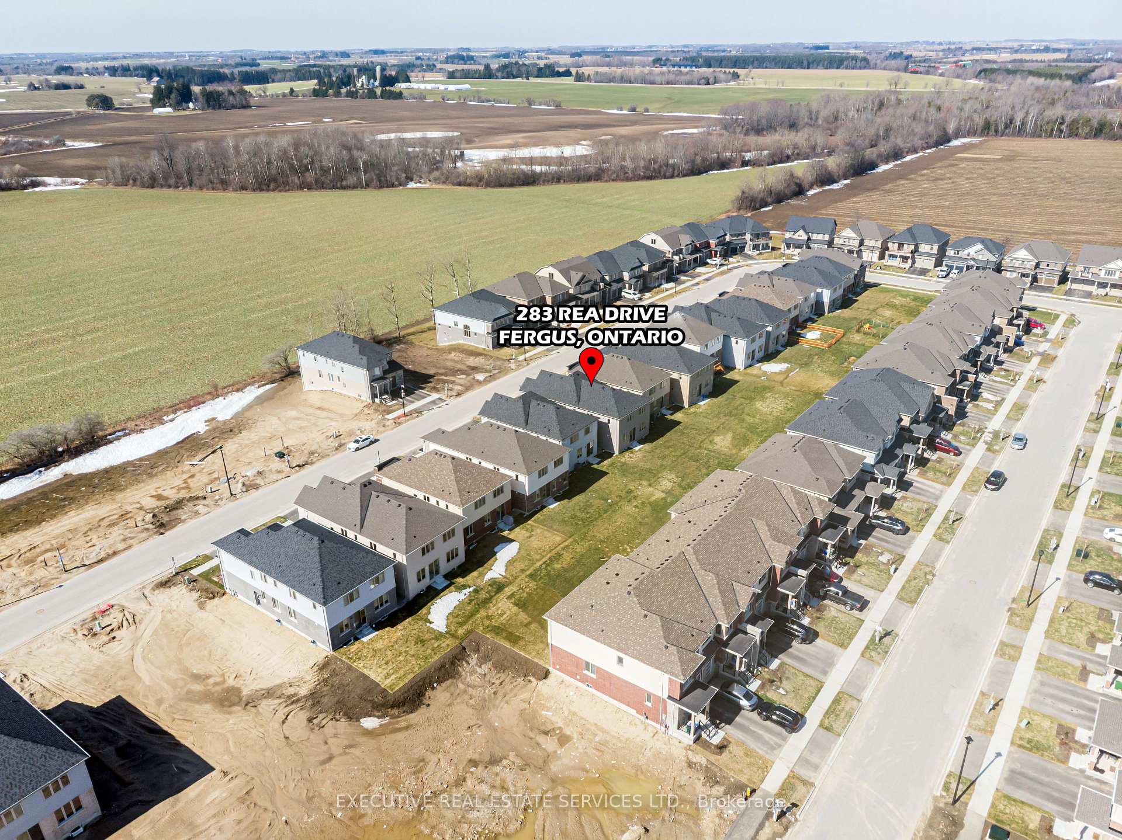
283 Rea Drive
Fergus / Centre Wellington, ON N1M 0K1
About This Property
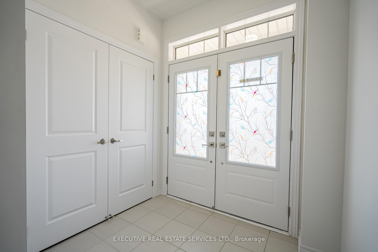
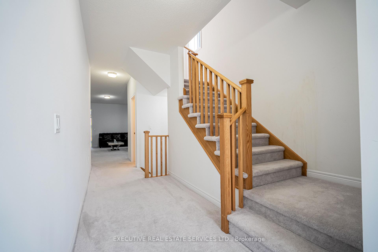
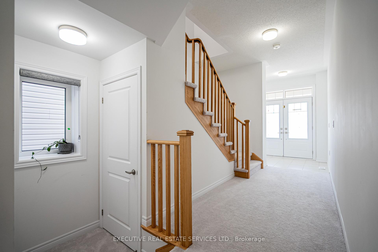
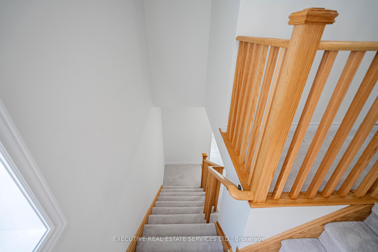
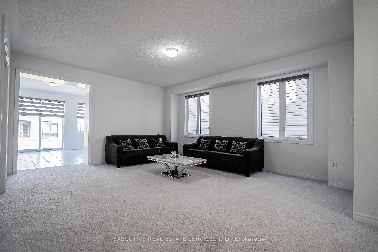
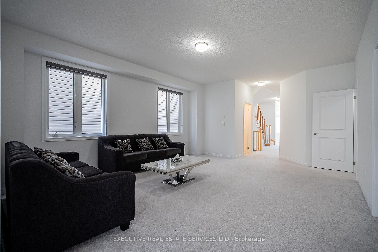
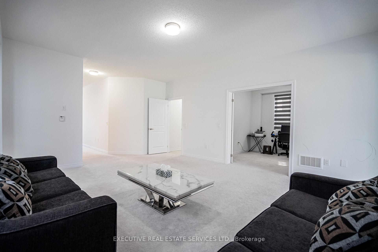
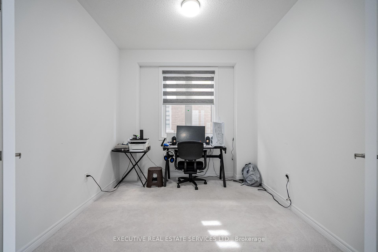
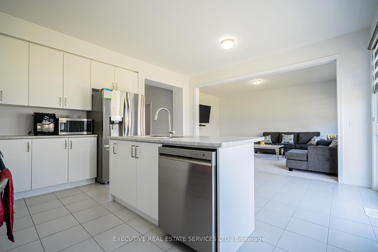
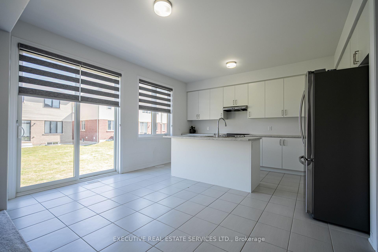
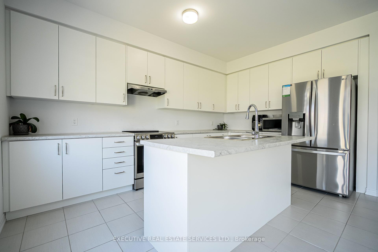
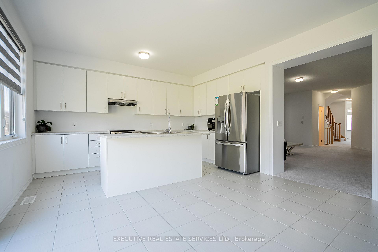
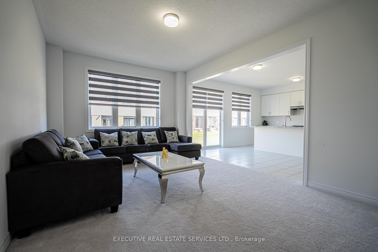
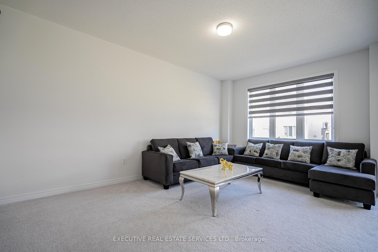
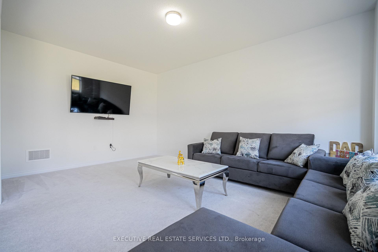
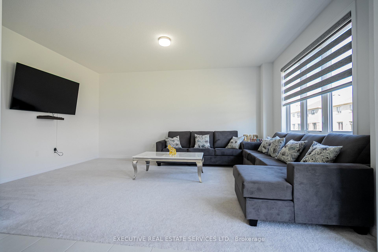
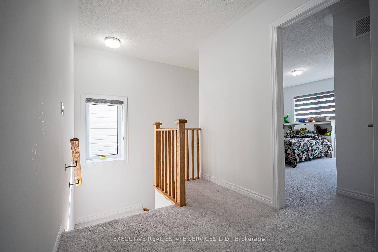
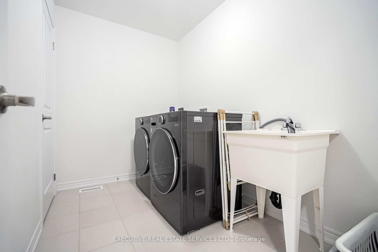
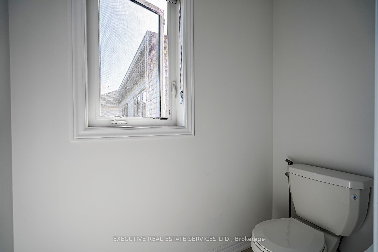
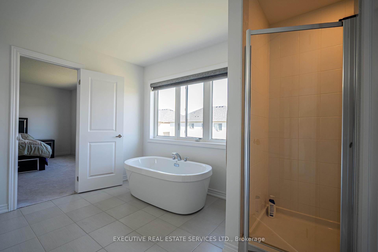
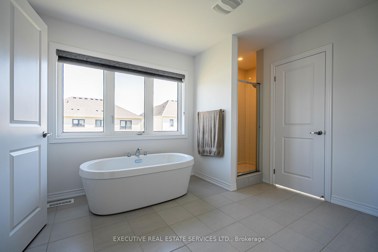
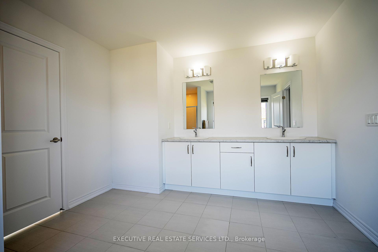
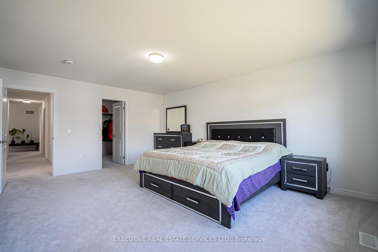
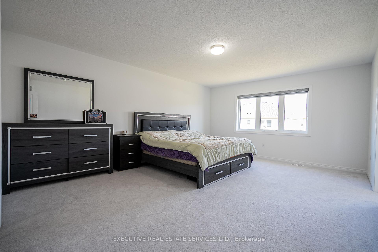
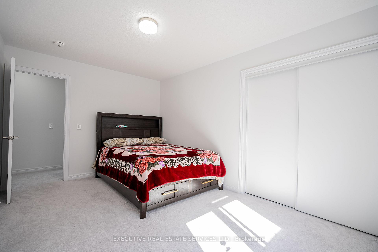
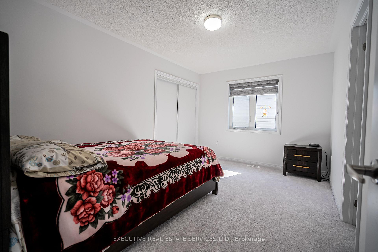
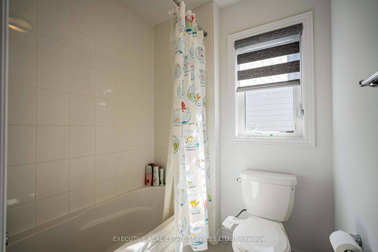
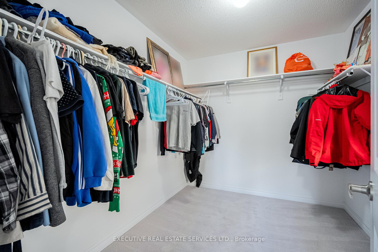
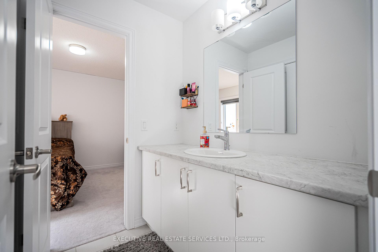
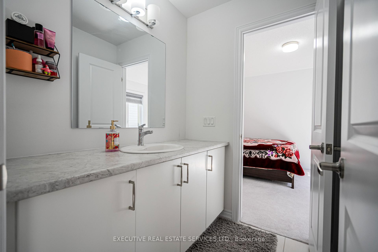
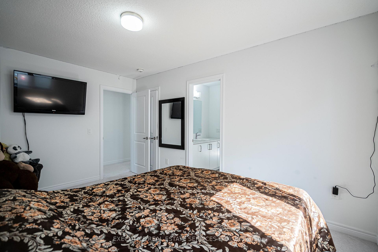
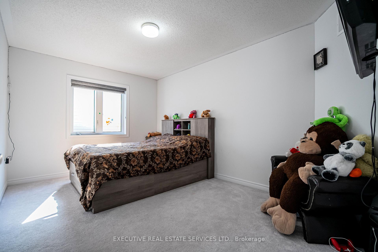
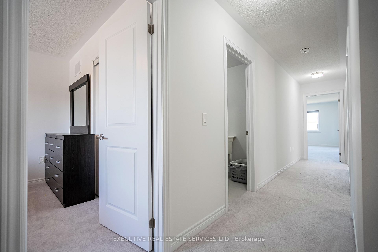
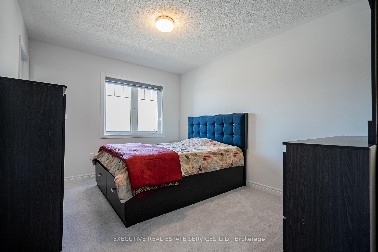
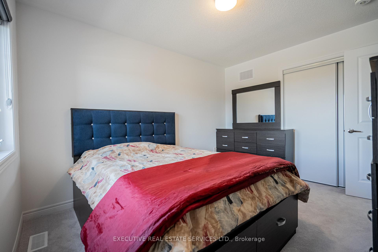
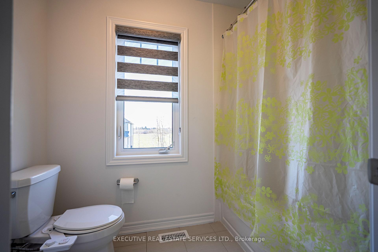
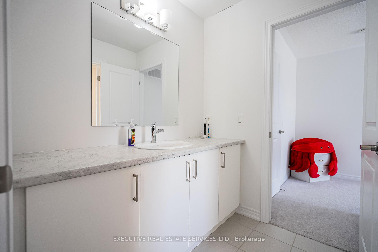
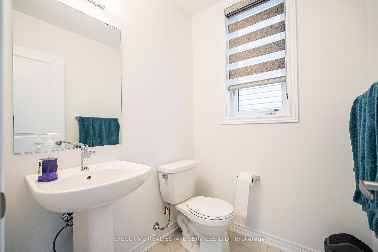
Welcome to the prestigious Storybrook Community! This 2-year-old detached home offers 5 spacious bedrooms, 4 washrooms, and a functional layout on a premium lot. Featuring 9-ft ceilings on the main floor, a modern kitchen with a centre island and stainless steel appliances, and a separate main-floor office ideal for working from home. The second floor features a spacious primary bedroom with an ensuite and walk-in closet, generously sized additional bedrooms with convenient washroom access, and second-floor laundry. Additional highlights include a mudroom and direct garage access. Currently tenant-occupied, the property offers generous living space and modern conveniences in a desirable family-friendly neighbourhood. Some interior areas show normal wear and tear from previous occupancy. An excellent leasing opportunity for families looking for space, comfort, and a convenient location!
Property Details
Sign in for full listing history and the exact list date.
Features & Amenities
- Air Conditioning
- Basement
Buying or selling in Centre Wellington?
Filipe & Isabel Ferreira and the Team Filipe (RE/MAX Ultimate Realty Inc., Brokerage) represent buyers and sellers here. Local guides and live listings below.
Talk to Filipe & Isabel Ferreira →TRREB MLS® Attribution
MLS® X14104776
Listed by EXECUTIVE REAL ESTATE SERVICES LTD.
The trademarks MLS®, Multiple Listing Service® and the associated logos are owned by The Canadian Real Estate Association (CREA) and identify the quality of services provided by real estate professionals who are members of CREA. The trademarks REALTOR®, REALTORS® and the REALTOR® logo are controlled by CREA and identify real estate professionals who are members of CREA. Listing data provided by the Toronto Regional Real Estate Board (TRREB). The information contained herein is from sources believed to be reliable but is not guaranteed. Information deemed reliable but not guaranteed accurate by TRREB or Team Filipe / RE/MAX.
Team Filipe · RE/MAX · (647) 210-6070
Mortgage Estimate
Est. Monthly Payment
$17
/month · $2,800 mortgage
Amortization
Total Interest
$2,327
Total Cost
$5,127
Estimate only. Based on Canadian semi-annual compounding, 25-yr amortization at 5.5%.
Full Mortgage Calculator →Listed By
EXECUTIVE REAL ESTATE SERVICES LTD.