282 Wood Avenue
901 - Smiths Falls / Smiths Falls, ON K7A 5H3
About This Property
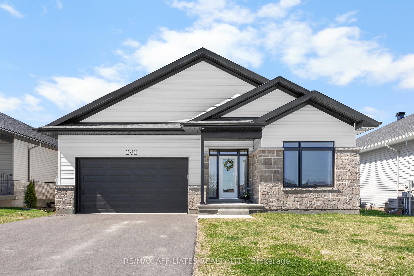
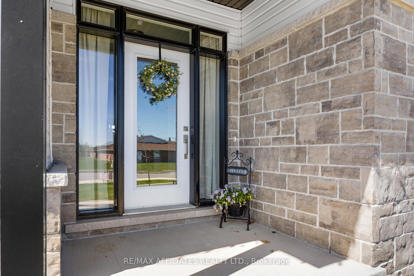
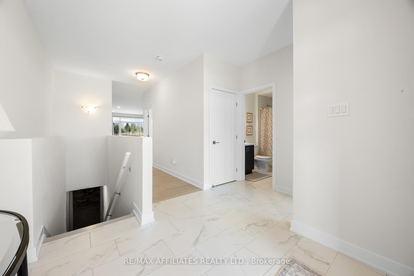
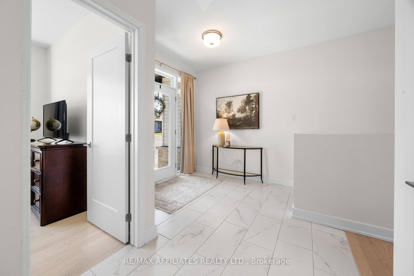
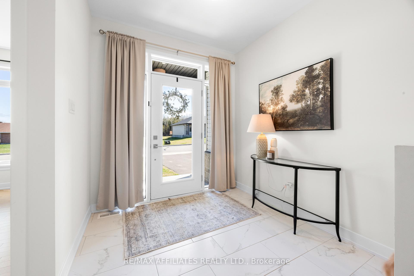
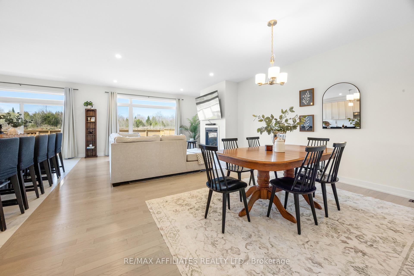
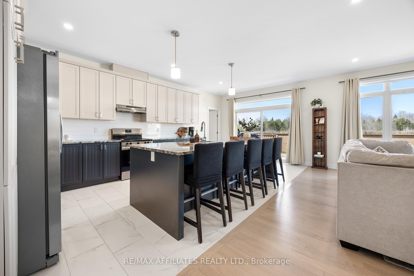
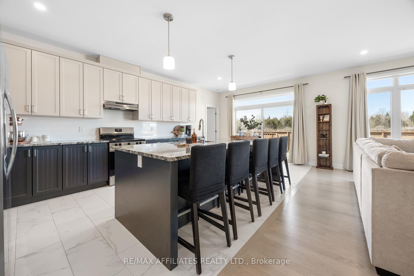
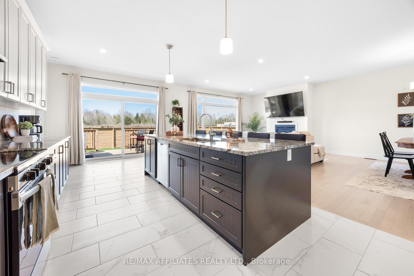
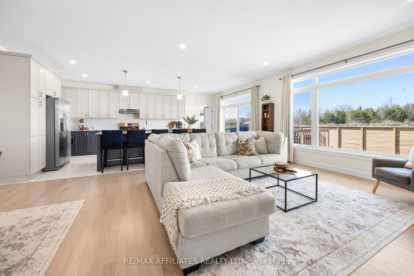
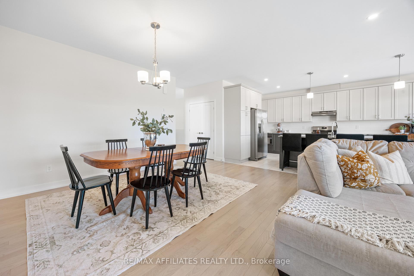
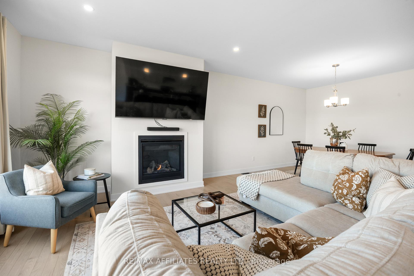
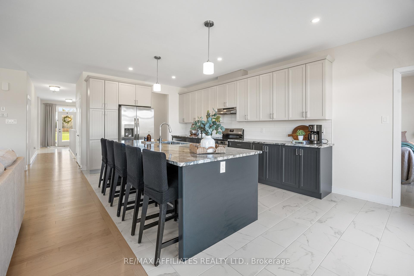
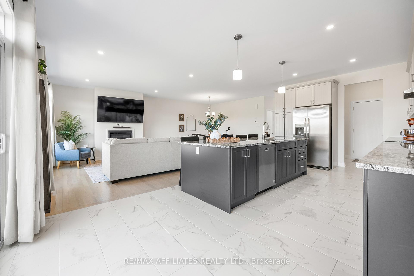
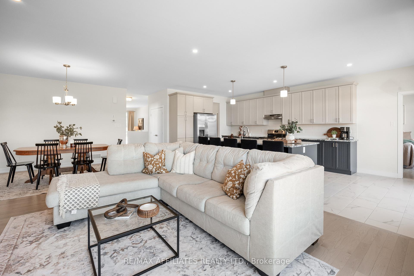
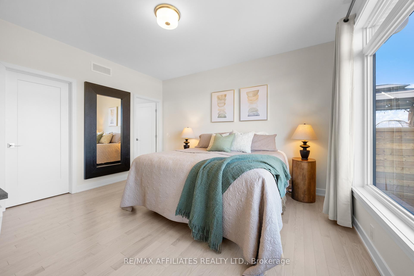
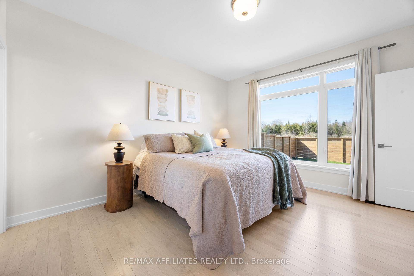
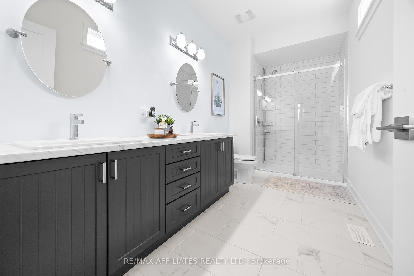
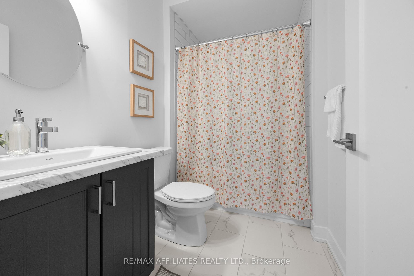
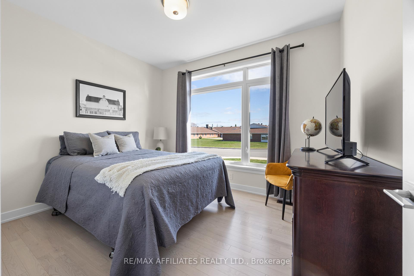
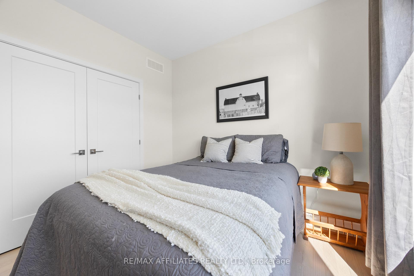
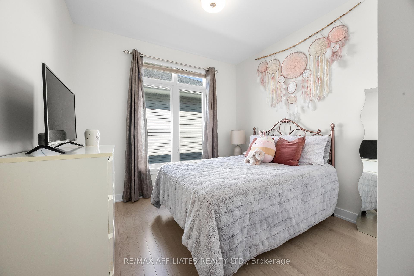
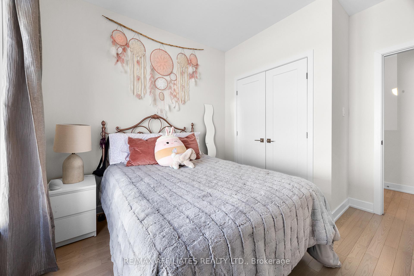
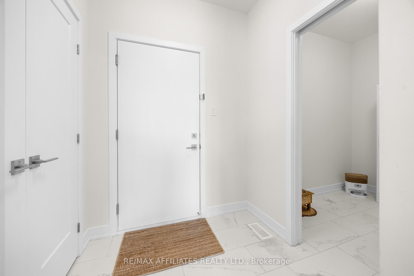
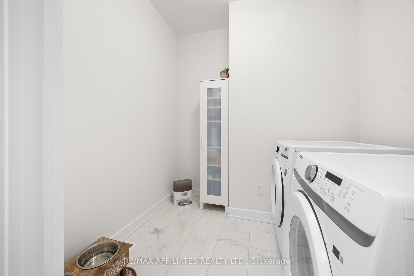
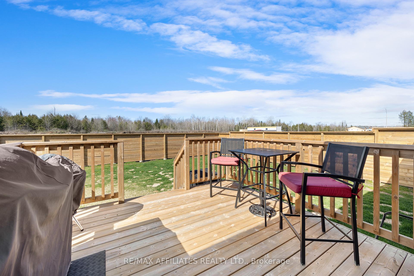
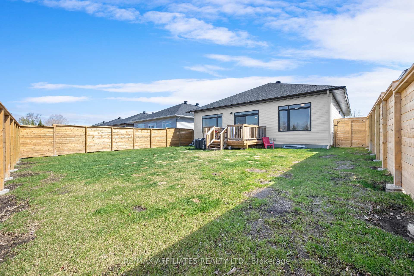
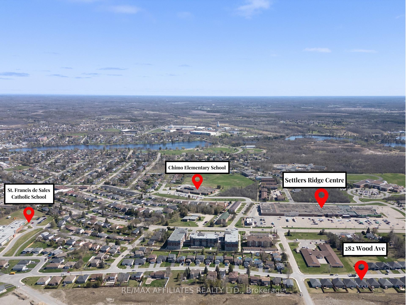
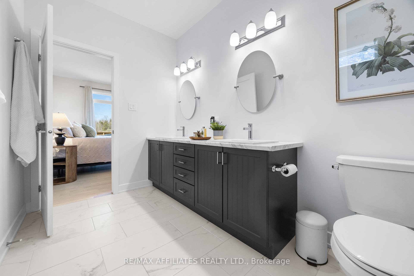
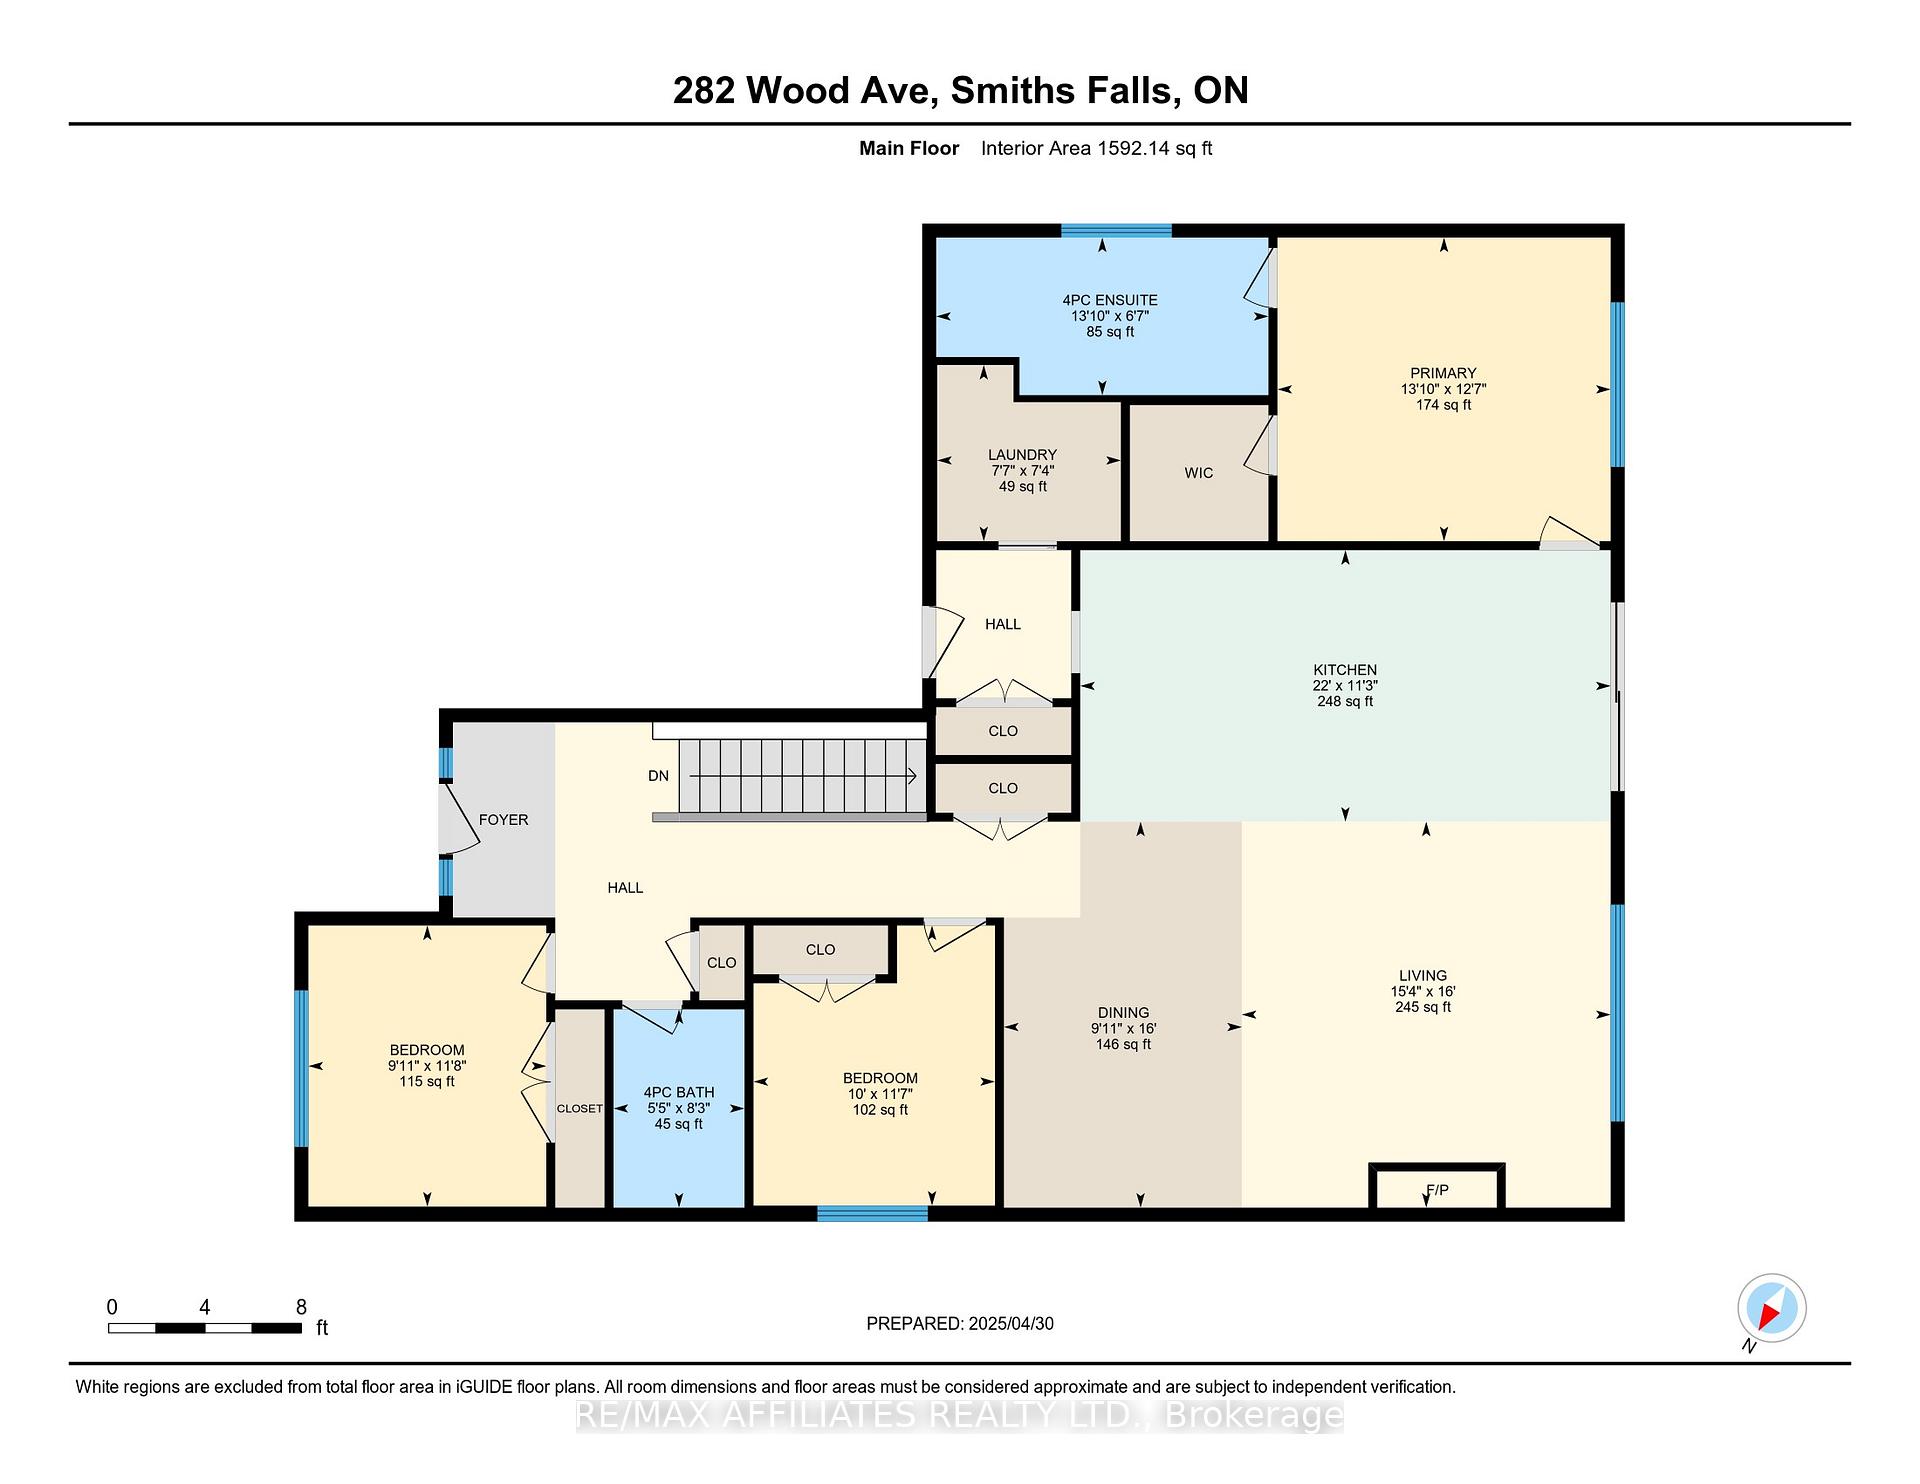
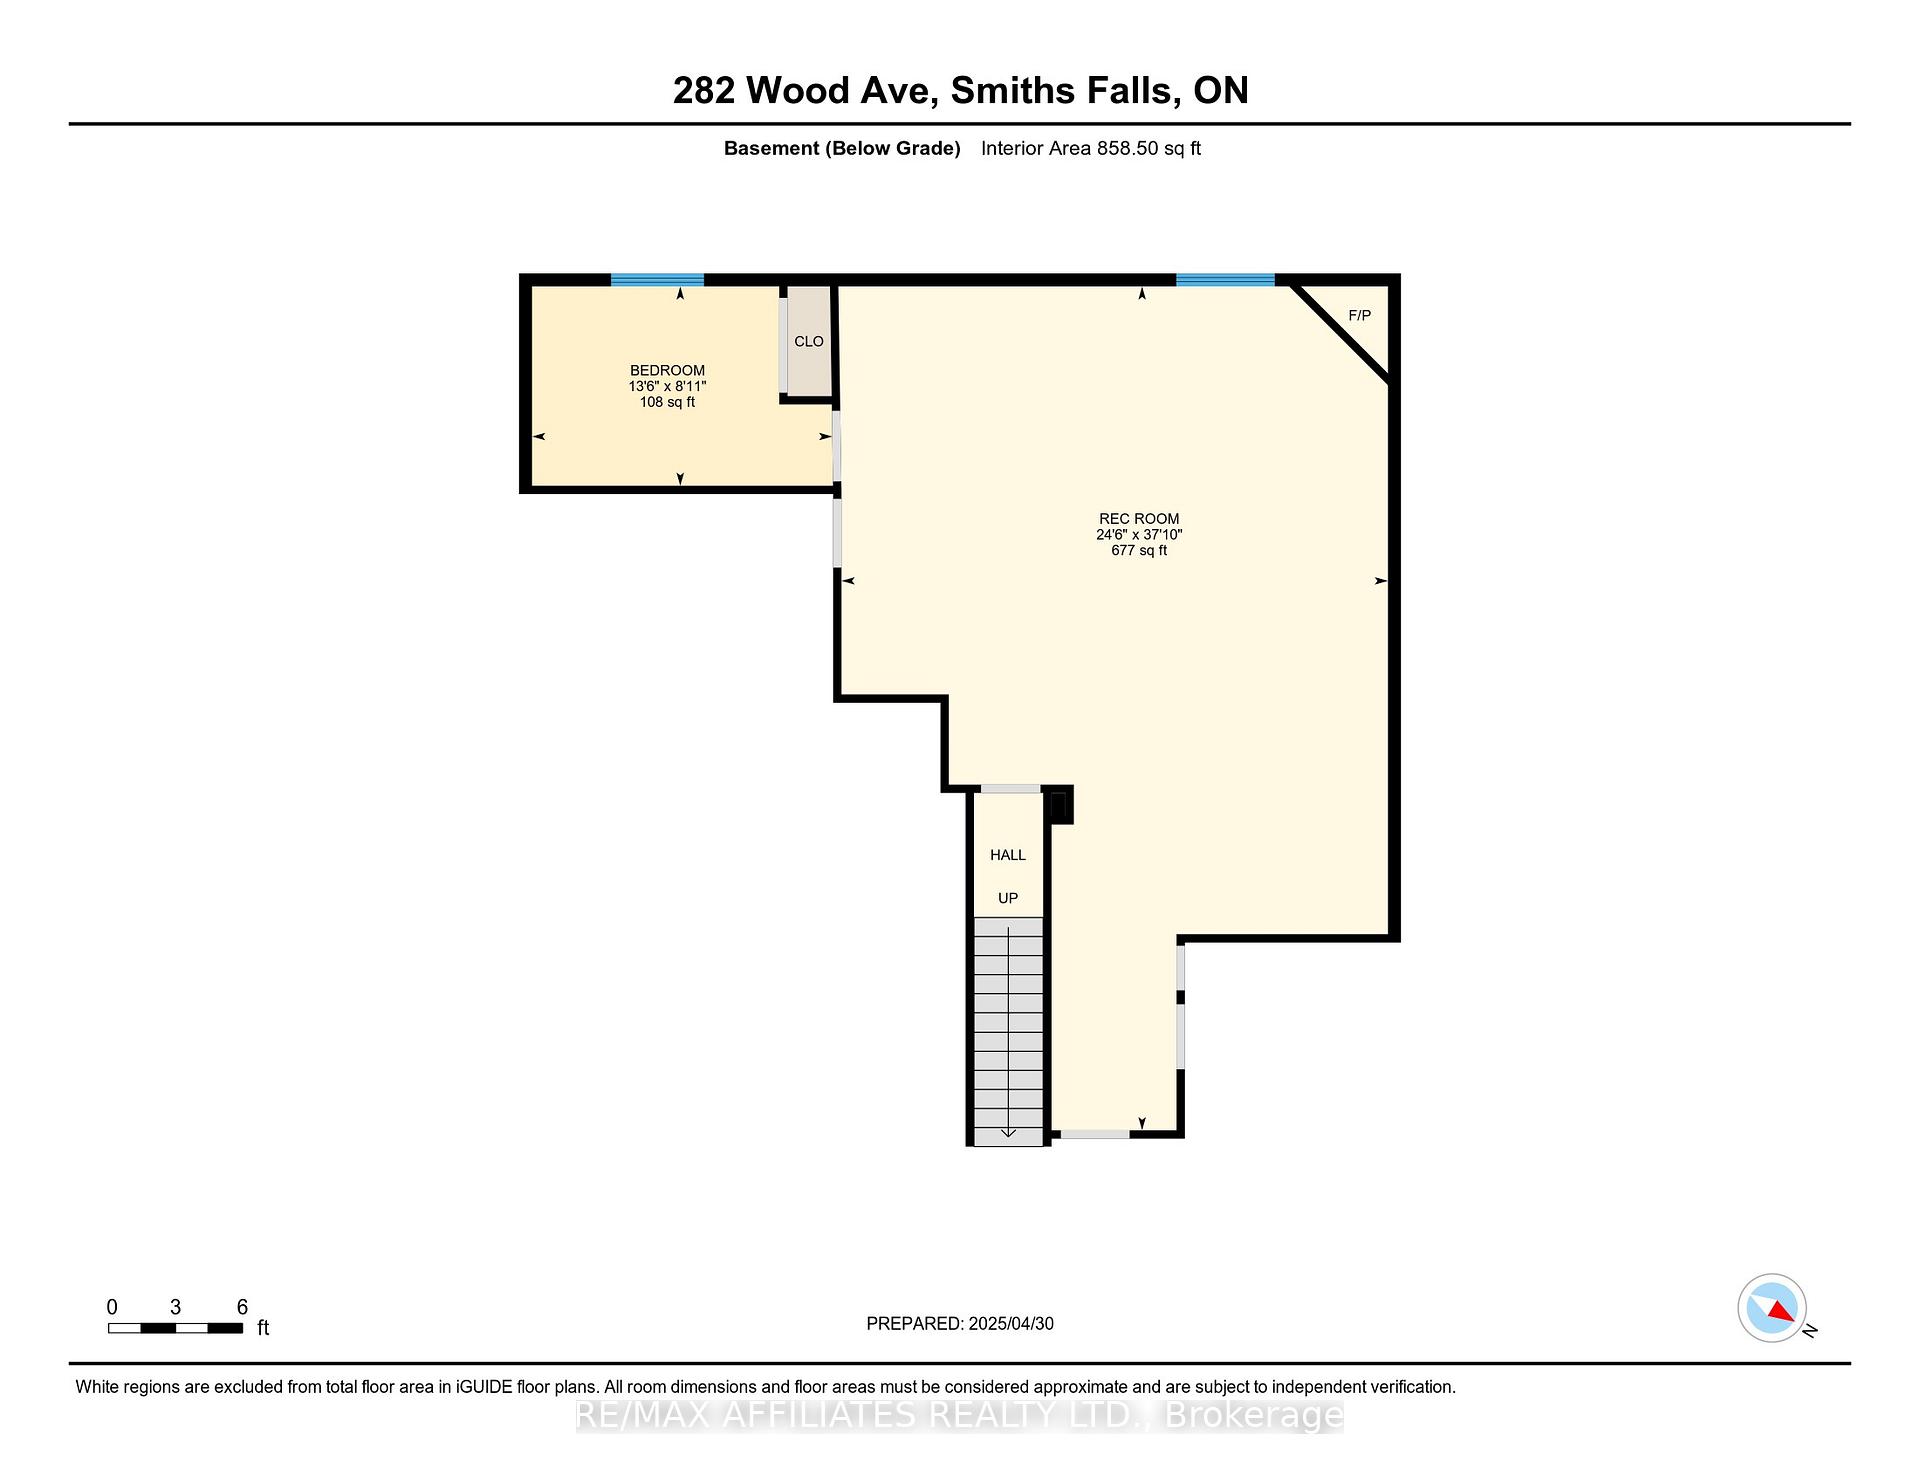
Welcome to your dream bungalow at 282 Wood Avenue! This charming home is perfectly situated in a family-friendly neighbourhood, with fantastic schools and shopping near by, while the beautiful Cataraqui Trail is just a stone's throw away for outdoor adventures. Built by Mackie Homes in 2022, the Hemlock Gable Roof model boasts around 1,689 sq ft of sun-filled living space, showcasing quality craftsmanship and stylish finishes. Step inside and be greeted by an open, airy layout designed for modern living. You'll find three spacious bedrooms and two beautifully appointed bathrooms on the main floor, along with a handy attached two-car garage. The heart of the home is a stunning kitchen that features ample cabinetry, striking granite countertops, and a large central island, perfect for casual meals or gathering with friends. It flows seamlessly into the dining area and great room, complete with a cozy natural gas fireplace - a perfect spot to unwind or entertain. There's a dedicated family entrance and laundry room on the main floor for added convenience. The primary bedroom, secluded from the secondary bedrooms, is a true retreat with a walk-in closet and a luxurious 4-piece ensuite. Recent updates to the home include the partially finished basement which offers even more space with an additional bedroom, a den, a convenient bathroom, and a family room, plus a fully fenced yard (2024) for your pets and children. Welcome home!
Property Details
Sign in for full listing history and the exact list date.
Features & Amenities
- View
- Fireplace
- Air Conditioning
- Basement
Thinking of selling in Smiths Falls?
Filipe & Isabel Ferreira and the Team Filipe track every sale on this street. Get a free, no-obligation valuation and see what your home would list for today.
- What it costs to sell a house in Ontario
- How much are REALTOR® fees in Ontario?
- Real estate agents in Toronto & the GTA
TRREB MLS® Attribution
MLS® X12116295
Listed by RE/MAX AFFILIATES REALTY LTD.
The trademarks MLS®, Multiple Listing Service® and the associated logos are owned by The Canadian Real Estate Association (CREA) and identify the quality of services provided by real estate professionals who are members of CREA. The trademarks REALTOR®, REALTORS® and the REALTOR® logo are controlled by CREA and identify real estate professionals who are members of CREA. Listing data provided by the Toronto Regional Real Estate Board (TRREB). The information contained herein is from sources believed to be reliable but is not guaranteed. Information deemed reliable but not guaranteed accurate by TRREB or Team Filipe / RE/MAX.
Team Filipe · RE/MAX · (647) 210-6070
Listed By
RE/MAX AFFILIATES REALTY LTD.