282 Sheridan Court
Gorham-College Manor / Newmarket, ON L3Y 8P9
About This Property
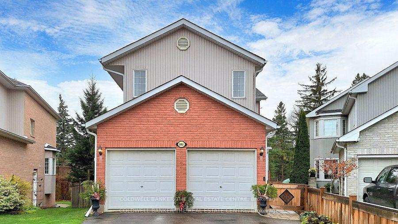
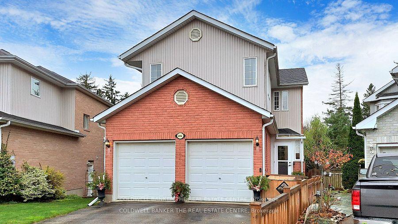
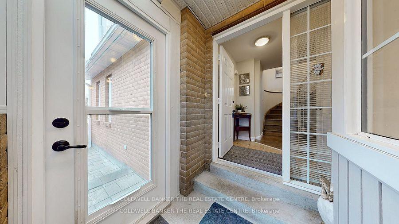
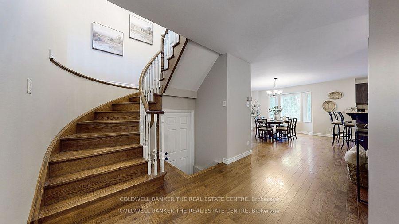
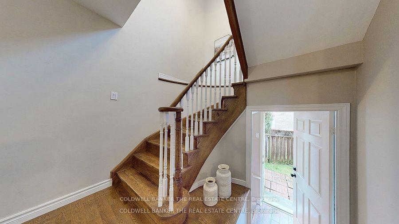
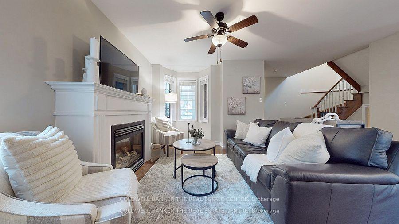
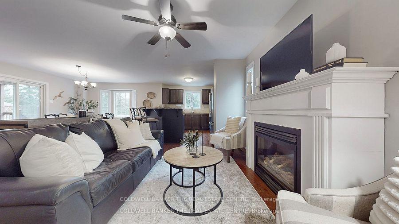
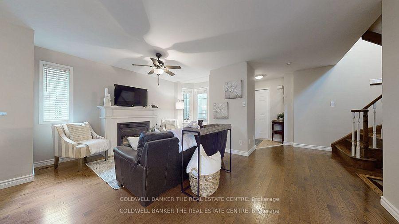
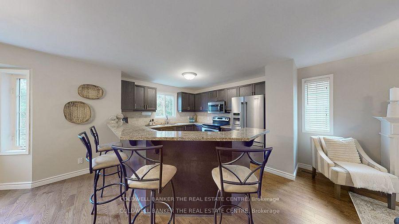
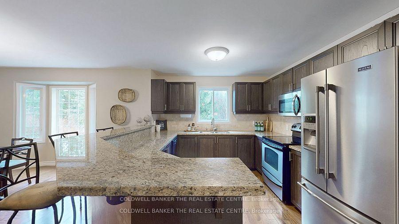
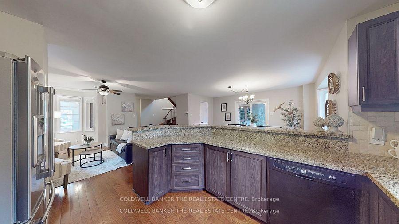
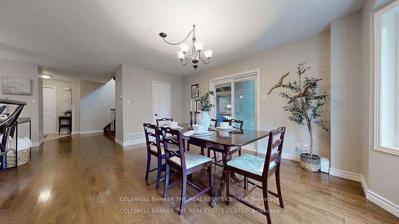
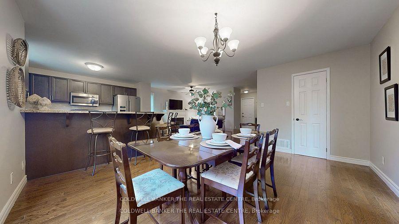
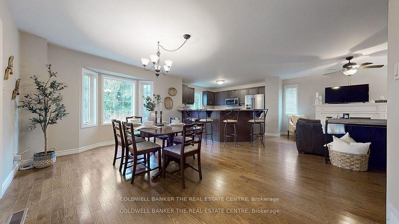
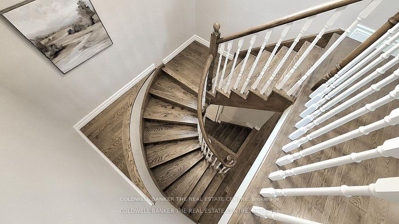
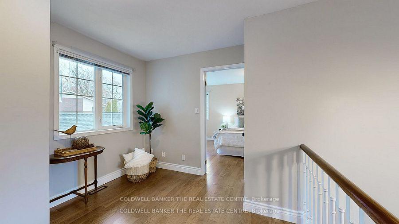
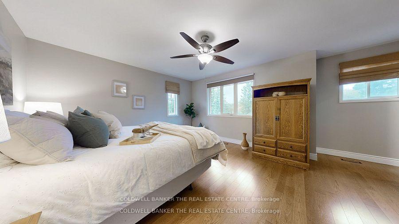
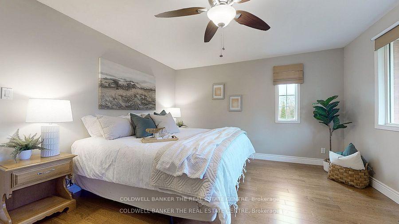
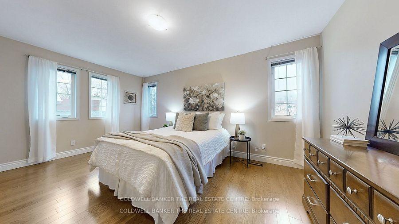
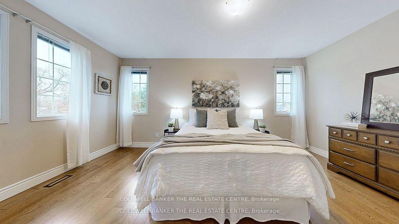
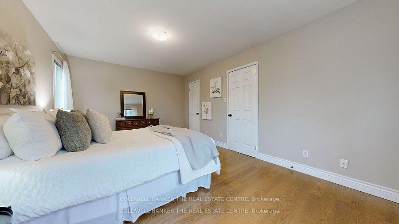
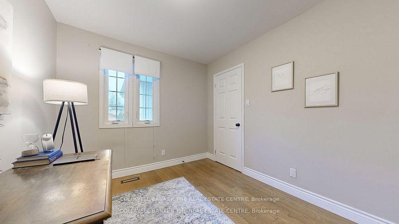
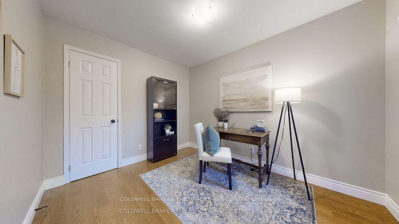
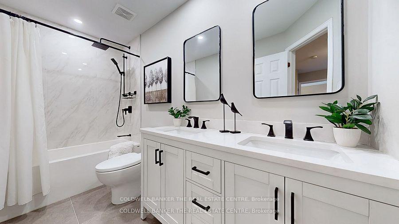
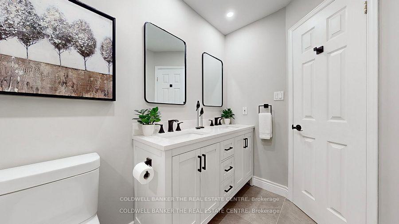
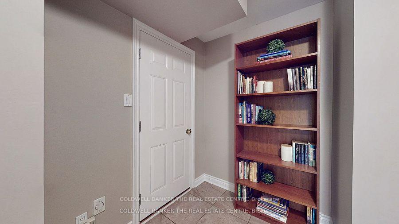
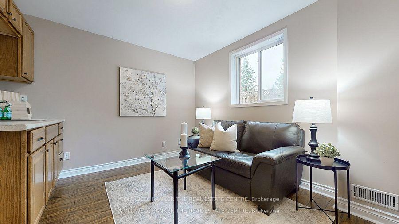
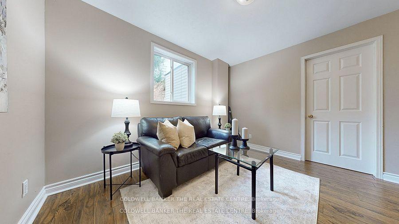
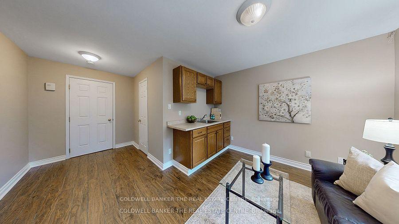
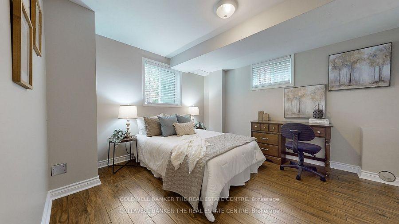
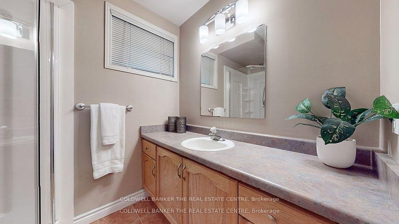
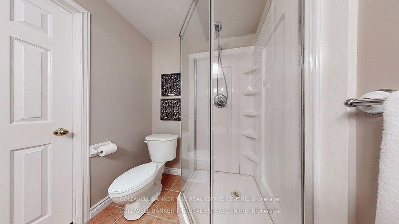
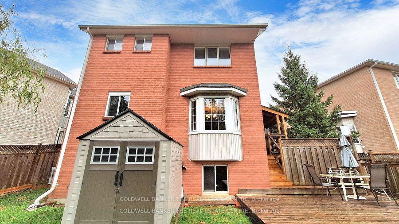
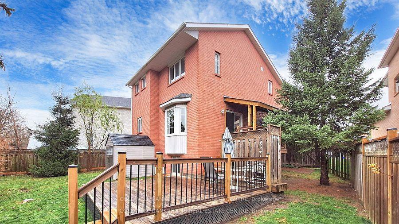
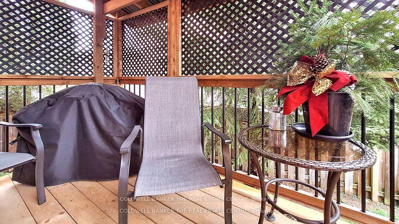
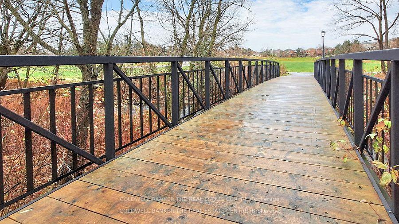
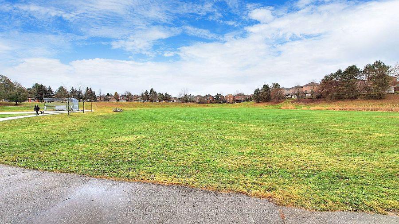
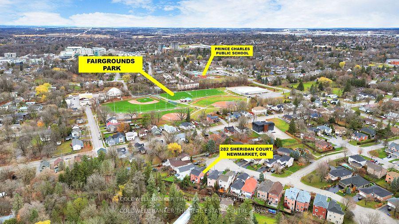
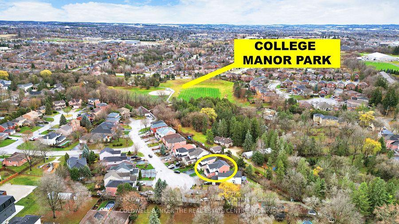
Welcome to 282 Sheridan Court. This home is situated on a quiet, child safe cul-de-sac in beautiful downtown Newmarket. A fully enclosed front porch welcomes you into the bright, open concept main floor which is ideal for family and entertaining. The Kitchen comes complete with an elevated Breakfast Bar, granite countertops, stainless steel appliances and loads of cupboard space. Curl up in front of the gas fireplace in the Family Room. The Dining Room enjoys backyard access complimented by a covered deck for increased functionality. Upstairs, the large Primary Bedroom is complimented by a walk-in closet and 4-piece ensuite. The newly renovated Main Bathroom (Fall '23) is stunning. You'll notice the plank hardwood flooring, oak staircase and upgraded baseboards throughout the main and second floors. The separate side entrance to the basement is packed with benefits. Cold Room, storage, 3-piece bathroom, sitting room, cabinets and sink, bedroom with closet and oversized, bright lookout windows over looking the backyard. Located on one of the most desirable streets in Newmarket, you are surrounded by easy access to numerous trails, parks and amenities just steps away. A short walk puts you on Main Street and all of the incredible stores, restaurants, bars and hospitality it has to offer. Shopping, 404 access, public transit and box stores are just minutes away.
Property Details
Sign in for full listing history and the exact list date.
Features & Amenities
- Fireplace
- Air Conditioning
- Basement
Thinking of selling in Newmarket?
Filipe & Isabel Ferreira and the Team Filipe track every sale on this street. Get a free, no-obligation valuation and see what your home would list for today.
- What it costs to sell a house in Ontario
- How much are REALTOR® fees in Ontario?
- Real estate agents in Toronto & the GTA
TRREB MLS® Attribution
MLS® N11904153
Listed by COLDWELL BANKER THE REAL ESTATE CENTRE
The trademarks MLS®, Multiple Listing Service® and the associated logos are owned by The Canadian Real Estate Association (CREA) and identify the quality of services provided by real estate professionals who are members of CREA. The trademarks REALTOR®, REALTORS® and the REALTOR® logo are controlled by CREA and identify real estate professionals who are members of CREA. Listing data provided by the Toronto Regional Real Estate Board (TRREB). The information contained herein is from sources believed to be reliable but is not guaranteed. Information deemed reliable but not guaranteed accurate by TRREB or Team Filipe / RE/MAX.
Team Filipe · RE/MAX · (647) 210-6070
Listed By
COLDWELL BANKER THE REAL ESTATE CENTRE