
282 Highglen Avenue Unit Upper
Milliken Mills East / Markham, ON L3S 3W2
About This Property
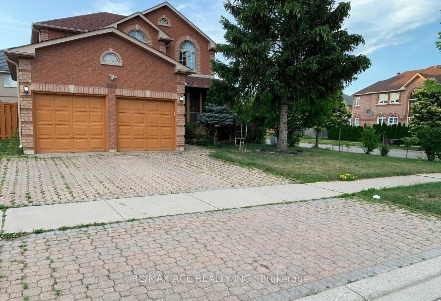
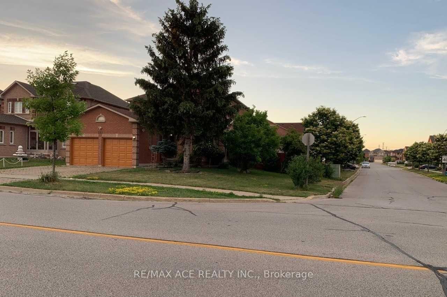
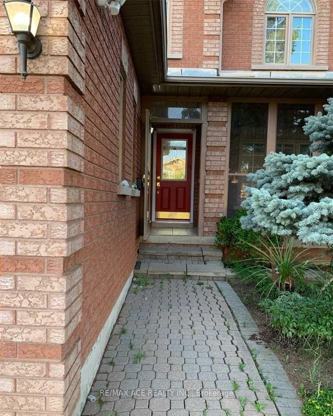
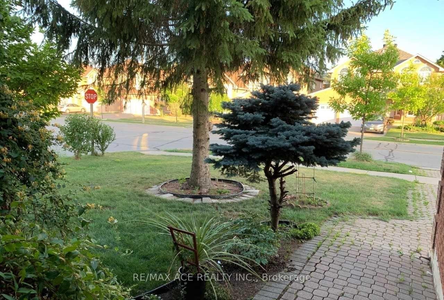
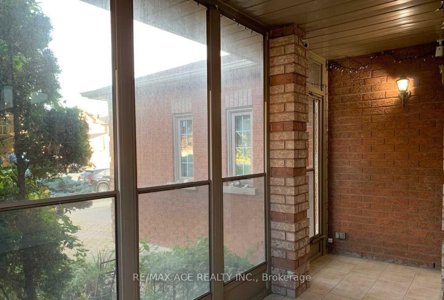
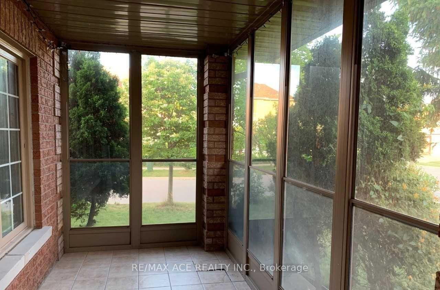
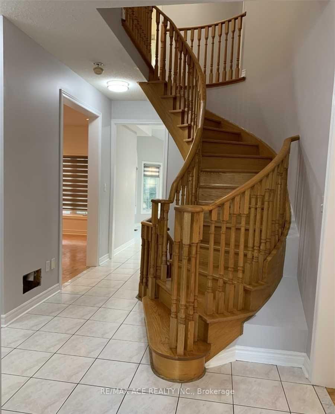
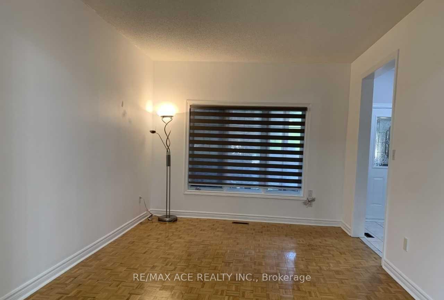
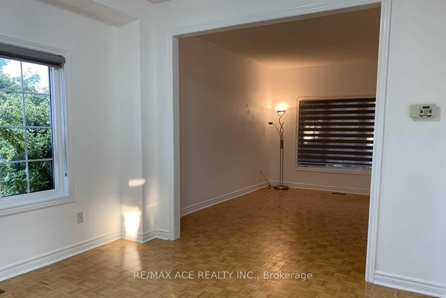
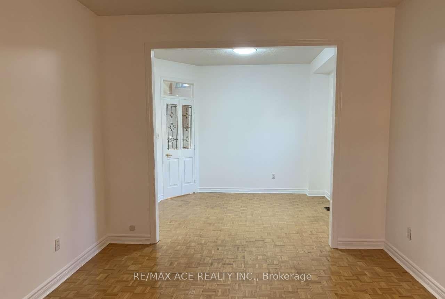
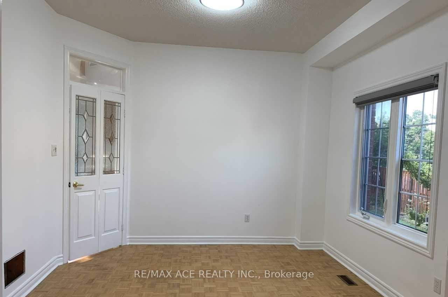
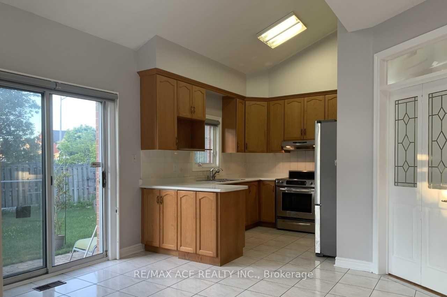
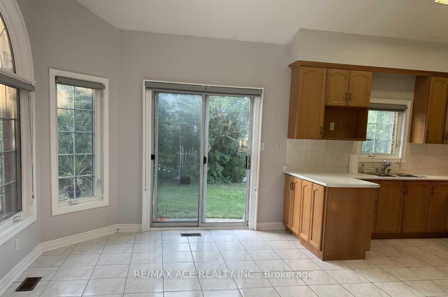
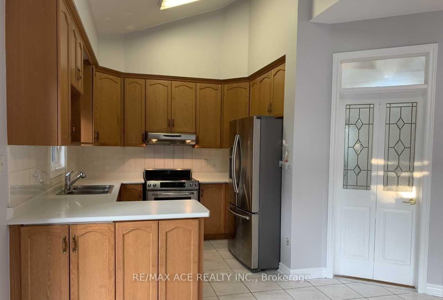
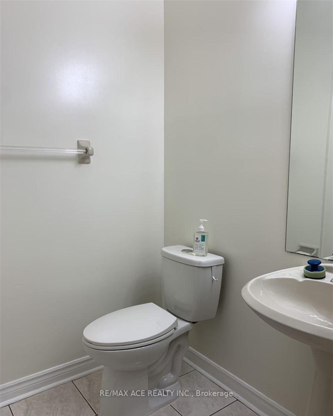
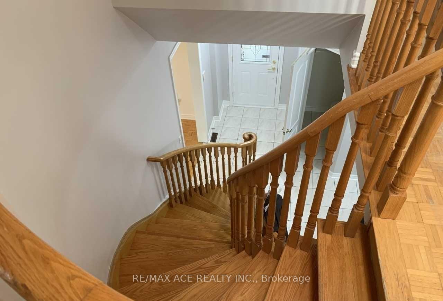
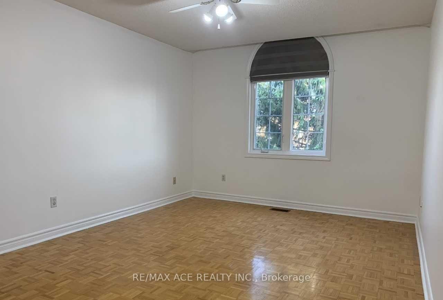
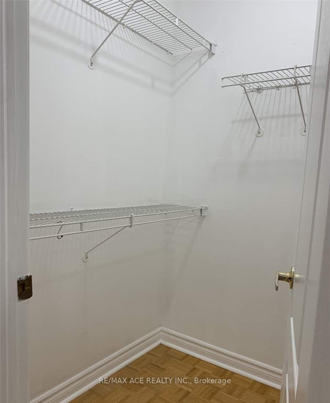
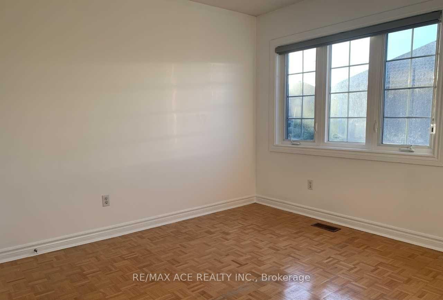
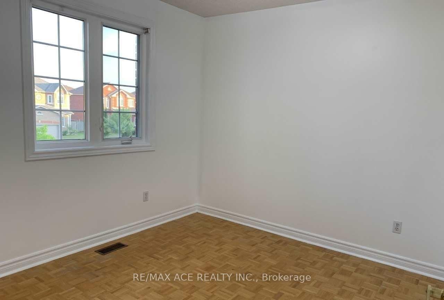
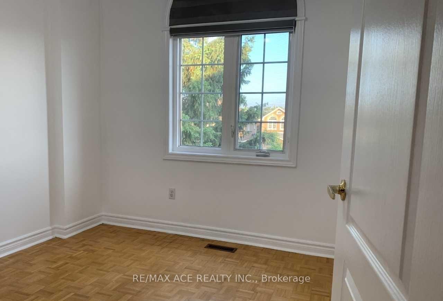
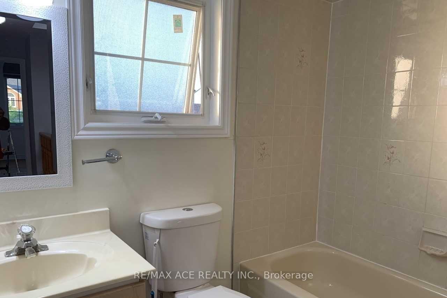
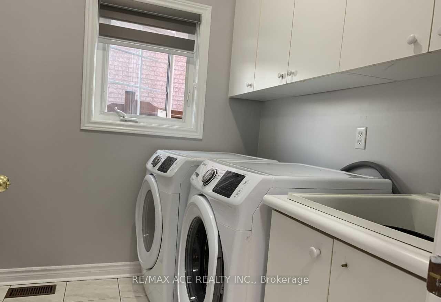
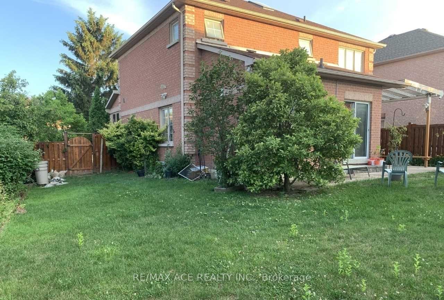
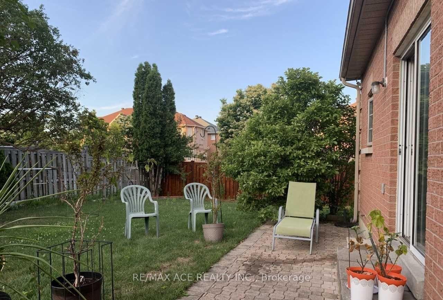
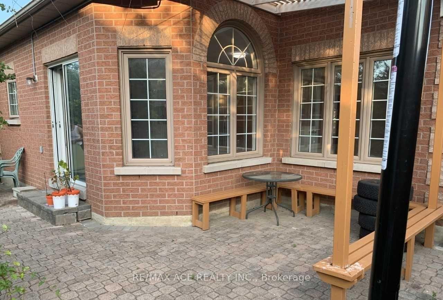
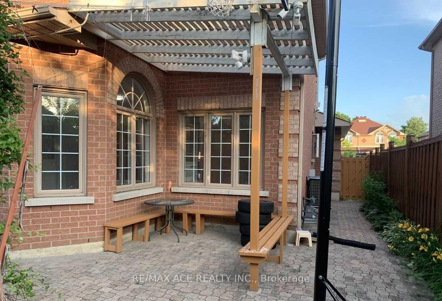
This beautifully upgraded home for lease is situated on a fully fenced corner lot with immaculate landscaping in a quiet, family-friendly neighbourhood near McCowan and Highglen. Featuring 9-foot ceilings, a striking spiral oak staircase, and cultured marble finishes in the bathrooms, the home offers both elegance and functionality. The spacious kitchen and dinette area includes a large pantry, perfect for everyday living and entertaining. An interlock driveway and walkway, and direct indoor access to a car garage. Conveniently located within walking distance to TTC and York Region Transit, and close to public schools and local amenities. ( Basement not included )
Property Details
Sign in for full listing history and the exact list date.
Features & Amenities
- View
- Fireplace
- Air Conditioning
- Basement
Thinking of selling in Markham?
Filipe & Isabel Ferreira and the Team Filipe track every sale on this street. Get a free, no-obligation valuation and see what your home would list for today.
- What it costs to sell a house in Ontario
- How much are REALTOR® fees in Ontario?
- Real estate agents in Toronto & the GTA
TRREB MLS® Attribution
MLS® N12119818
Listed by RE/MAX ACE REALTY INC.
The trademarks MLS®, Multiple Listing Service® and the associated logos are owned by The Canadian Real Estate Association (CREA) and identify the quality of services provided by real estate professionals who are members of CREA. The trademarks REALTOR®, REALTORS® and the REALTOR® logo are controlled by CREA and identify real estate professionals who are members of CREA. Listing data provided by the Toronto Regional Real Estate Board (TRREB). The information contained herein is from sources believed to be reliable but is not guaranteed. Information deemed reliable but not guaranteed accurate by TRREB or Team Filipe / RE/MAX.
Team Filipe · RE/MAX · (647) 210-6070
Listed By
RE/MAX ACE REALTY INC.