








2803 HALDIMAND ROAD 9 Road
Haldimand / Haldimand, ON N0A 1R0
About This Property
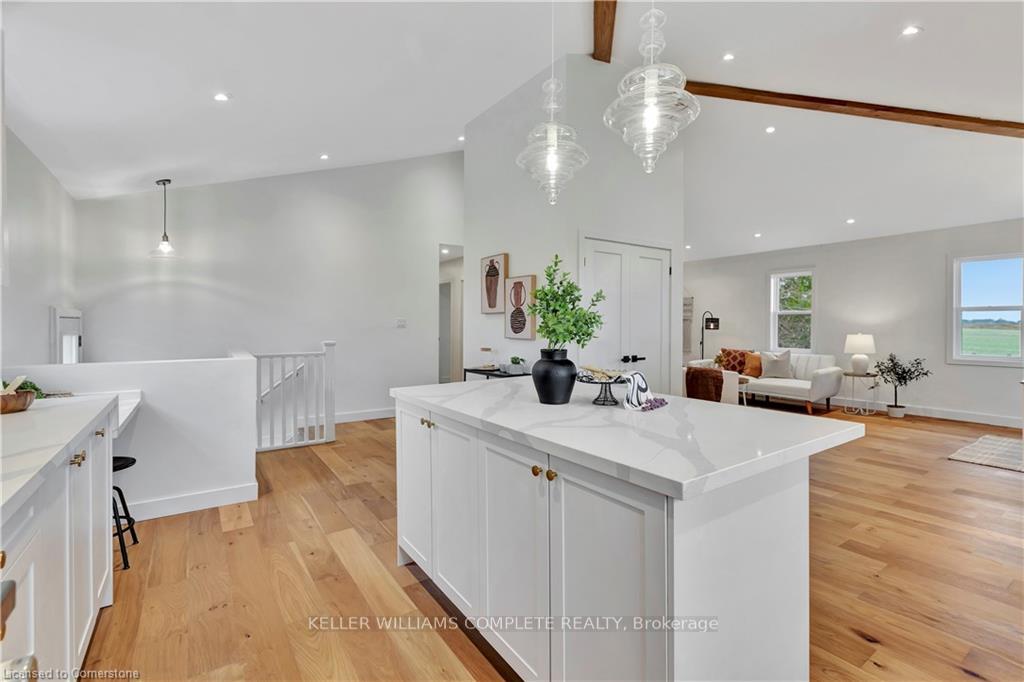
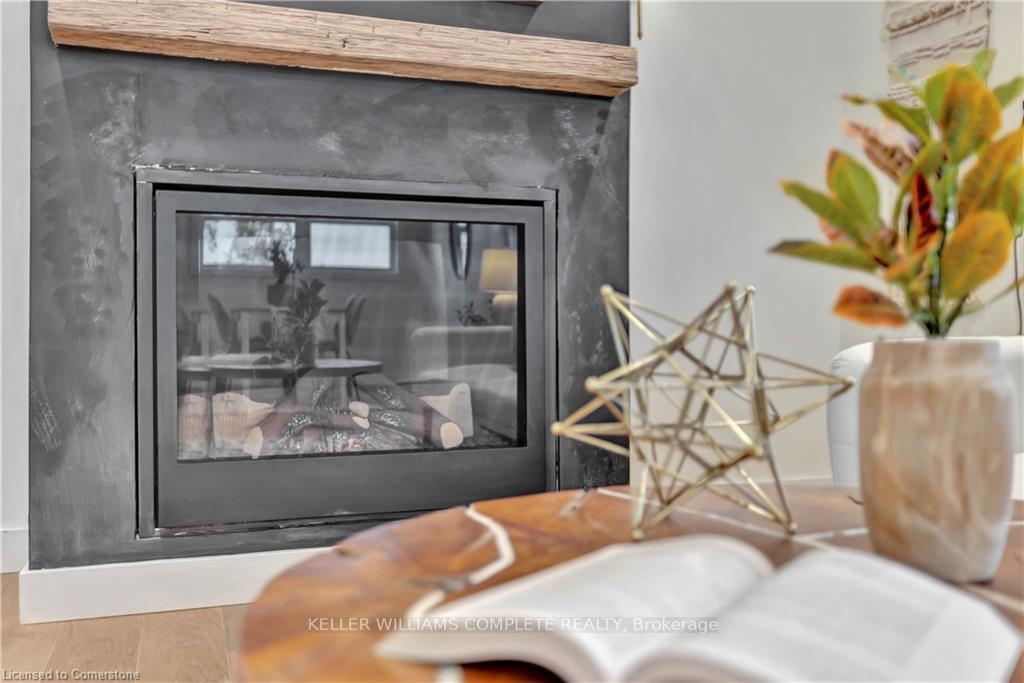
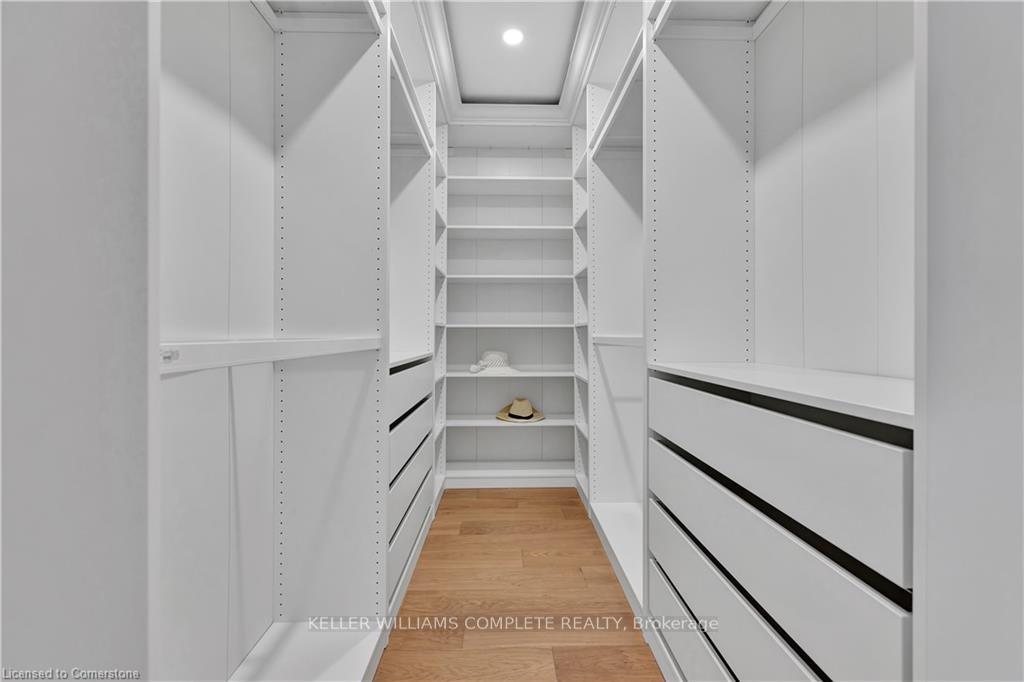
Are you dreaming of quiet rural living that is still a short drive to all the needed essentials such as grocery, restaurants and entertainment? TURNKEY country living is possible! Welcome to 2803 Haldimand Road 9, a stunning 3 bedroom/2 bathroom bungalow situated on a nearly one acre lot. Fully renovated with permits this house checks all the boxes. Offering MAIN floor living at it's finest this home has a large open concept kitchen, dining and living room with oversized appliances (including gas stove), loads of storage, exposed beams and beautiful gas fireplace. Stunning hardwood flooring throughout including the private laundry nook also on the main floor. Large bedrooms with double closets and the true masterpiece; a stunning primary bedroom with walk in closet and custom ensuite featuring double vanity and glass enclosed wet room. This bathroom is like visiting your own personal spa each day. The basement offers an additional 693 square feet of fully finished and fully waterproofed living space. It's light and bright and would make a great family or recreation space! And for the car buffs or hobbyists, there's an additional 650 square feet in the attached garage making this truly a home that has a little something for everyone! Updates include new roof, windows, insulation, exterior waterproofing, electrical, plumbing, gas furnace, tankless on demand HWT, 3500 gallon cistern, all appliances, fixtures and finishes throughout. There's nothing to do except turn the key and start living your best country life!
Property Details
Sign in for full listing history and the exact list date.
Features & Amenities
- Air Conditioning
- Basement
Thinking of selling in Haldimand?
Filipe & Isabel Ferreira and the Team Filipe track every sale on this street. Get a free, no-obligation valuation and see what your home would list for today.
- What it costs to sell a house in Ontario
- How much are REALTOR® fees in Ontario?
- Real estate agents in Toronto & the GTA
TRREB MLS® Attribution
MLS® X11929649
Listed by KELLER WILLIAMS COMPLETE REALTY
The trademarks MLS®, Multiple Listing Service® and the associated logos are owned by The Canadian Real Estate Association (CREA) and identify the quality of services provided by real estate professionals who are members of CREA. The trademarks REALTOR®, REALTORS® and the REALTOR® logo are controlled by CREA and identify real estate professionals who are members of CREA. Listing data provided by the Toronto Regional Real Estate Board (TRREB). The information contained herein is from sources believed to be reliable but is not guaranteed. Information deemed reliable but not guaranteed accurate by TRREB or Team Filipe / RE/MAX.
Team Filipe · RE/MAX · (647) 210-6070
Listed By
KELLER WILLIAMS COMPLETE REALTY