



280 Queens Avenue Unit 302
London East, ON N6B 1X3
About This Property






















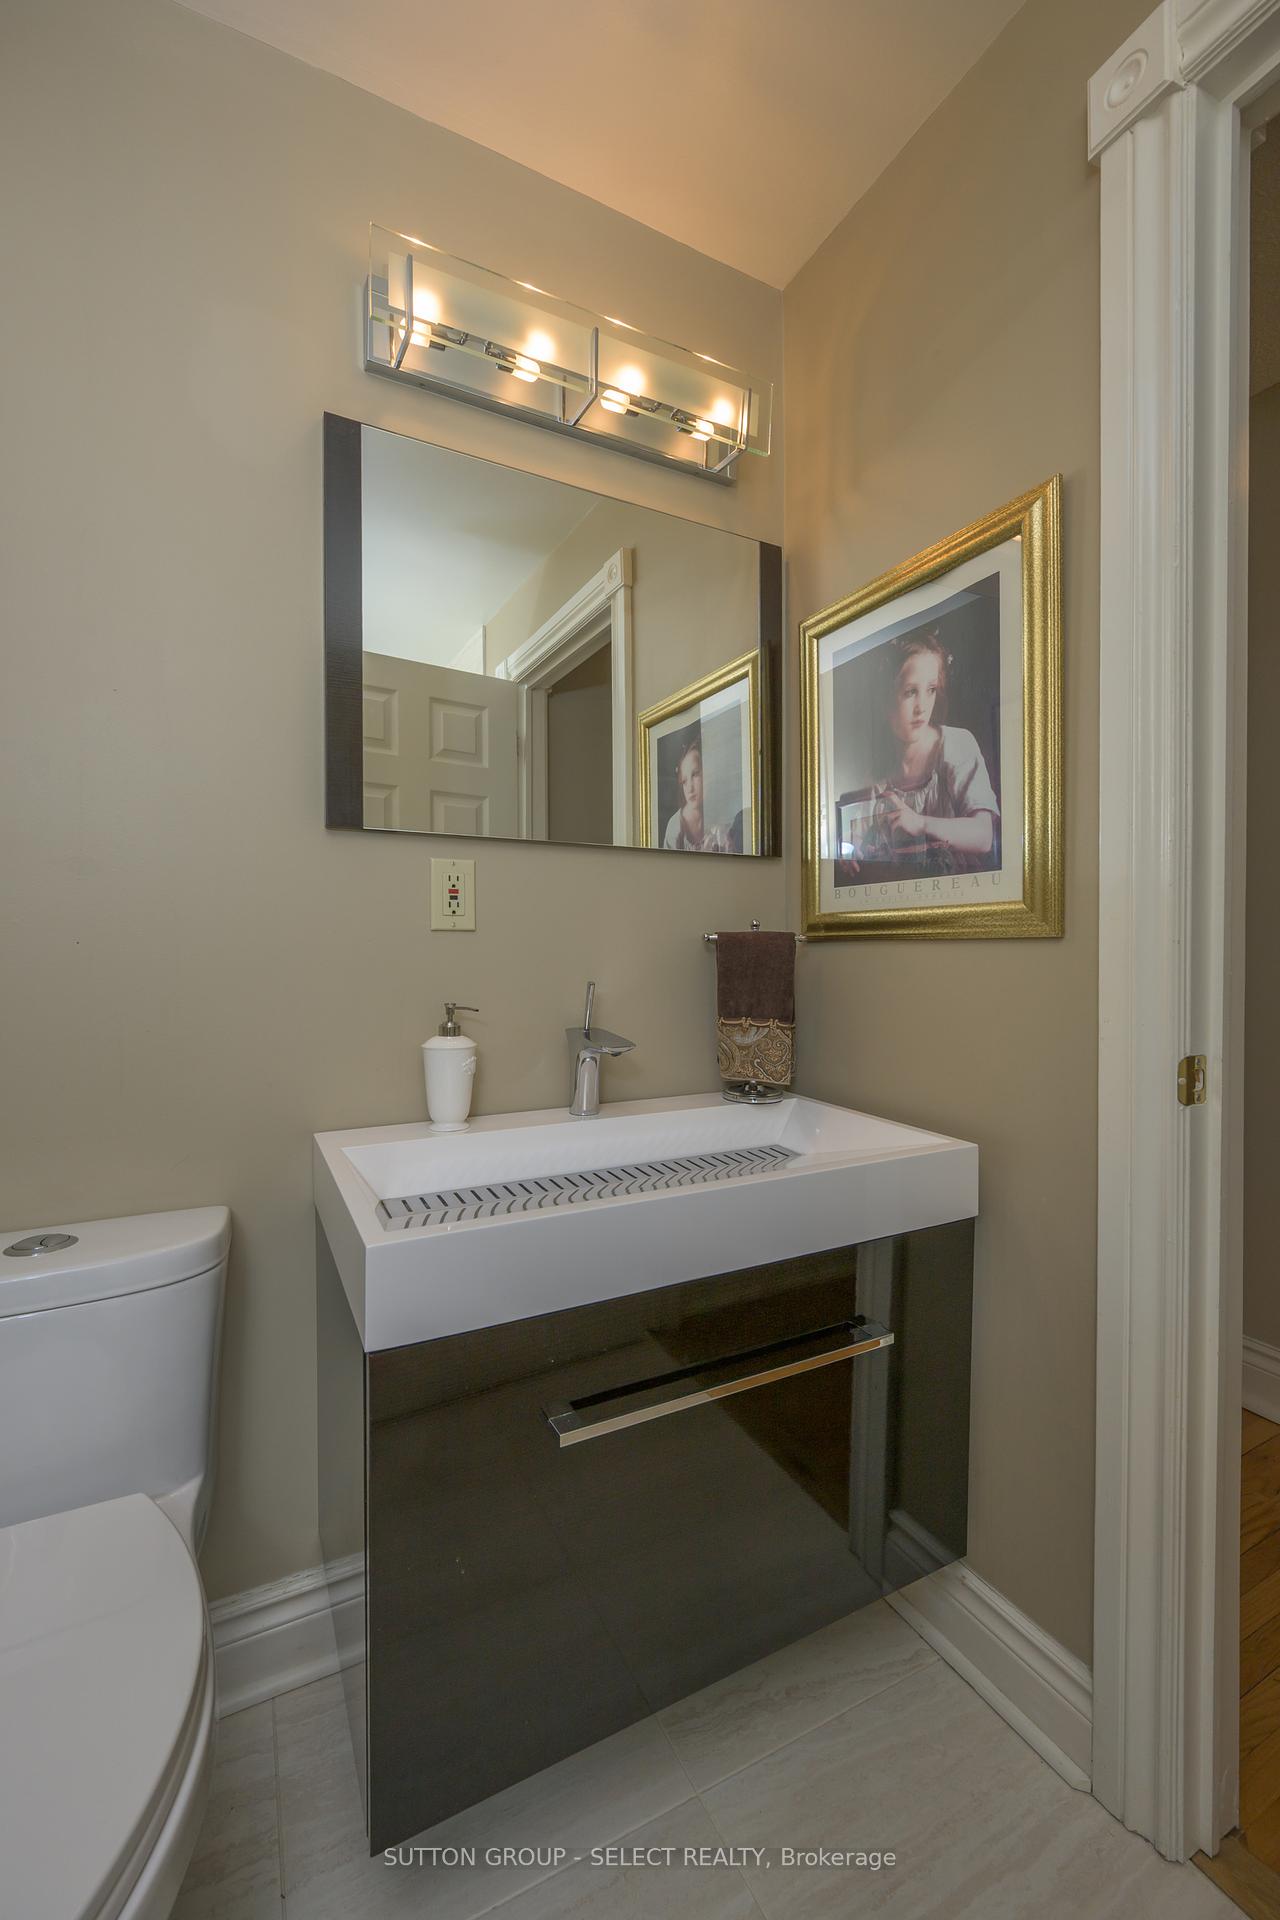




Immaculate 2-Bedroom Suite in the Heart of WoodfieldIdeally situated on the quiet edge of sought-after Woodfield, this beautifully updated 1,146 sq. ft. third-floor suite offers both charm and modern conveniencejust steps from shopping, dining, and the business district. Featuring 9-foot ceilings, refinished hardwood floors, oversized crown mouldings, and a marble-tiled entry, the quality craftsmanship is evident throughout.The north foyer entrance includes a double closet and leads to the spacious Primary Bedroom (currently used as a den/home office) with a fully renovated 3-piece ensuite featuring a glass shower. The second bedroom (currently serving as the primary) is adjacent to another updated 4-piece bath and a convenient in-suite laundry area.The refreshed, European-style kitchen is a standout with custom cabinetry, marble countertops, stainless and integrated appliances, and a unique service windowperfect for entertaining. The open-concept living and dining area boasts a cozy wood-burning fireplace, reading nook, and expansive south-facing windows that fill the space with natural light.Amenities include: indoor pool, hot tub, sauna, guest suite, exercise room, secure underground parking, storage locker, ample guest parking, and a community firepit/gathering area.Recent Updates & Upgrades:Mechanical/Electrical: New A/C and forced air furnace; upgraded wiring for lighting and appliances.Kitchen: Custom cabinetry with pantry, pull-out drawers, charging station, wine rack; high-end European appliances (AEG convection oven, induction cooktop, Miele dishwasher, Liebherr built-in fridge); marble counters, glass tile backsplash, and ceramic flooring.Bathrooms: New vanities, tile surrounds, fixtures, and glass shower in ensuite.Flooring: Refinished hardwood; ceramic tile at entries and bathrooms.Laundry: Stackable washer/dryer with louvered doors; owned hot water heater with drain pan. Freshly painted throughout!
Property Details
Sign in for full listing history and the exact list date.
Features & Amenities
- View
- Fireplace
- Balcony
- Air Conditioning
- Basement
- Locker
Thinking of selling in London East?
Filipe & Isabel Ferreira and the Team Filipe track every sale on this street. Get a free, no-obligation valuation and see what your home would list for today.
- What it costs to sell a house in Ontario
- How much are REALTOR® fees in Ontario?
- Real estate agents in Toronto & the GTA
TRREB MLS® Attribution
MLS® X12055968
Listed by SUTTON GROUP - SELECT REALTY
The trademarks MLS®, Multiple Listing Service® and the associated logos are owned by The Canadian Real Estate Association (CREA) and identify the quality of services provided by real estate professionals who are members of CREA. The trademarks REALTOR®, REALTORS® and the REALTOR® logo are controlled by CREA and identify real estate professionals who are members of CREA. Listing data provided by the Toronto Regional Real Estate Board (TRREB). The information contained herein is from sources believed to be reliable but is not guaranteed. Information deemed reliable but not guaranteed accurate by TRREB or Team Filipe / RE/MAX.
Team Filipe · RE/MAX · (647) 210-6070
Listed By
SUTTON GROUP - SELECT REALTY