

280 Paradelle Drive Unit 25
Richmond Hill, ON L4E 0C9
About This Property
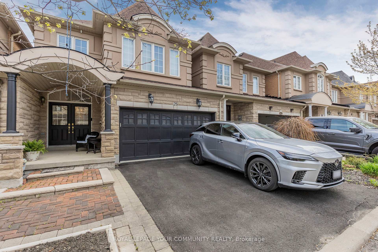
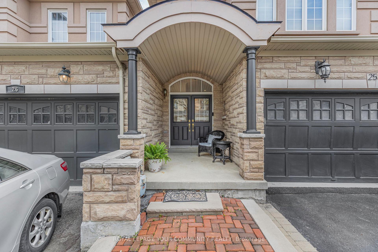
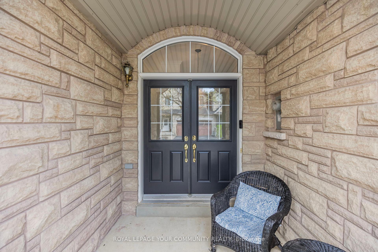
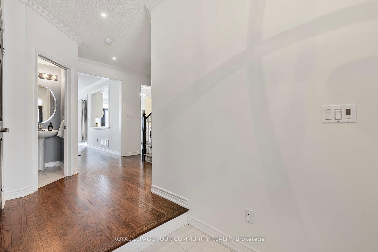
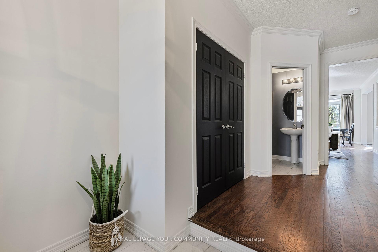
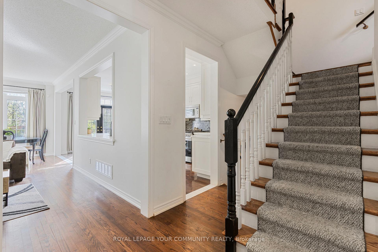
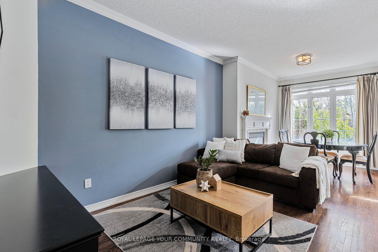
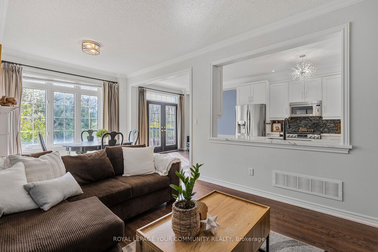
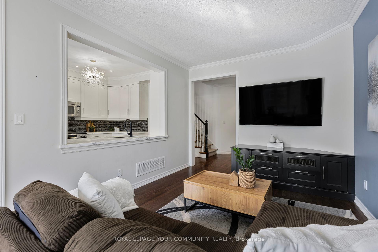
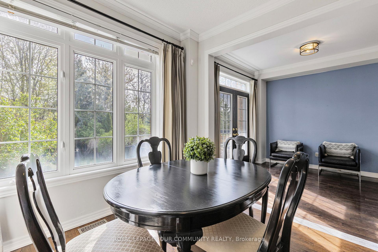
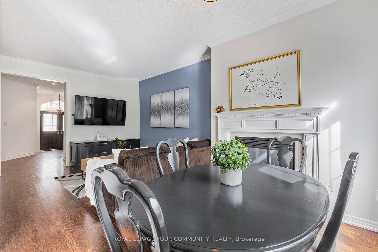
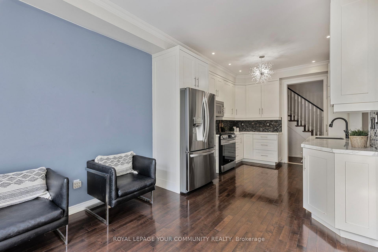
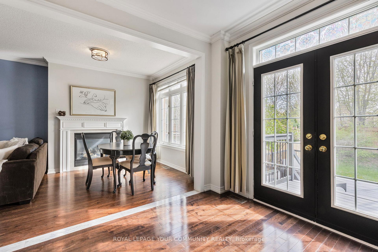
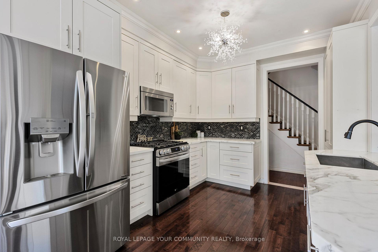
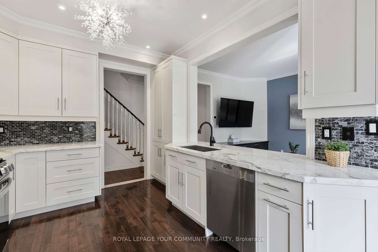
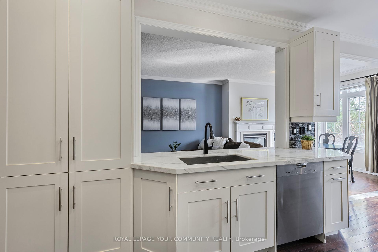
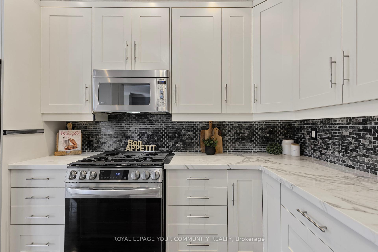
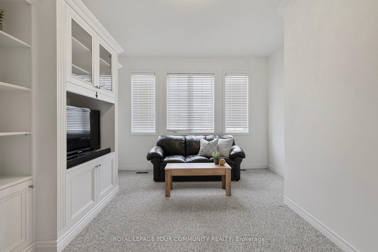
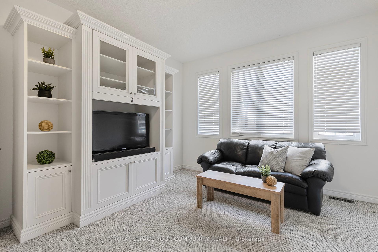
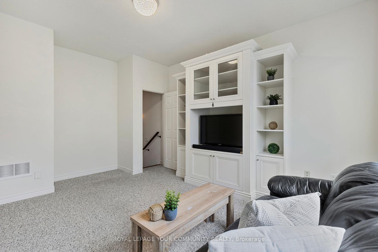
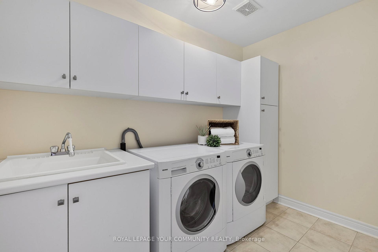
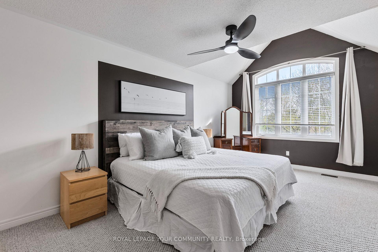
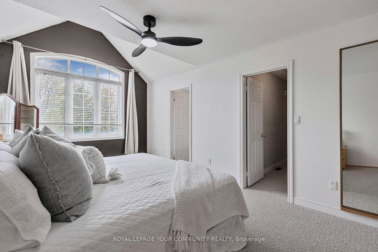
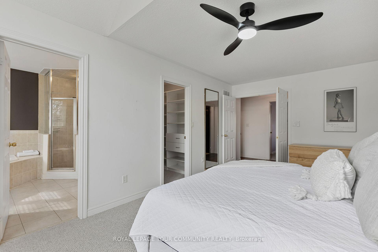
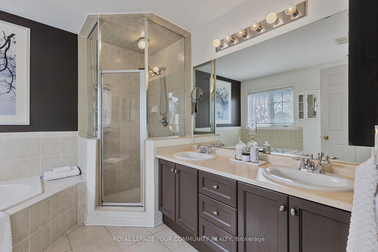
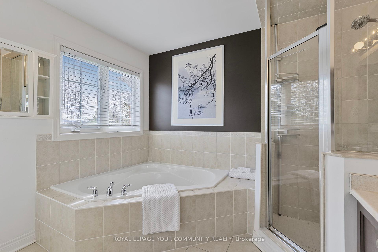
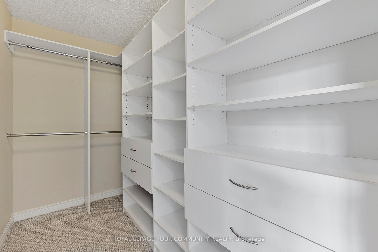
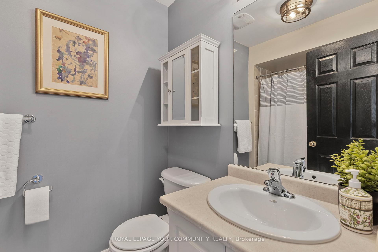
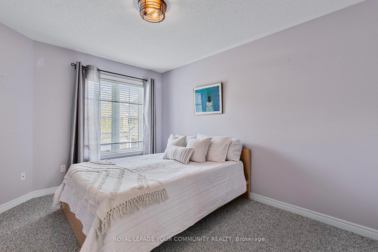
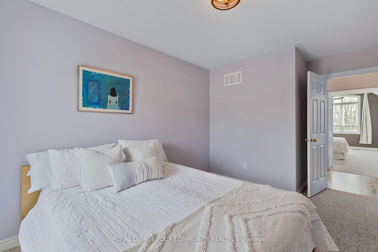
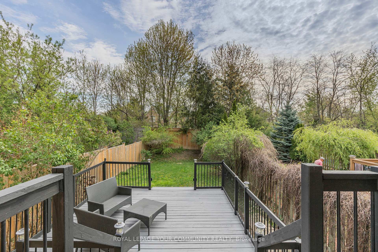
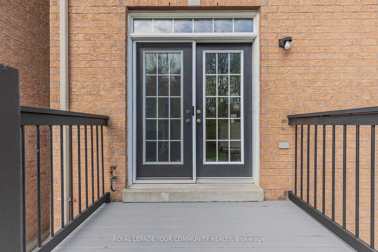
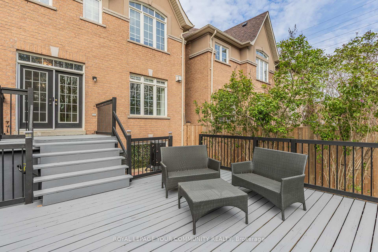
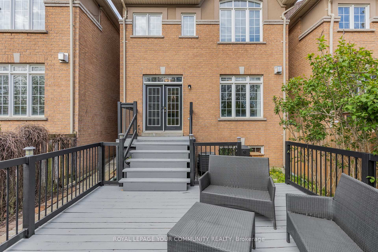
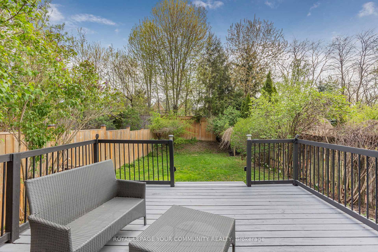
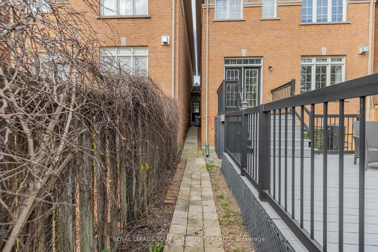
Nestled in a quiet cul-de-sac, this stunning modern luxury home offers the perfect blend of elegance and convenience. Just six minutes from the GO Train station and Highway 404, commuting to the city is effortless. Enjoy the serene surroundings of Lake Wilcox Park while still being close to top amenities. Situated on a premium deep lot, this home boasts a thoughtfully designed open-concept layout with tasteful upgrades throughout. The gourmet kitchen is a chefs dream, featuring granite countertops, stainless steel appliances, and ample space for entertaining. The cozy family room, complete with a gas fireplace, provides a warm and inviting atmosphere. Step outside to a spacious deck overlooking a sun-filled backyard ideal for summer gatherings. Upstairs, the grand primary bedroom is a private retreat with a cathedral ceiling, walk-in closet, and a luxurious five-piece ensuite. The second-floor laundry room adds to the homes practicality and convenience. With a brand-new roof (2023) and quality finishes, this home is move-in ready. A must-see for discerning buyers seeking style, space, and location! Book your showing today!
Property Details
Sign in for full listing history and the exact list date.
Features & Amenities
- View
- Fireplace
- Air Conditioning
- Basement
Thinking of selling in Richmond Hill?
Filipe & Isabel Ferreira and the Team Filipe track every sale on this street. Get a free, no-obligation valuation and see what your home would list for today.
- Real estate agents in Richmond Hill
- Recently sold homes in Richmond Hill
- What it costs to sell a house in Ontario
- How much are REALTOR® fees in Ontario?
TRREB MLS® Attribution
MLS® N12152769
Listed by ROYAL LEPAGE YOUR COMMUNITY REALTY
The trademarks MLS®, Multiple Listing Service® and the associated logos are owned by The Canadian Real Estate Association (CREA) and identify the quality of services provided by real estate professionals who are members of CREA. The trademarks REALTOR®, REALTORS® and the REALTOR® logo are controlled by CREA and identify real estate professionals who are members of CREA. Listing data provided by the Toronto Regional Real Estate Board (TRREB). The information contained herein is from sources believed to be reliable but is not guaranteed. Information deemed reliable but not guaranteed accurate by TRREB or Team Filipe / RE/MAX.
Team Filipe · RE/MAX · (647) 210-6070
Listed By
ROYAL LEPAGE YOUR COMMUNITY REALTY