
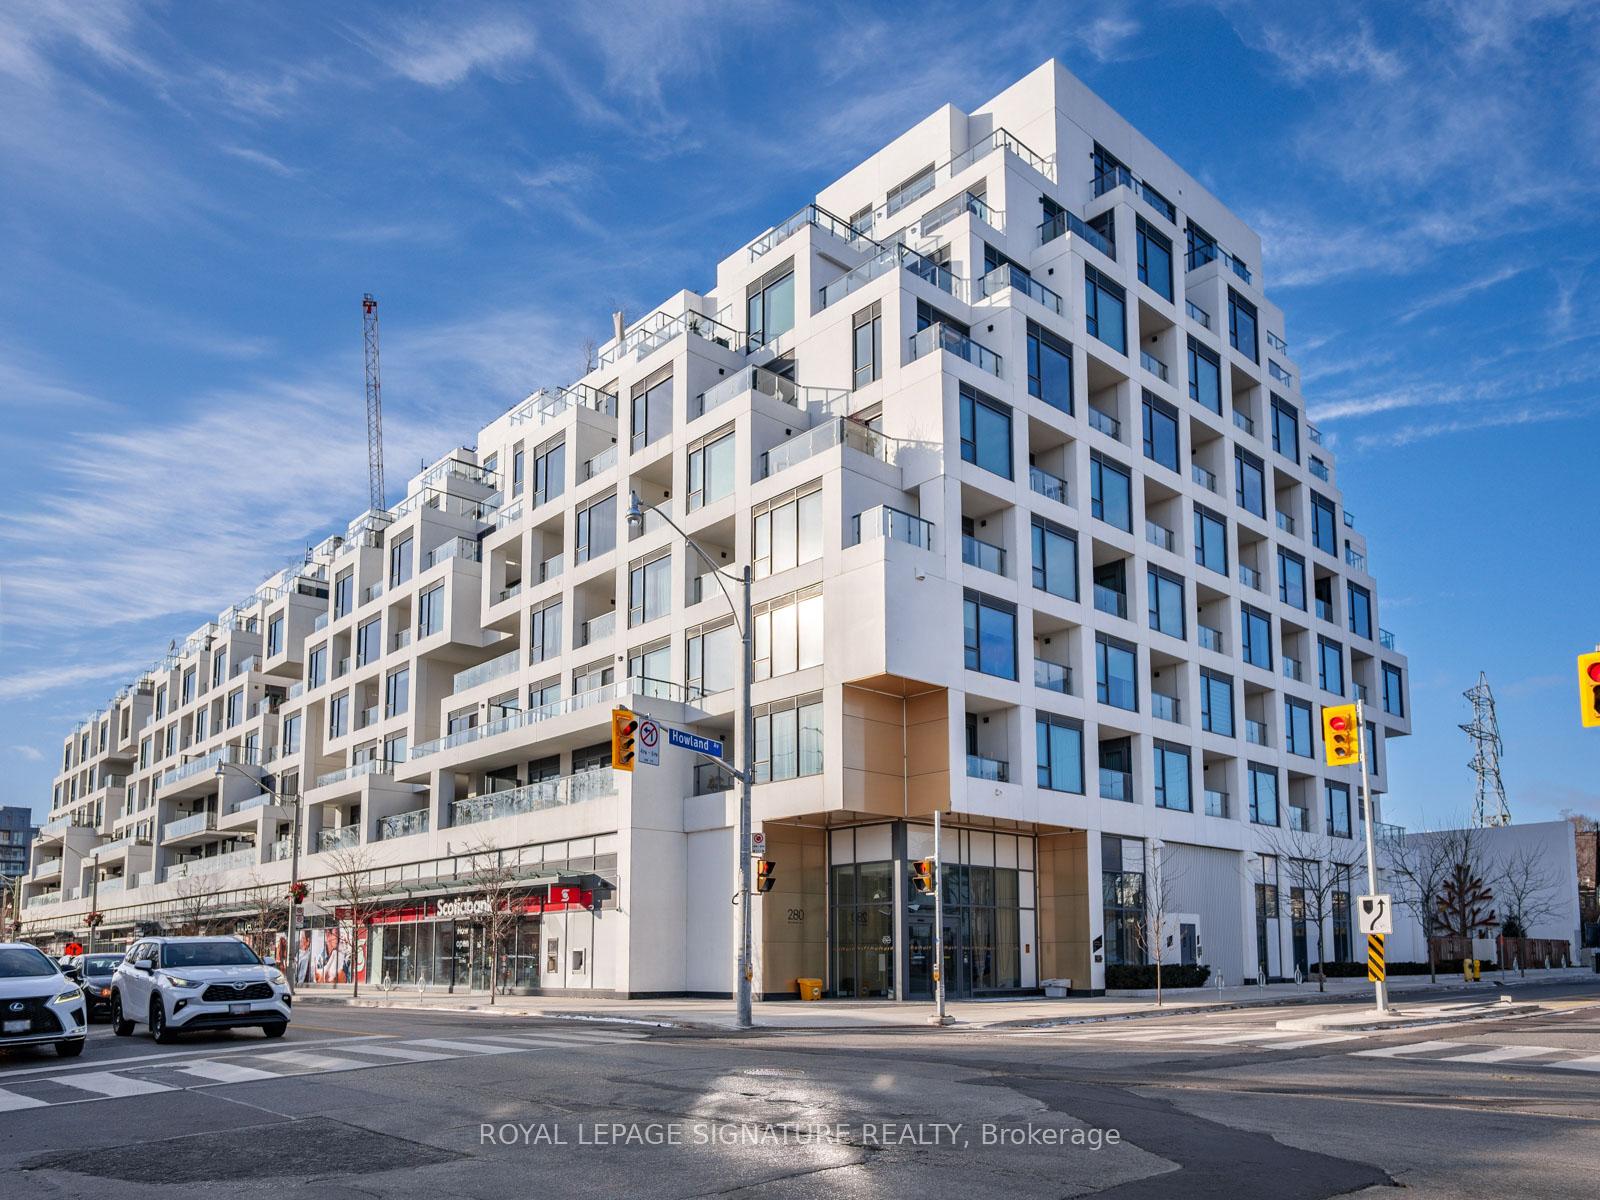
280 Howland Avenue Unit SPH01
Annex / Toronto C02, ON M5R 0C3
About This Property
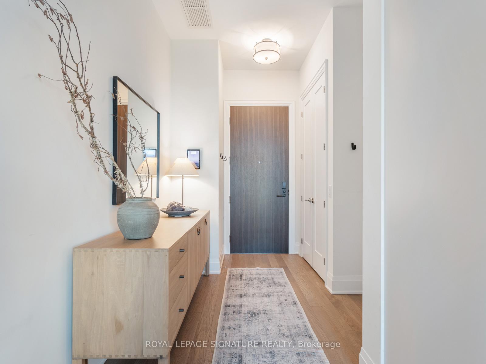
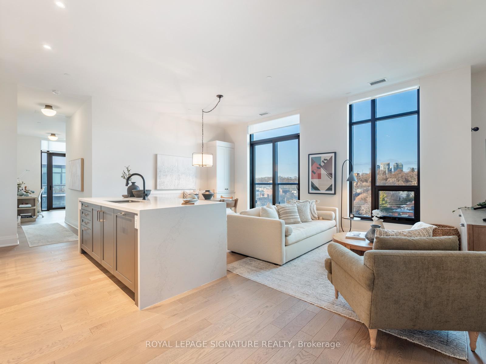
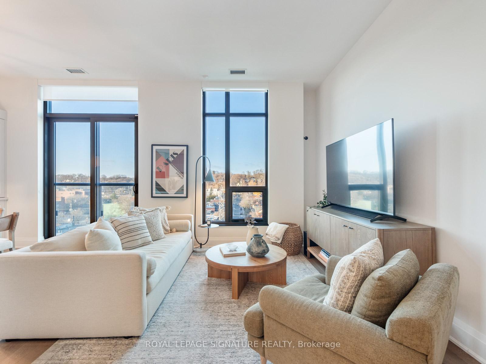
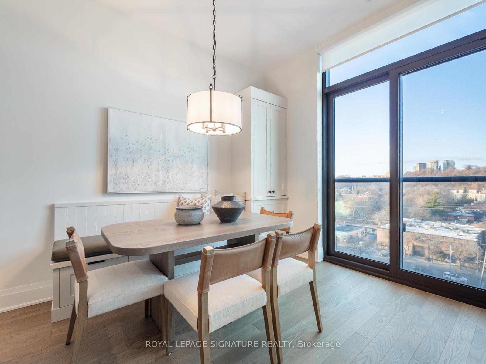
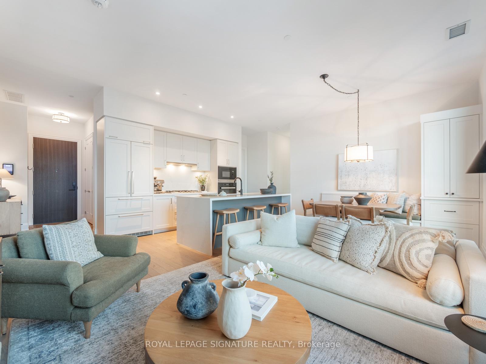
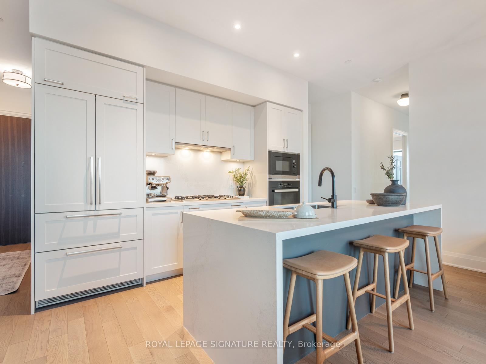
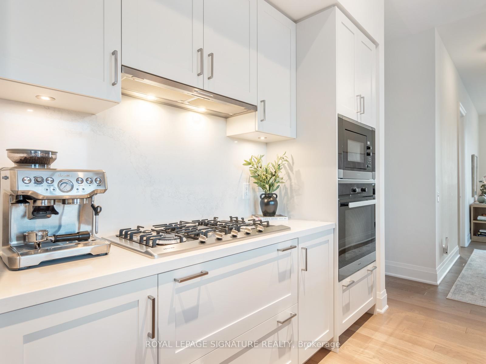
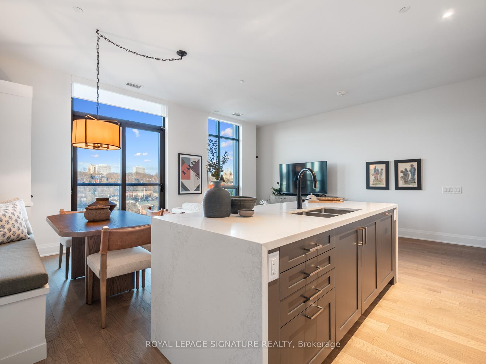
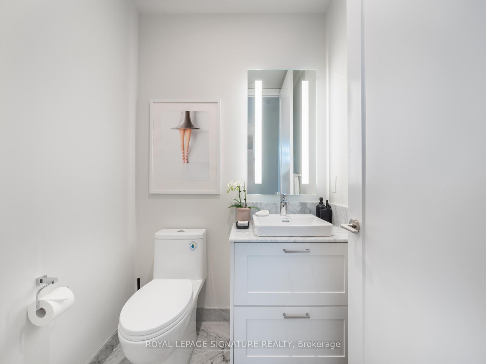
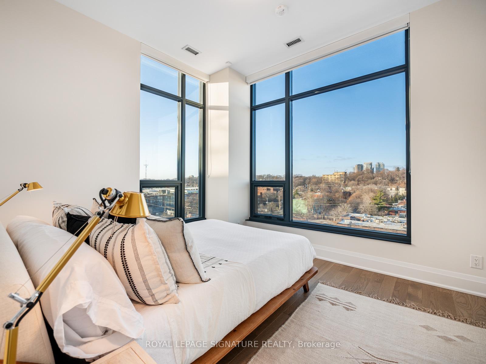
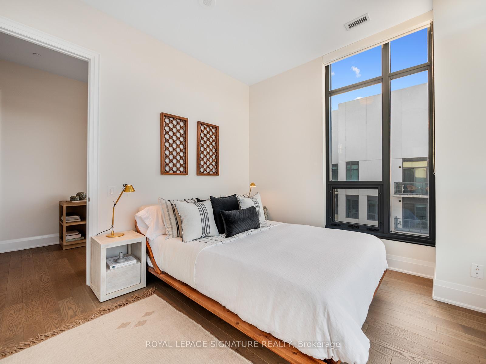
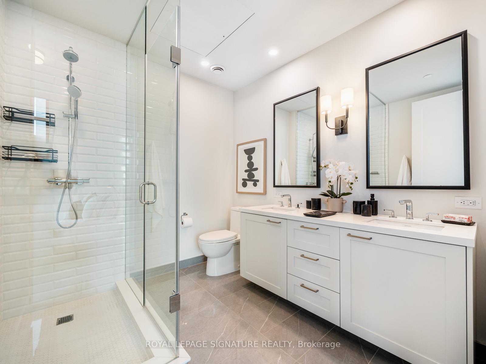
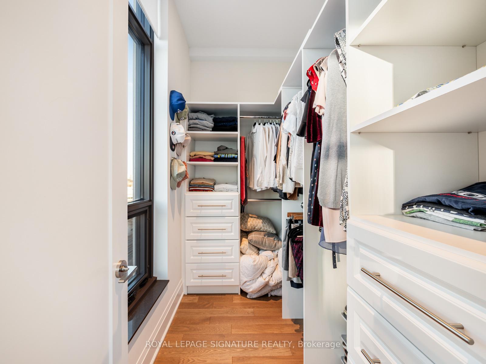
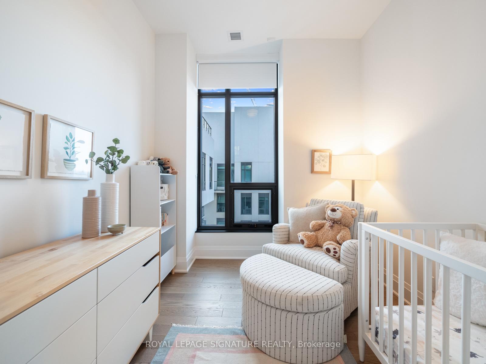
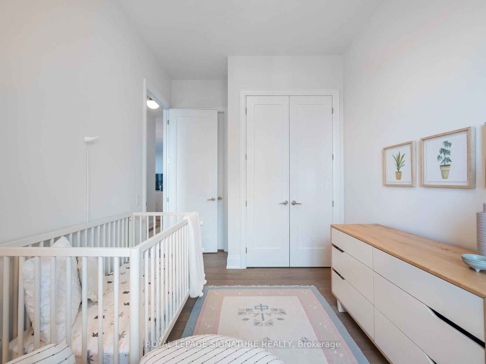
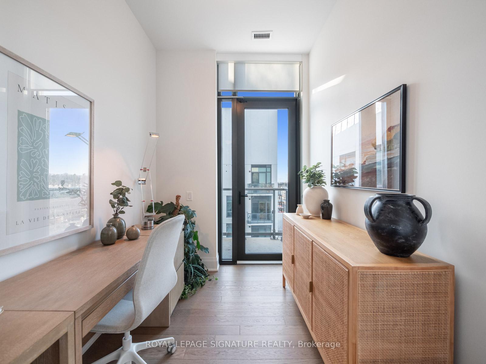
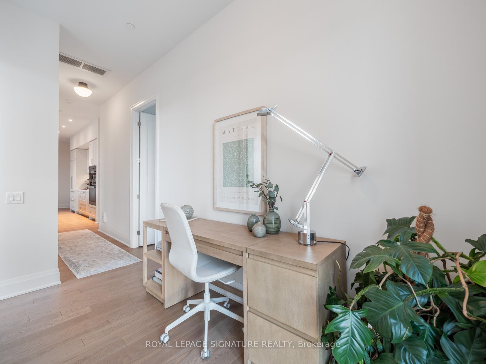
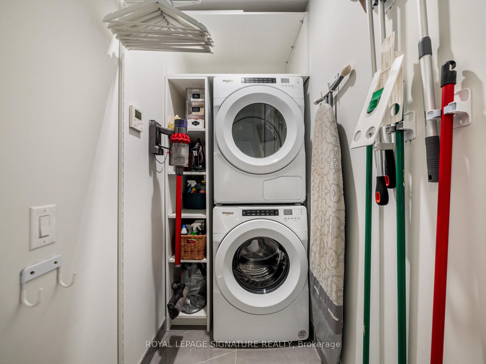
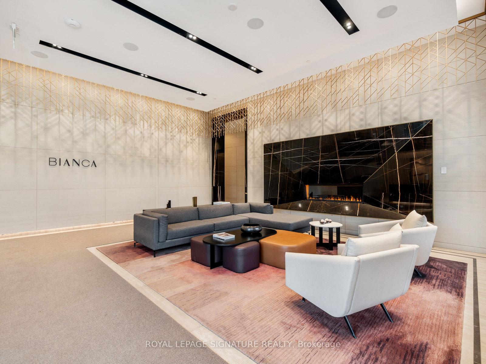
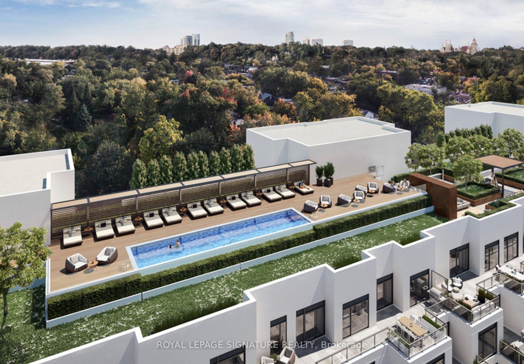
This penthouse is an exceptional find in Toronto's coveted Annex neighbourhood, offering luxury living in a prime location. In any building, living in the Penthouse has its perks...At the Bianca, this means you get direct access to one the city's highest rated rooftop pool and lounge. Stroll back to your unit to enjoy premium builder finishes, expansive 10-foot ceilings, and a functional layout. The chefs kitchen is thoughtfully designed with high-end appliances and an oversized island. Settle in with two large bedrooms each including ensuite bathrooms and a walk-in closet off the primary. Built-in cabinetry throughout the space adds style and storage as well and a versatile flex space perfectly fit for an office or media room. This is a city living at its finest, and it's going to sell fast. Book your showing ASAP, or you will miss it.
Property Details
Sign in for full listing history and the exact list date.
Features & Amenities
- View
- Balcony
- Air Conditioning
- Locker
Thinking of selling in Toronto?
Filipe & Isabel Ferreira and the Team Filipe track every sale on this street. Get a free, no-obligation valuation and see what your home would list for today.
- Real estate agents in Toronto
- Recently sold homes in Toronto
- What it costs to sell a house in Ontario
- How much are REALTOR® fees in Ontario?
TRREB MLS® Attribution
MLS® C11911188
Listed by ROYAL LEPAGE SIGNATURE REALTY
The trademarks MLS®, Multiple Listing Service® and the associated logos are owned by The Canadian Real Estate Association (CREA) and identify the quality of services provided by real estate professionals who are members of CREA. The trademarks REALTOR®, REALTORS® and the REALTOR® logo are controlled by CREA and identify real estate professionals who are members of CREA. Listing data provided by the Toronto Regional Real Estate Board (TRREB). The information contained herein is from sources believed to be reliable but is not guaranteed. Information deemed reliable but not guaranteed accurate by TRREB or Team Filipe / RE/MAX.
Team Filipe · RE/MAX · (647) 210-6070
Listed By
ROYAL LEPAGE SIGNATURE REALTY