280 Guildwood Parkway
Guildwood / Toronto E08, ON M1E 1P9
About This Property












































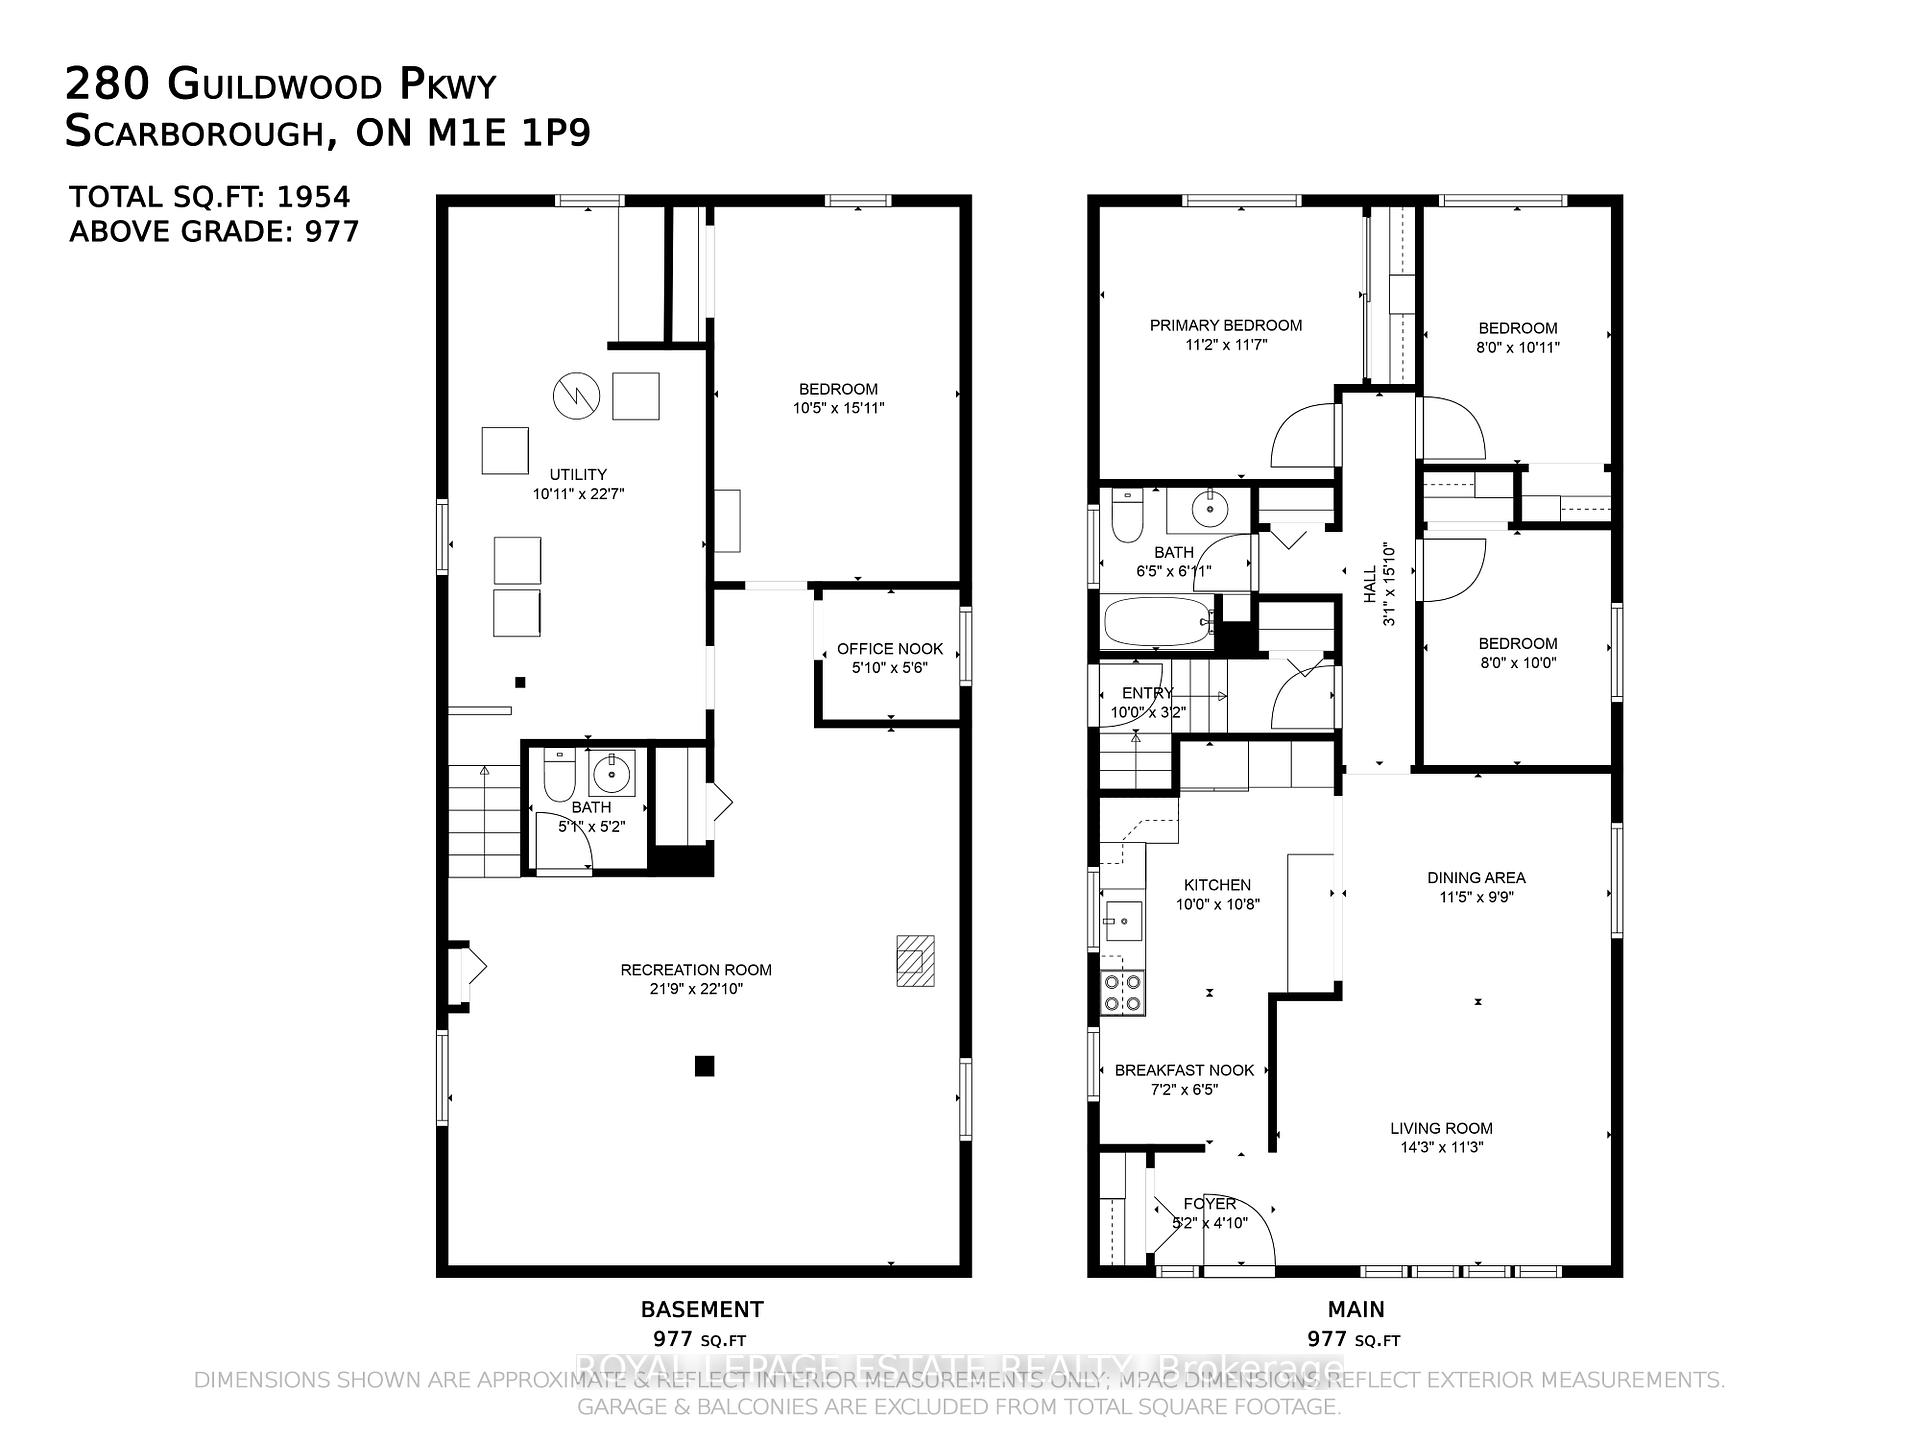
Welcome to 280 Guildwood Parkway a beautifully updated brick bungalow nestled in one of Scarboroughs most coveted neighbourhoods Guildwood Village. This charming 3+1 bedroom, 2-bathroom home sits on a generous 50 x 120-foot lot directly across from the lush green oasis of Guild Park & Gardens a rare front-row seat to nature's beauty *with no neighbours directly across from you*. Step onto the inviting covered front porch, the perfect place to unwind with a coffee while enjoying tranquil park views. Inside, you're welcomed by a bright, open-concept living and dining area filled with natural light from large picture windows. Brand-new luxury vinyl plank flooring brings a modern flair to this lovingly maintained Mid-Century bungalow. The updated kitchen features stainless steel appliances, ample cabinetry, a breakfast bar, and a cozy eat-in nook ideal for casual family meals or entertaining friends. Downstairs, the finished lower level offers flexible living space with a large rec room complete with a gas fireplace perfect for movie nights, game days, or a playroom. You'll also find a home office nook, a fourth bedroom, 2-piece bath, and a spacious laundry/utility room with a workshop area for your creative projects or extra storage needs. Step outside into your private, fully fenced backyard a safe haven for kids and pets, or a peaceful escape for relaxing and entertaining under the stars. Additional highlights include 4-car private driveway + attached carport with outdoor storage, steps to top-rated schools: Sir Wilfrid Laurier CI, Jack Miner SPS, Poplar Road JPS, and Guildwood JPS, only 3 minutes to Guildwood GO Station & get downtown in under 30 minutes! Close to waterfront trails, local parks, and shopping. Whether you're a growing family, downsizing, or looking for your forever home, this is your opportunity to live in a vibrant, community-rich area with nature at your doorstep. Dont miss your chance, book your private showing today!
Property Details
Sign in for full listing history and the exact list date.
Features & Amenities
- View
- Fireplace
- Air Conditioning
- Basement
Thinking of selling in Toronto?
Filipe & Isabel Ferreira and the Team Filipe track every sale on this street. Get a free, no-obligation valuation and see what your home would list for today.
- Real estate agents in Toronto
- Recently sold homes in Toronto
- What it costs to sell a house in Ontario
- How much are REALTOR® fees in Ontario?
TRREB MLS® Attribution
MLS® E12072723
Listed by ROYAL LEPAGE ESTATE REALTY
The trademarks MLS®, Multiple Listing Service® and the associated logos are owned by The Canadian Real Estate Association (CREA) and identify the quality of services provided by real estate professionals who are members of CREA. The trademarks REALTOR®, REALTORS® and the REALTOR® logo are controlled by CREA and identify real estate professionals who are members of CREA. Listing data provided by the Toronto Regional Real Estate Board (TRREB). The information contained herein is from sources believed to be reliable but is not guaranteed. Information deemed reliable but not guaranteed accurate by TRREB or Team Filipe / RE/MAX.
Team Filipe · RE/MAX · (647) 210-6070
Listed By
ROYAL LEPAGE ESTATE REALTY