

280 Graham Street
West Lorne / West Elgin, ON N0L 2P0
About This Property
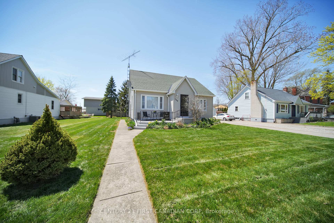
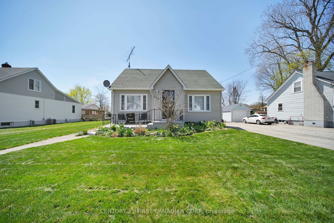
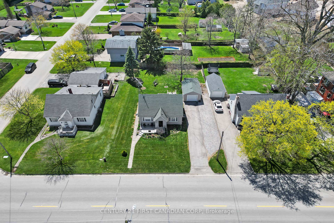
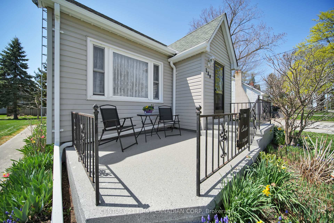
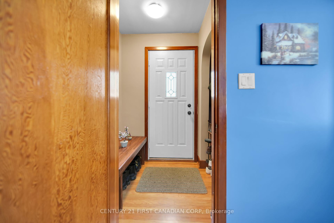
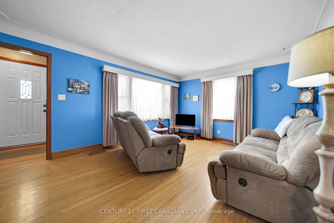
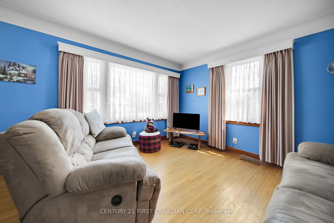
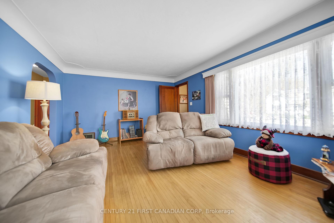
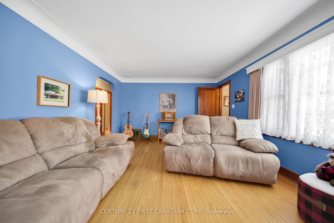
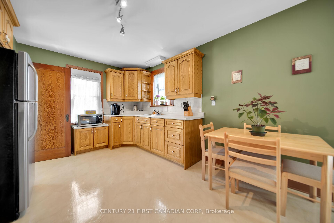
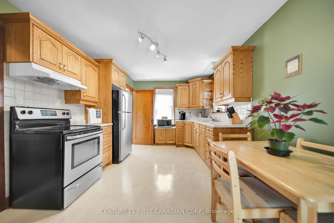
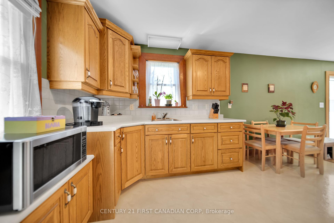
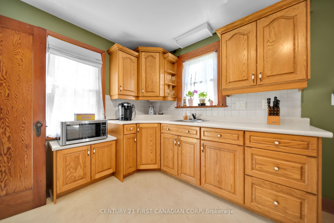
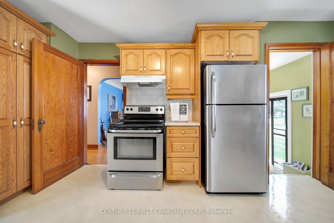
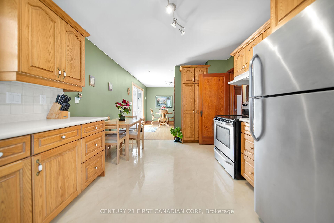
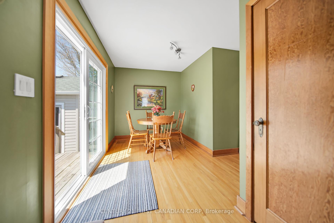
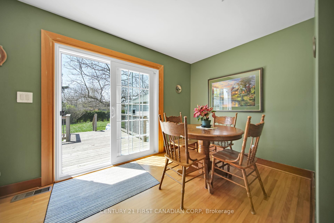
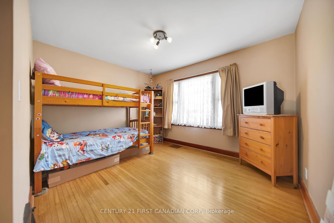
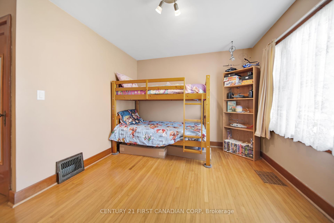
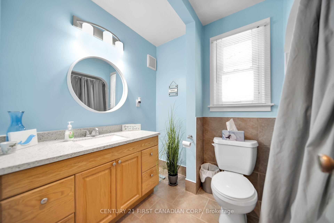
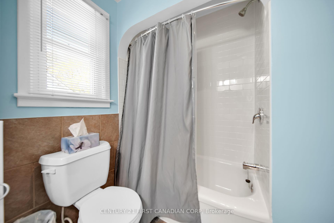
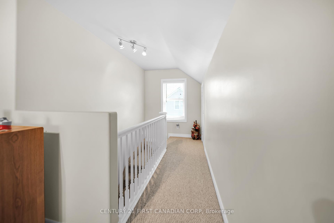
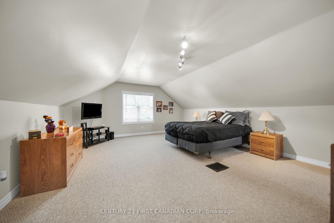
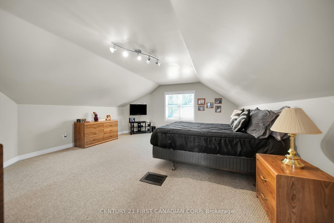
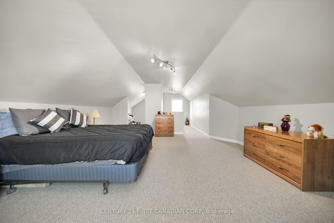
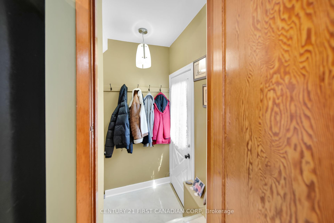
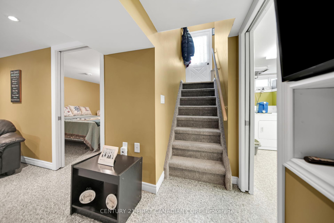
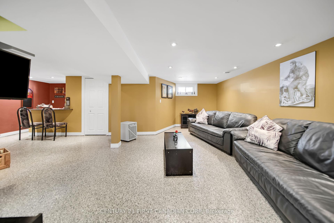
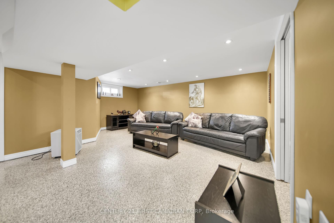
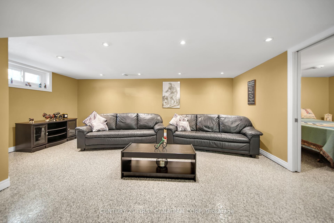
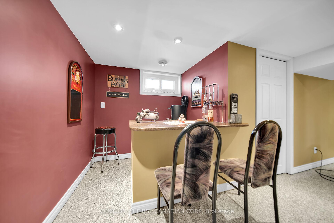
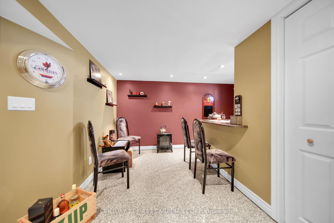
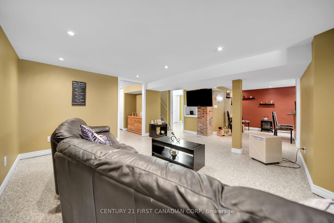
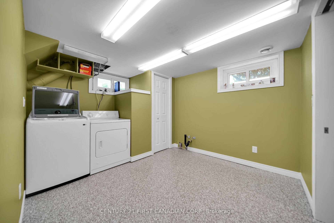
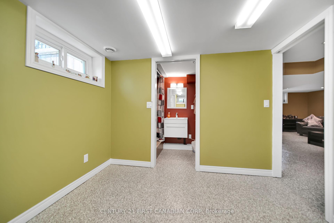
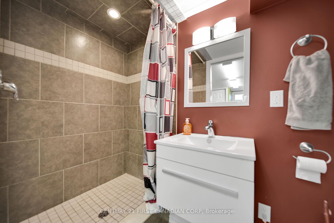
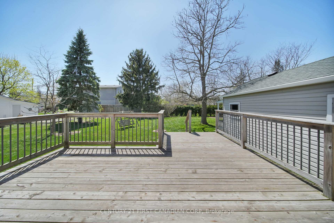
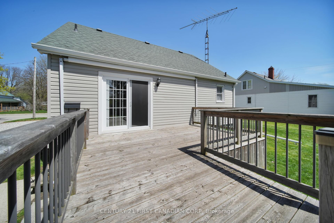
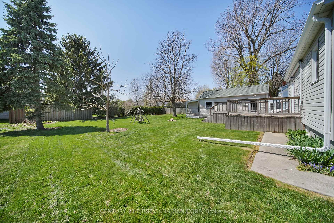
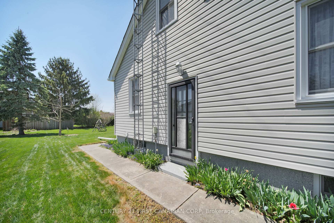
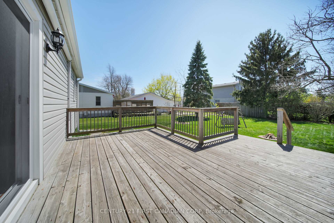
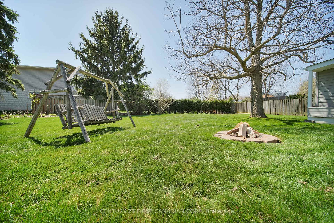
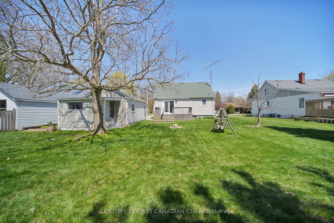
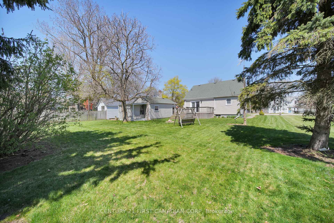
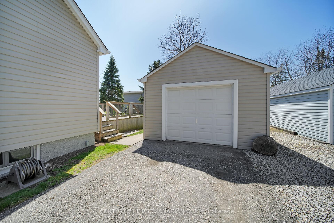
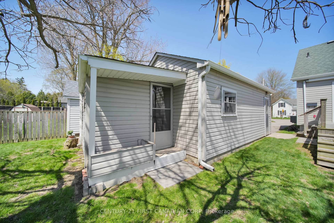
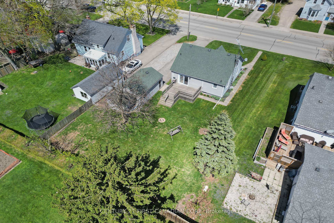
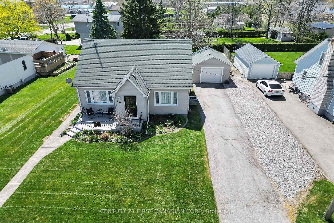
ATTENTION ALL FIRST TIME HOME BUYERS & RETIREES! Your home search ends here! This charming 2+1 bed, 1+1 bath - 1.5 storey home is nestled in the heart of West Lorne, and has pride of ownership that shows! The main floor boasts a very bright and spacious living room with oversized windows that flood the home with tons of natural light. The well maintained kitchen has stainless steel appliances, solid oak cabinetry, and opens up to the dining room which leads out to your back deck - perfect for entertaining family & friends during the warmer months. Down the main hallway you will find the generously sized main floor bedroom, and updated 4pc bathroom. Making your way up to the massive primary suite on the second level, where you conveniently have a large walk-in closet, and a plethora of additional storage space. The lower level is completely finished, and is equipped with a separate entrance from the side of the home (in-law & guest suite potential). The very large lower level rec-room has a built-in bar area which makes a great man cave or hangout area for guests. A 3rd bedroom, 3pc bathroom with a tiled shower, and lower level laundry. The front & backyard have colourful gardens, mature trees, and a back deck with a retractable awning for those bright & sunny summer day BBQ's. The 22ft x 14ft detached single car garage has hydro, and a separate built-in shed at the back for additional storage. Within walking distance to ALL local amenities, schools, parks, and only a 1 minute drive to the 401 corridor, and 25 minute drive to London. You do not want to miss out on this tun key opportunity.. Book your showing today!
Property Details
Sign in for full listing history and the exact list date.
Features & Amenities
- View
- Air Conditioning
- Basement
Thinking of selling in West Elgin?
Filipe & Isabel Ferreira and the Team Filipe track every sale on this street. Get a free, no-obligation valuation and see what your home would list for today.
- What it costs to sell a house in Ontario
- How much are REALTOR® fees in Ontario?
- Real estate agents in Toronto & the GTA
TRREB MLS® Attribution
MLS® X12114854
Listed by CENTURY 21 FIRST CANADIAN CORP
The trademarks MLS®, Multiple Listing Service® and the associated logos are owned by The Canadian Real Estate Association (CREA) and identify the quality of services provided by real estate professionals who are members of CREA. The trademarks REALTOR®, REALTORS® and the REALTOR® logo are controlled by CREA and identify real estate professionals who are members of CREA. Listing data provided by the Toronto Regional Real Estate Board (TRREB). The information contained herein is from sources believed to be reliable but is not guaranteed. Information deemed reliable but not guaranteed accurate by TRREB or Team Filipe / RE/MAX.
Team Filipe · RE/MAX · (647) 210-6070
Listed By
CENTURY 21 FIRST CANADIAN CORP