



28 William Carson Crescent Unit 721
Toronto C12, ON M2P 2H1
About This Property

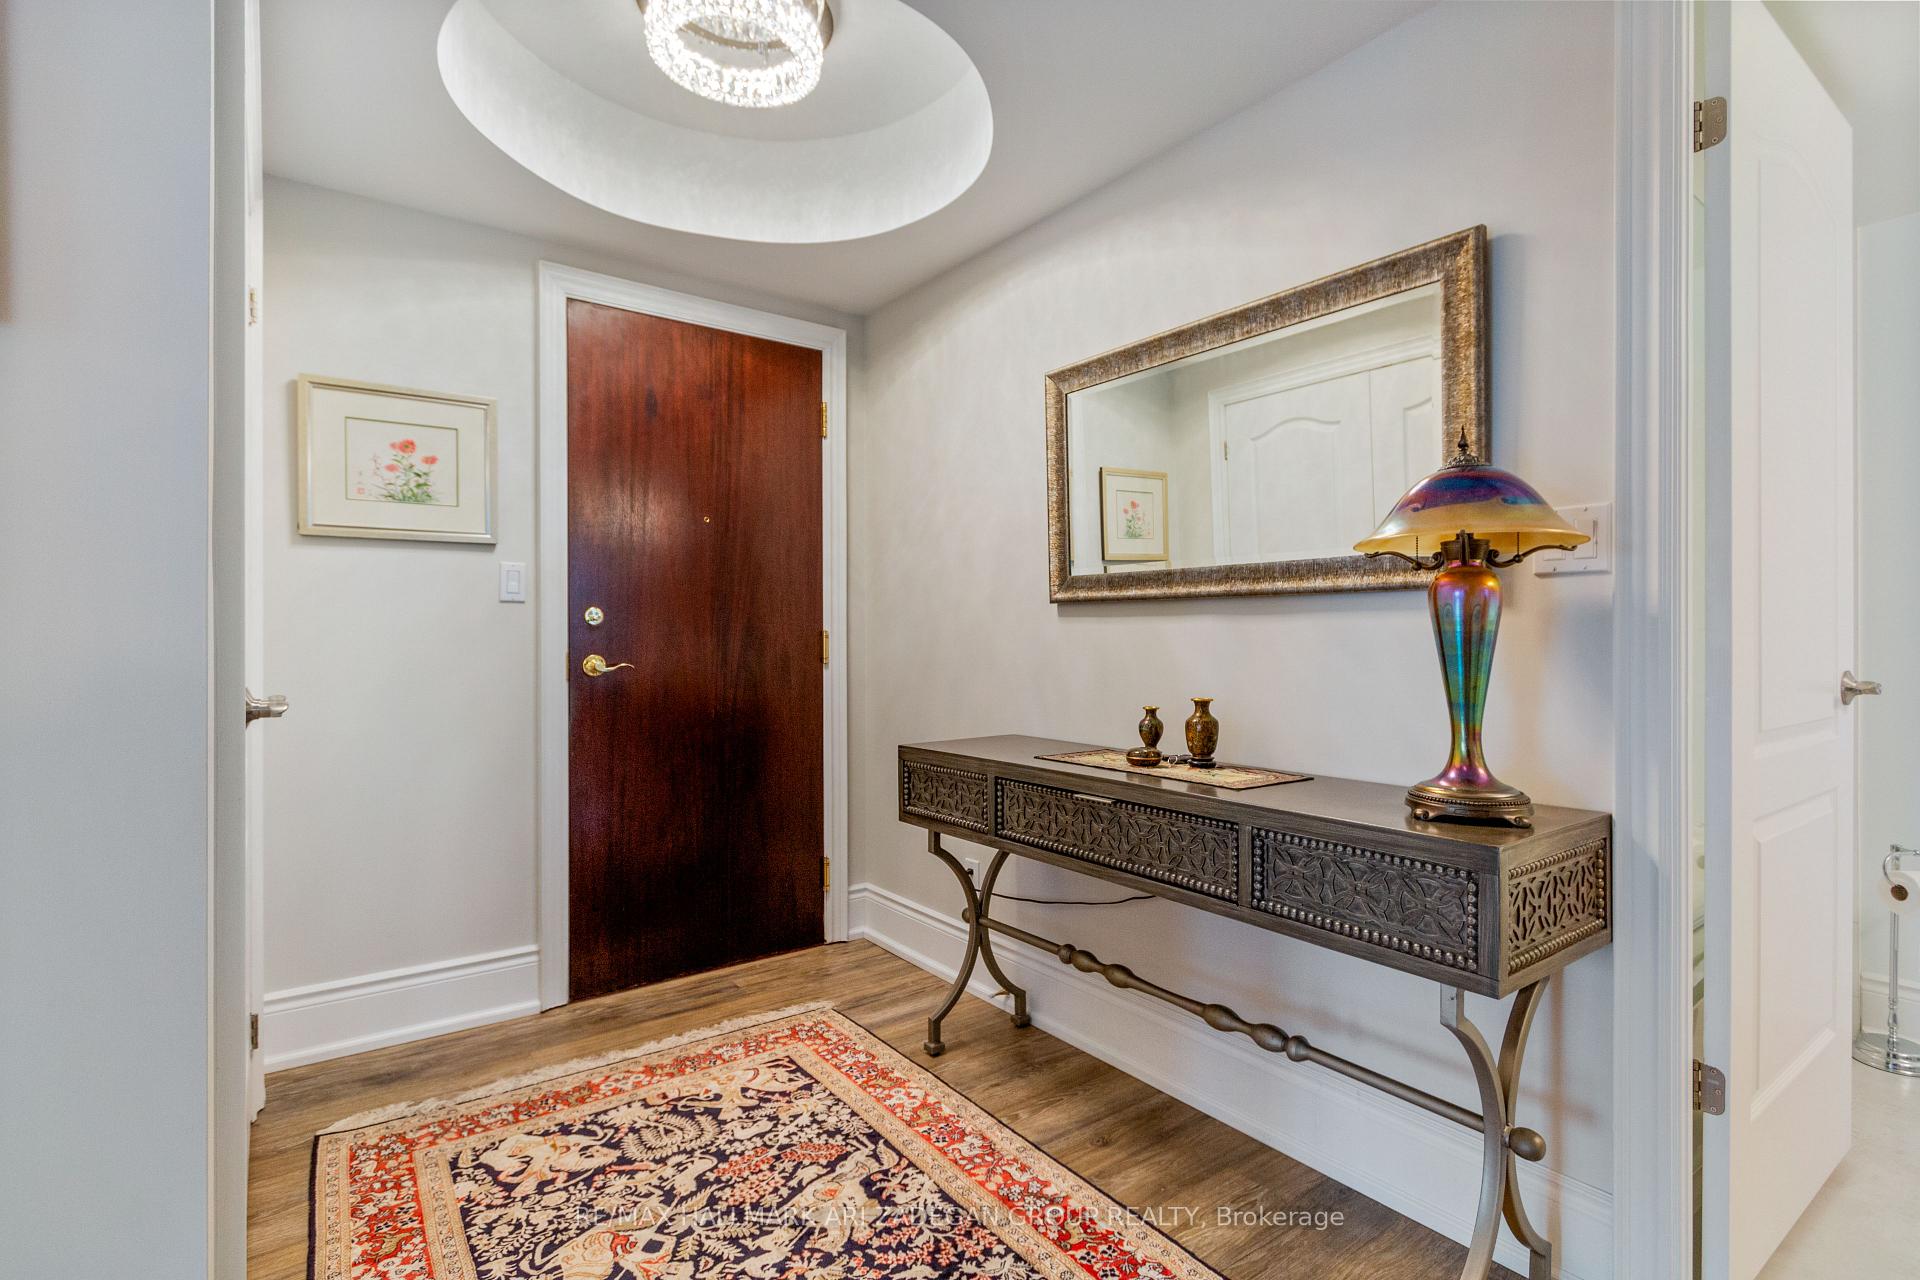





































Luxury Ravine-Side Living at 28 William Carson Cres Experience elevated living in this fully renovated 2-bedroom, 2-bathroom condo in the prestigious, gated community of Hillside Ravines. Thoughtfully upgraded with high-end finishes, this stunning residence offers two balconies with breathtaking ravine views, along with the rare convenience of two parking spaces and two lockers. The modern, open-concept layout features a chefs kitchen, elegant bathrooms, and premium design details throughout, a luxurious soaker tub big enough for 2. Nestled in the heart of Yonge & York Mills, this coveted Hoggs Hollow address provides access to top-rated schools, premier shopping, dining, and effortless transit and highway connections. Enjoy tranquil nature trails, a public golf course just steps away, and a popular off-leash dog park, all in one of Torontos most sought-after communities. The maintenance fees includes all utilities plus internet and cable. An exceptional opportunity for those seeking luxury, convenience, and nature at their doorstep.
Property Details
Sign in for full listing history and the exact list date.
Features & Amenities
- View
- Balcony
- Air Conditioning
- Basement
- Locker
Thinking of selling in Toronto?
Filipe & Isabel Ferreira and the Team Filipe track every sale on this street. Get a free, no-obligation valuation and see what your home would list for today.
- Real estate agents in Toronto
- Recently sold homes in Toronto
- What it costs to sell a house in Ontario
- How much are REALTOR® fees in Ontario?
TRREB MLS® Attribution
MLS® C11973431
Listed by RE/MAX HALLMARK ARI ZADEGAN GROUP REALTY
The trademarks MLS®, Multiple Listing Service® and the associated logos are owned by The Canadian Real Estate Association (CREA) and identify the quality of services provided by real estate professionals who are members of CREA. The trademarks REALTOR®, REALTORS® and the REALTOR® logo are controlled by CREA and identify real estate professionals who are members of CREA. Listing data provided by the Toronto Regional Real Estate Board (TRREB). The information contained herein is from sources believed to be reliable but is not guaranteed. Information deemed reliable but not guaranteed accurate by TRREB or Team Filipe / RE/MAX.
Team Filipe · RE/MAX · (647) 210-6070
Listed By
RE/MAX HALLMARK ARI ZADEGAN GROUP REALTY