


28 William Carson Crescent Unit 524
St. Andrew-Windfields / Toronto C12, ON M2P 2H1
About This Property
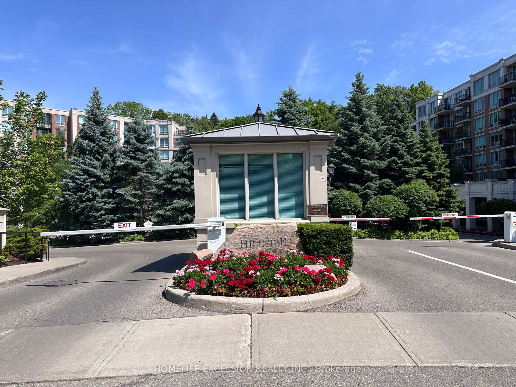
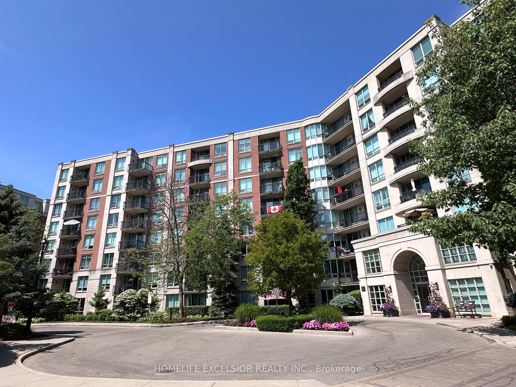
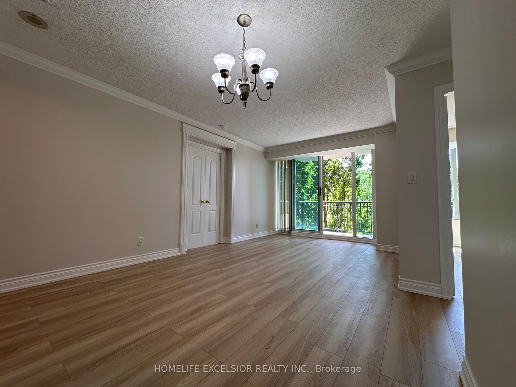
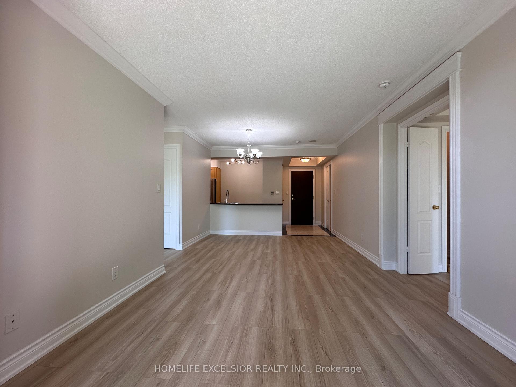
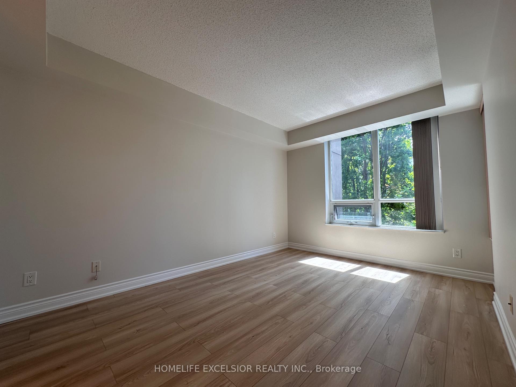
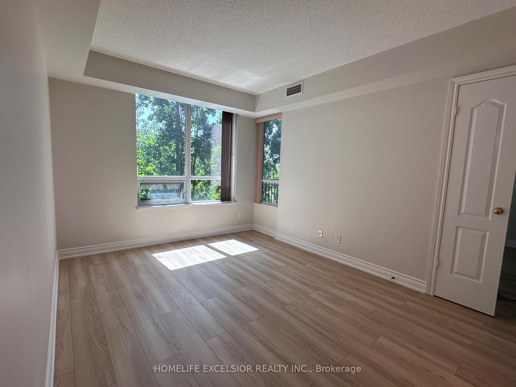
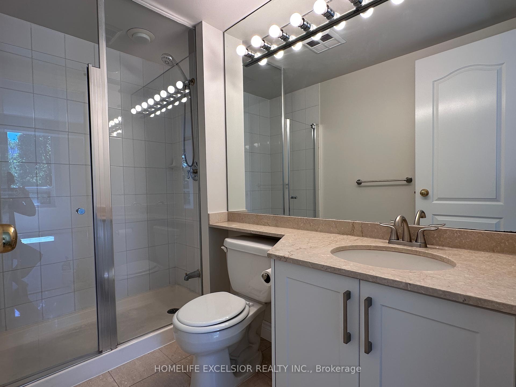
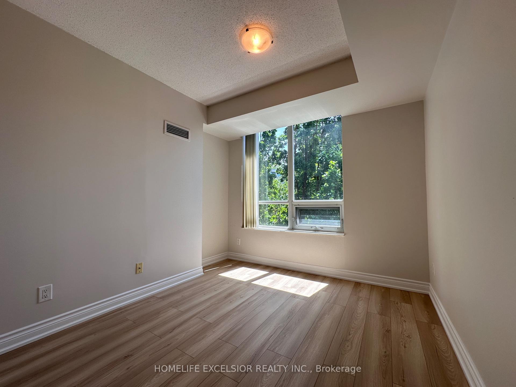
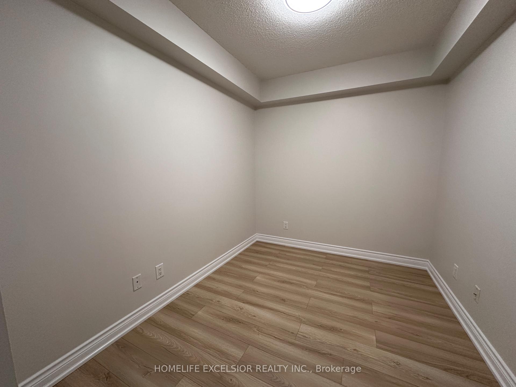
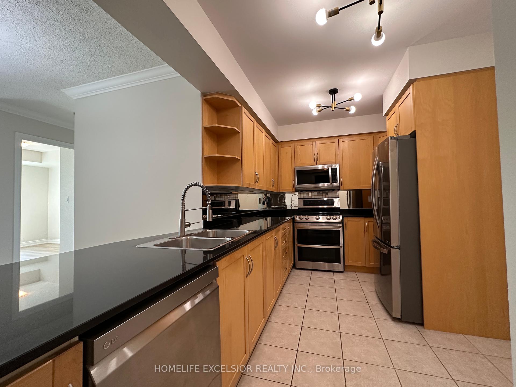
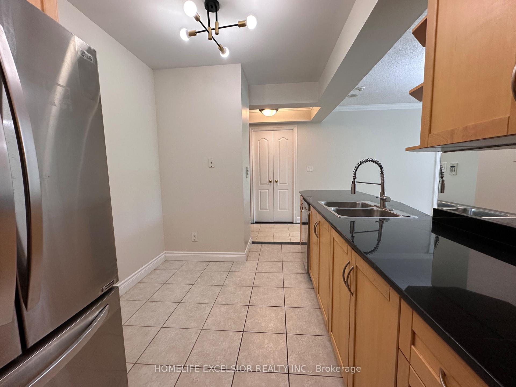
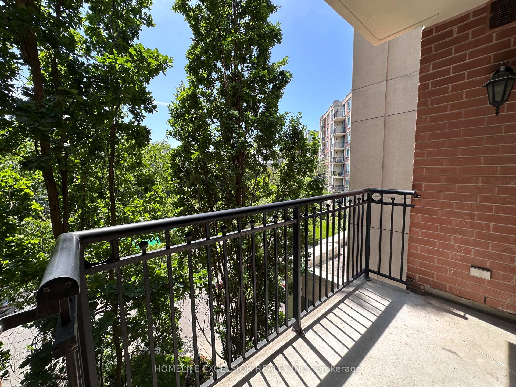
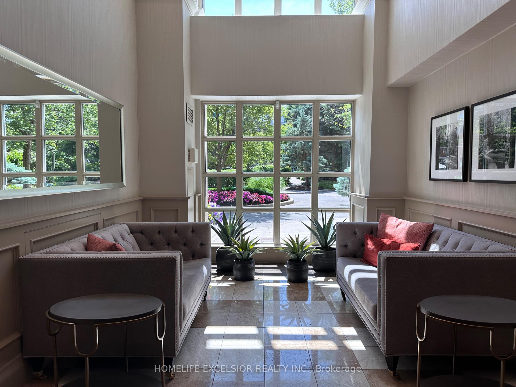
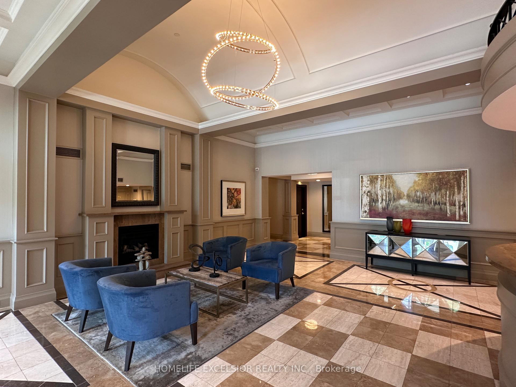
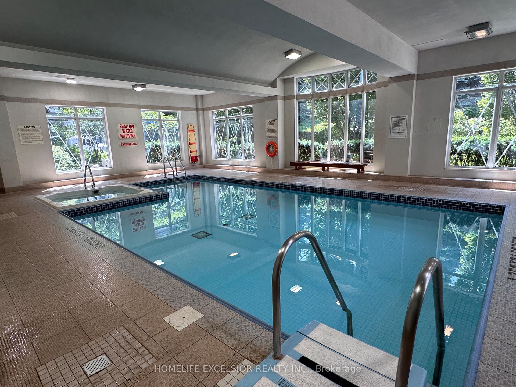
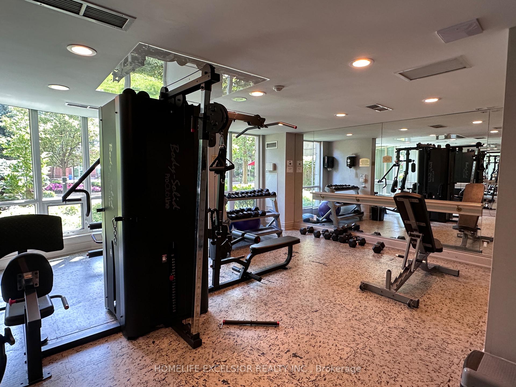
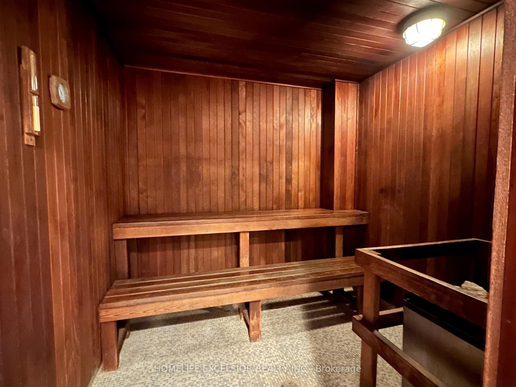
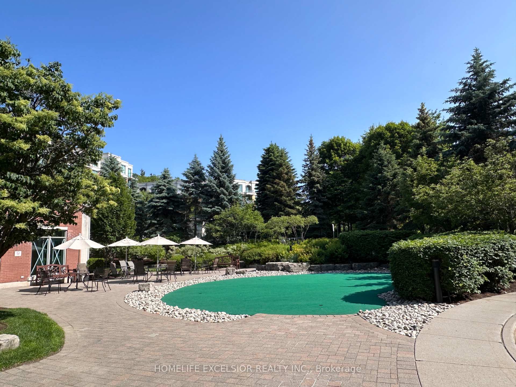
Unforgettable And Beautiful Condo & Newly Renovated SouthEast Facing Unit. Luxurious And Gated Hillside Condo In A Great & Safe Area. Walk to York Mills Station & Don Valley GC. Easy Access to Hwy401, 404, Don Valley PWY. Great Community & Schools With A High Reputation. 2 Bedroom + 1 Den ( Bright And Spacious Master Bedroom With Large Window , Walk-In Closet & 4 PC Ensuite WR. A Huge Den That Can Serve As A 3rd Bedroom) Open Concept Living Space. Walkout To The Private Balcony. Gorgeous Kitchen With Granite Countertops. All Utilities Are Included (Water, Heat, Hydro, Rogers High Speed Internet & Cable). New Laminate Flooring & Fresh Painting.l Through out. Stainless Steel Appliances. Comes With One Spacious Parking Lot & One Locker. Enjoy Exclusive Hillside Club(Cozy Library, Comfortable Sauna, Indoor Swimming Pool & Putting Green). A Friendly & Welcoming Community To Call Home
Property Details
Sign in for full listing history and the exact list date.
Features & Amenities
- View
- Balcony
- Air Conditioning
- Basement
- Locker
Thinking of selling in Toronto?
Filipe & Isabel Ferreira and the Team Filipe track every sale on this street. Get a free, no-obligation valuation and see what your home would list for today.
- Real estate agents in Toronto
- Rental agent in Toronto
- Recently sold homes in Toronto
- What it costs to sell a house in Ontario
- How much are REALTOR® fees in Ontario?
TRREB MLS® Attribution
MLS® C12222332
Listed by HOMELIFE EXCELSIOR REALTY INC.
The trademarks MLS®, Multiple Listing Service® and the associated logos are owned by The Canadian Real Estate Association (CREA) and identify the quality of services provided by real estate professionals who are members of CREA. The trademarks REALTOR®, REALTORS® and the REALTOR® logo are controlled by CREA and identify real estate professionals who are members of CREA. Listing data provided by the Toronto Regional Real Estate Board (TRREB). The information contained herein is from sources believed to be reliable but is not guaranteed. Information deemed reliable but not guaranteed accurate by TRREB or Team Filipe / RE/MAX.
Team Filipe · RE/MAX · (647) 210-6070
Listed By
HOMELIFE EXCELSIOR REALTY INC.