
28 William Carson Crescent Unit 320
Toronto C12, ON M2P 2H1
About This Property
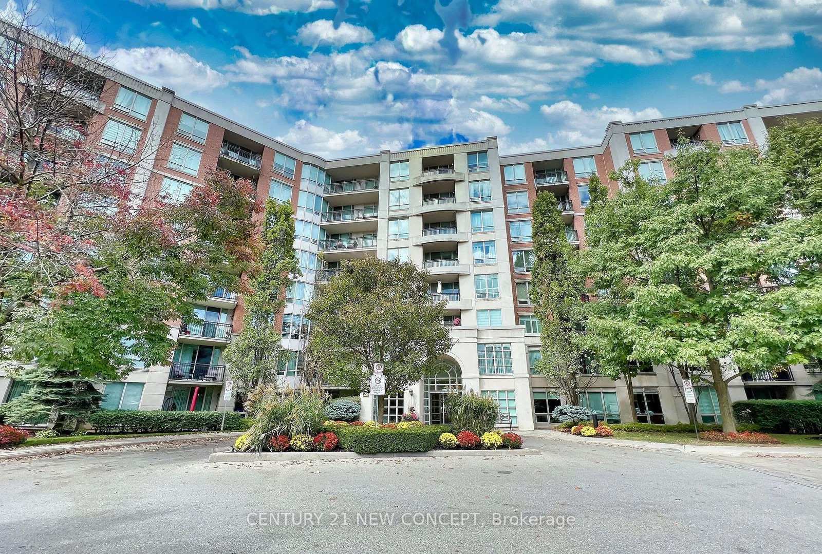
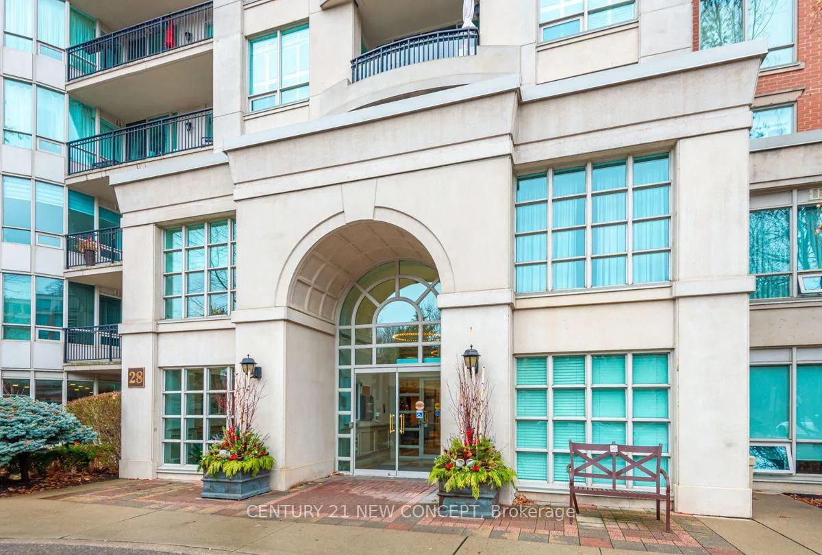
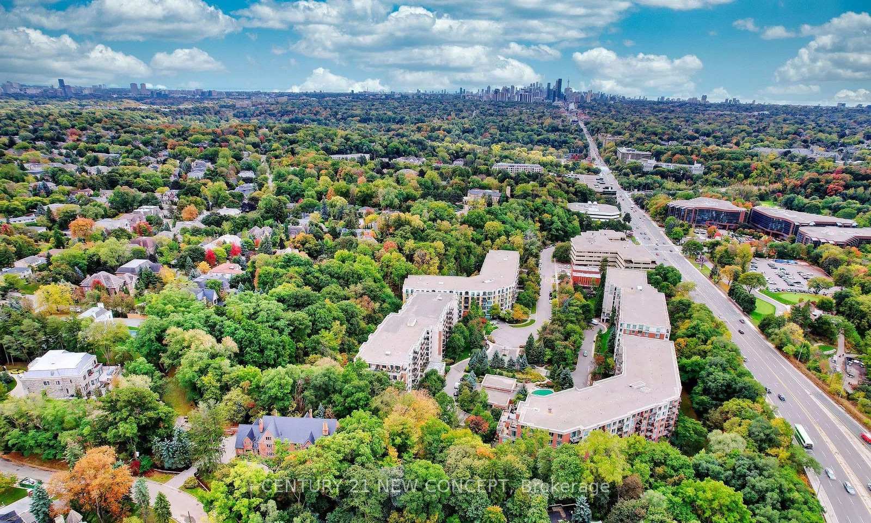


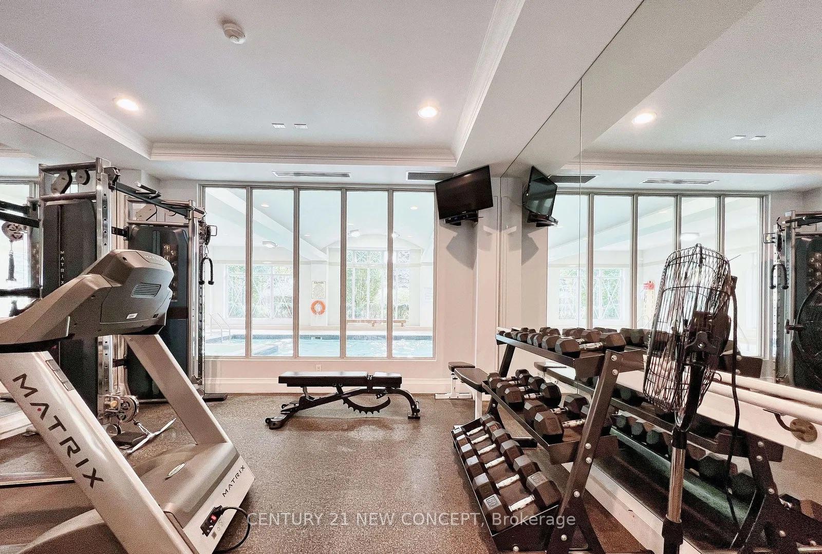
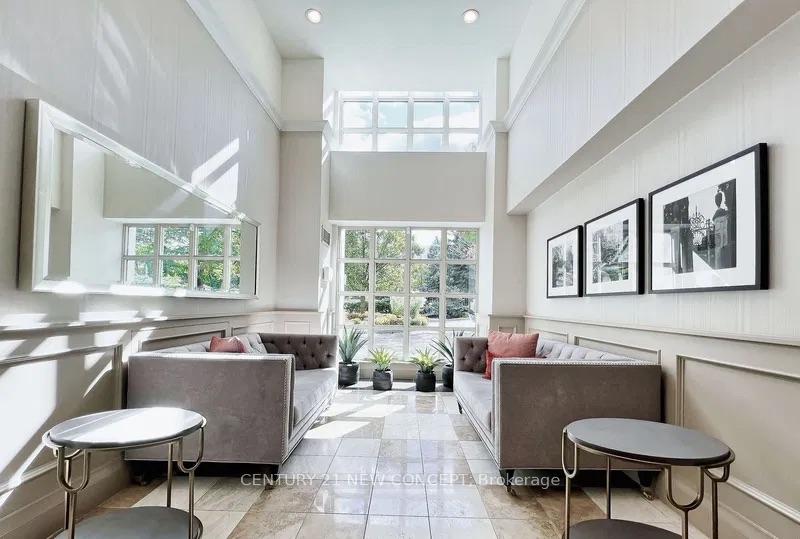
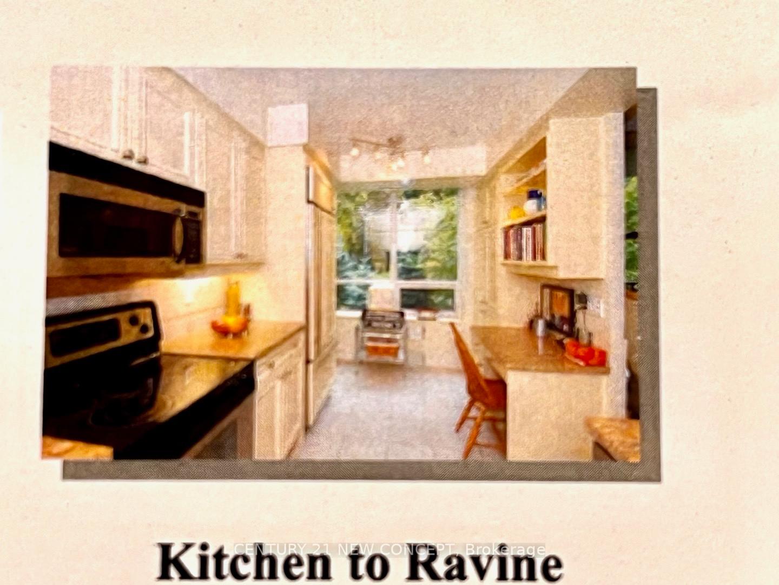


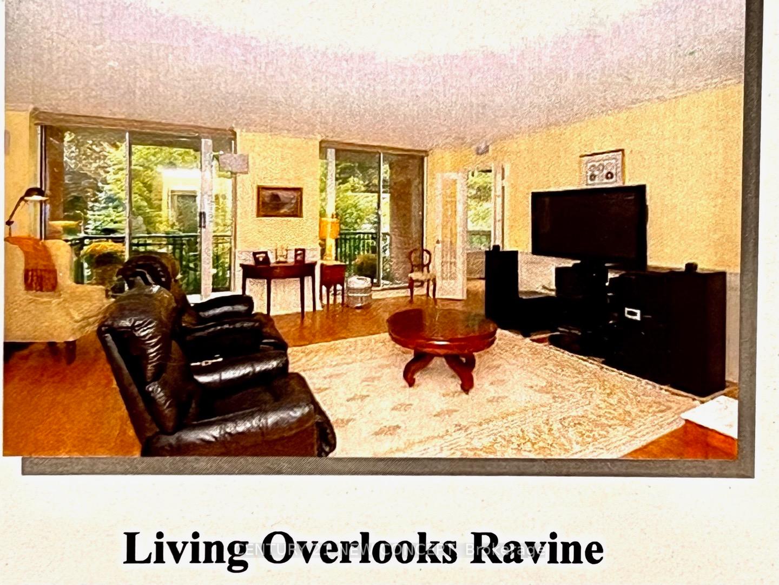
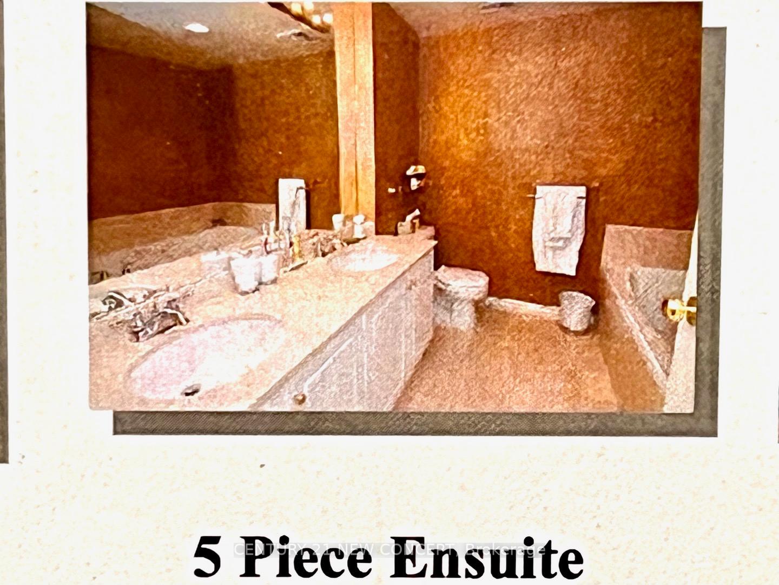

3 Bed , 2 Parkings unit, The 'Wiltshire'. Very Rare Chance To LeaseThis Magnificent 3 Bedroom Suite Looking Onto A Beautiful Ravine Garden. Total Privacy. 2 Balconies 2 Parking Spaces (Side By Side) Direct From Elevator. Split Plan Bedrooms Separated By Liv Room. Marble Foyer W/2Pc Bath. Custom Granite Kitchen Open Concept With Breakfast Bar. Separate Dining Room. Master Br W/5Pc Marble Ensuite & Sep Shower. 2nd Br With 4 Piece Ensuite. Aprx 1642 Sq Ft. See Virtual Tour,York Mills School Board,6 public & 6 Catholic schools serve this home. There are 2 private schools nearby.vary good location for schools,Owner Occupied, First time to Lease Opportunity, All Utilities Included w/Cable Tv and Internet included
Property Details
Sign in for full listing history and the exact list date.
Features & Amenities
- View
- Balcony
- Air Conditioning
- Basement
- Locker
Thinking of selling in Toronto?
Filipe & Isabel Ferreira and the Team Filipe track every sale on this street. Get a free, no-obligation valuation and see what your home would list for today.
- Real estate agents in Toronto
- Rental agent in Toronto
- Recently sold homes in Toronto
- What it costs to sell a house in Ontario
- How much are REALTOR® fees in Ontario?
TRREB MLS® Attribution
MLS® C12187096
Listed by CENTURY 21 NEW CONCEPT
The trademarks MLS®, Multiple Listing Service® and the associated logos are owned by The Canadian Real Estate Association (CREA) and identify the quality of services provided by real estate professionals who are members of CREA. The trademarks REALTOR®, REALTORS® and the REALTOR® logo are controlled by CREA and identify real estate professionals who are members of CREA. Listing data provided by the Toronto Regional Real Estate Board (TRREB). The information contained herein is from sources believed to be reliable but is not guaranteed. Information deemed reliable but not guaranteed accurate by TRREB or Team Filipe / RE/MAX.
Team Filipe · RE/MAX · (647) 210-6070
Listed By
CENTURY 21 NEW CONCEPT