


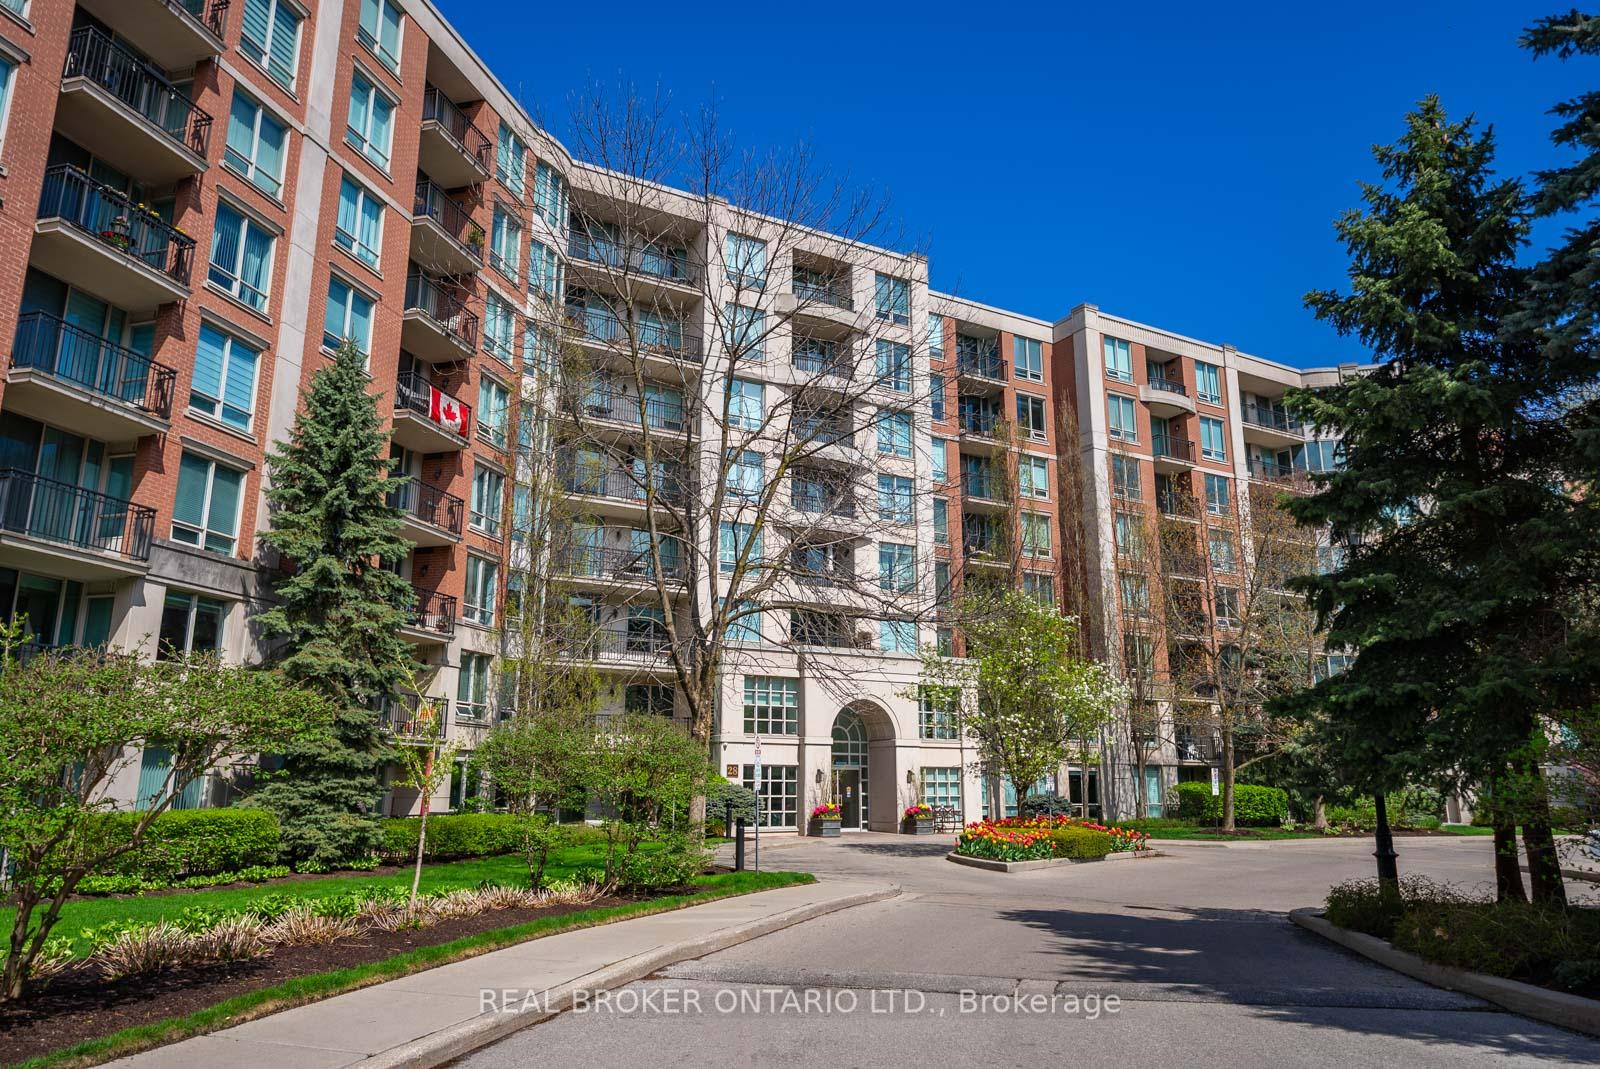
28 William Carson Crescent Unit 116
Toronto C12, ON M2P 2H1
About This Property
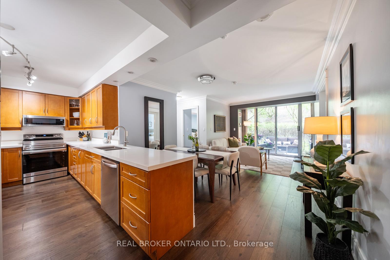
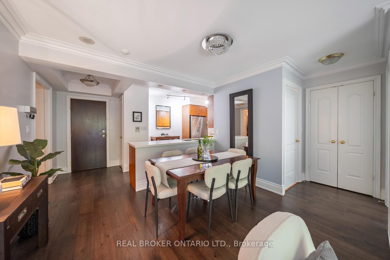
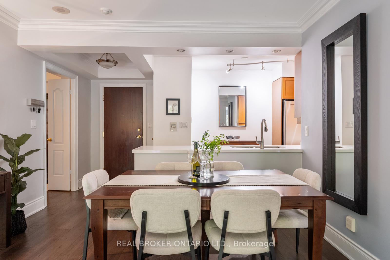
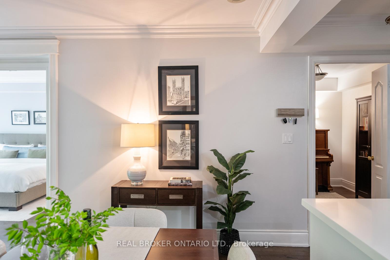
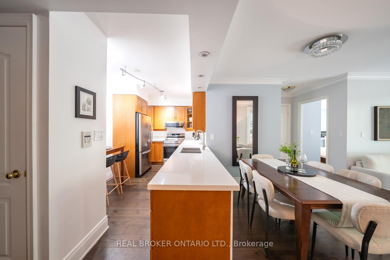
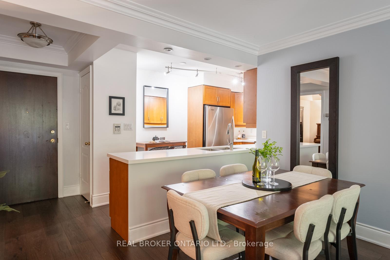
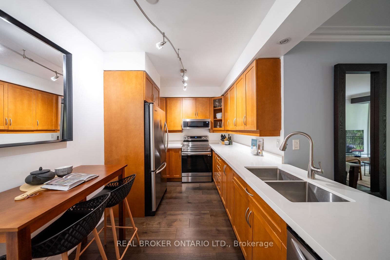
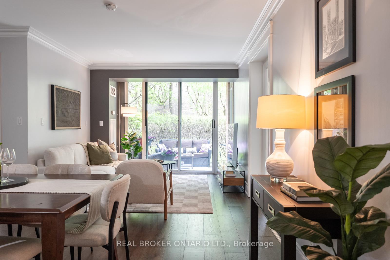
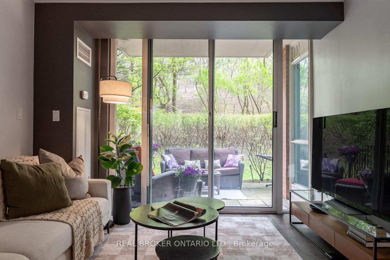
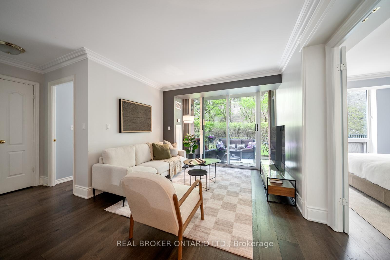
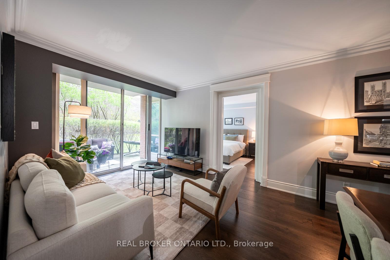
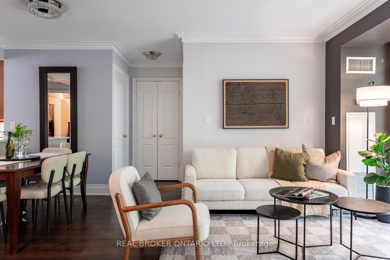
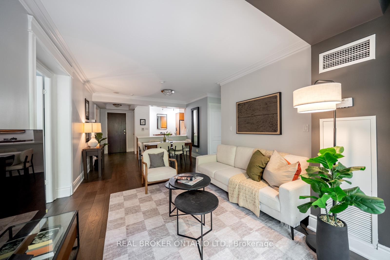
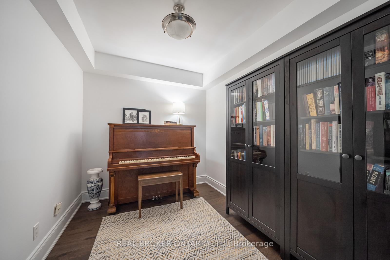
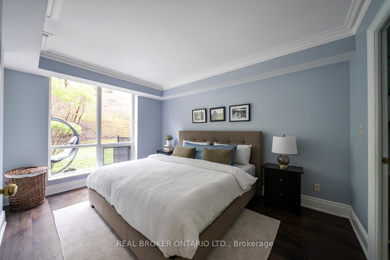
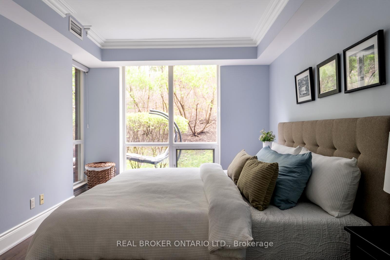
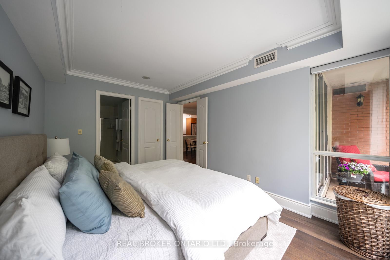
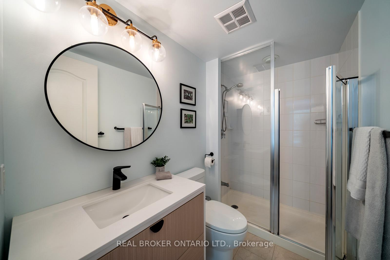
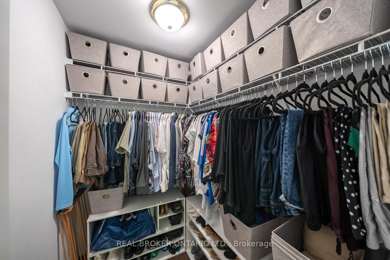
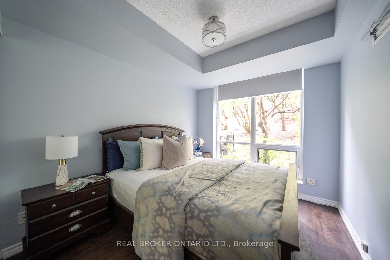
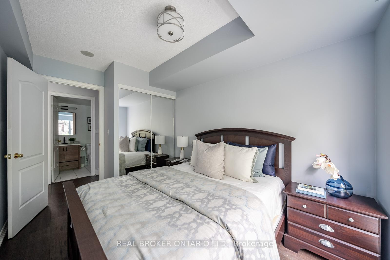

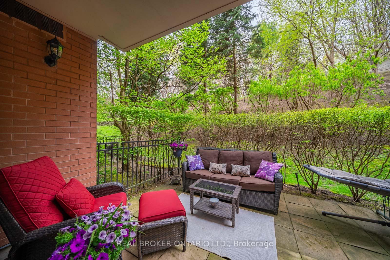
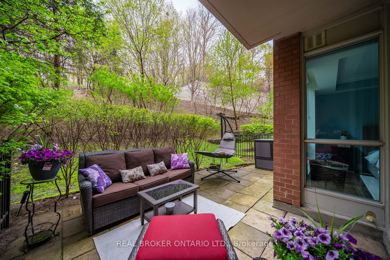
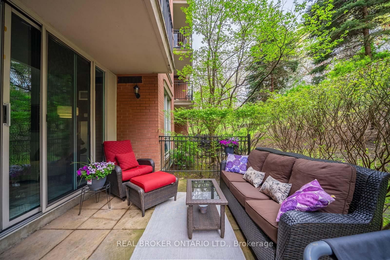
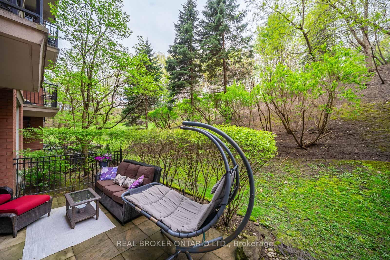
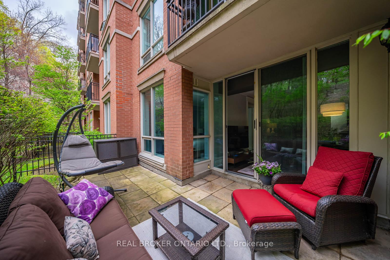
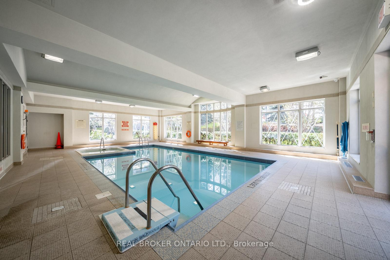
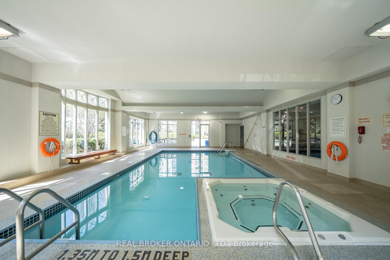

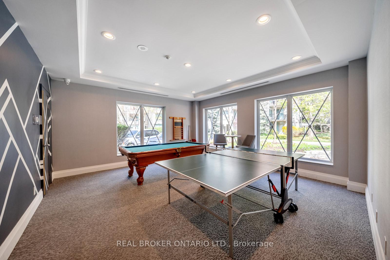
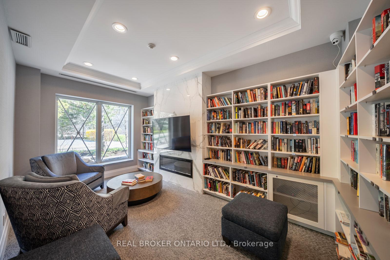
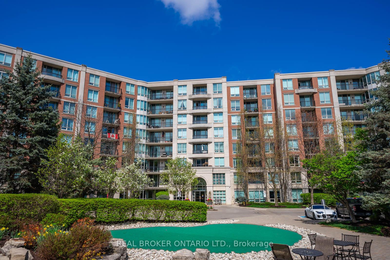
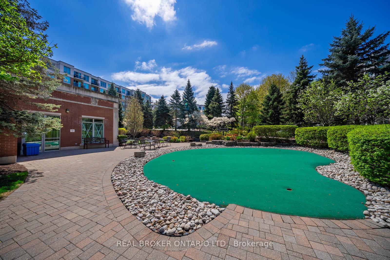

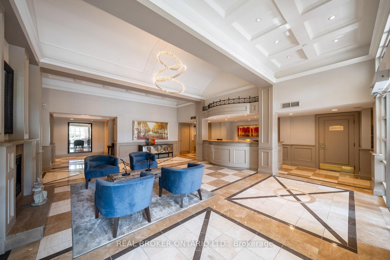
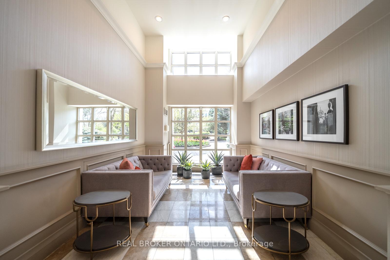
Welcome to this spacious, move-in ready 2+1 bedroom, 2 bathroom ground-floor condooffering the rare comfort of bungalow-style living within a beautifully maintained community. With 1,003 sqft of tastefully finished space and a smart split floor plan, this home blends elegance, privacy, and practicality. Step inside to a bright, open-concept layout featuring rich, upgraded dark floors and updated bathrooms. The heart of the home is a cleverly designed kitchen with stainless-steel appliances, ample cabinetry, and generous counter space perfect for everything from morning coffee to hosting dinner parties.The living area flows out to an oversized private terrace, offering a peaceful retreat surrounded by mature trees and manicured grounds. It feels more like a backyard than a balcony ideal for those who enjoy seamless indoor-outdoor living, all without stairs or elevators. The primary bedroom offers a serene escape with its own ensuite and walk-in closet, while the spacious second bedroom and den provide flexible space for guests, a home office, or nursery. Two side-by-side parking spots and an owned locker ensure convenience and ample storage. Enjoy the feel of a freehold home with the ease of condo living perfect for those who value privacy, style, nature, and close proximity to transit, highways, and top-tier amenities. A truly effortless lifestyle without compromise.
Property Details
Sign in for full listing history and the exact list date.
Features & Amenities
- View
- Balcony
- Air Conditioning
- Basement
- Locker
Thinking of selling in Toronto?
Filipe & Isabel Ferreira and the Team Filipe track every sale on this street. Get a free, no-obligation valuation and see what your home would list for today.
- Real estate agents in Toronto
- Recently sold homes in Toronto
- What it costs to sell a house in Ontario
- How much are REALTOR® fees in Ontario?
TRREB MLS® Attribution
MLS® C12179990
Listed by REAL BROKER ONTARIO LTD.
The trademarks MLS®, Multiple Listing Service® and the associated logos are owned by The Canadian Real Estate Association (CREA) and identify the quality of services provided by real estate professionals who are members of CREA. The trademarks REALTOR®, REALTORS® and the REALTOR® logo are controlled by CREA and identify real estate professionals who are members of CREA. Listing data provided by the Toronto Regional Real Estate Board (TRREB). The information contained herein is from sources believed to be reliable but is not guaranteed. Information deemed reliable but not guaranteed accurate by TRREB or Team Filipe / RE/MAX.
Team Filipe · RE/MAX · (647) 210-6070
Listed By
REAL BROKER ONTARIO LTD.