




28 Wheatfield Road
Mimico / Toronto W06, ON M8V 2P6
About This Property
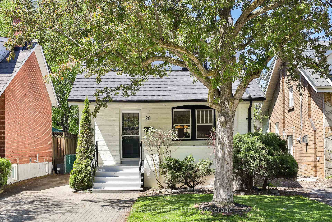
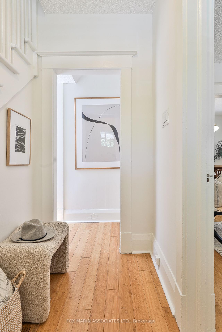
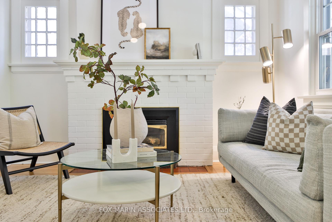
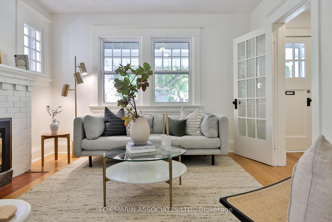
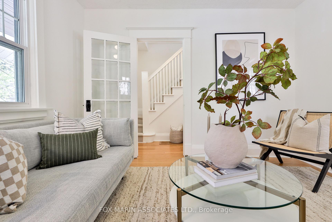
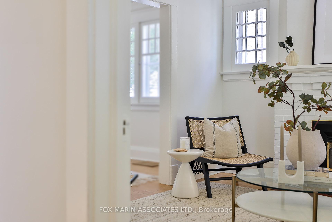
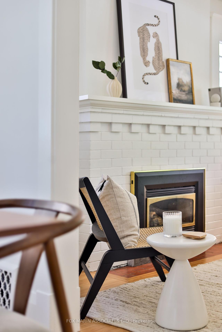
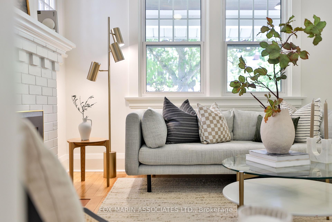
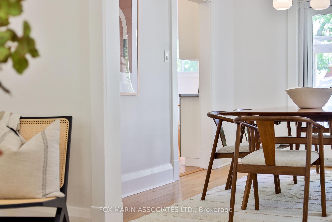
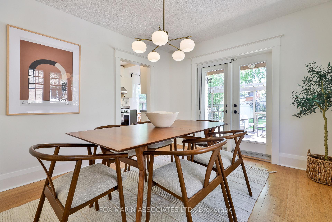
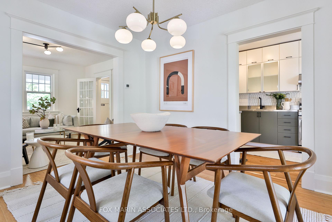
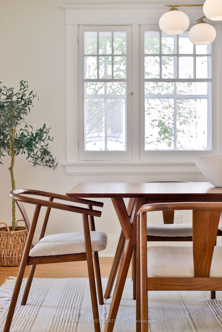
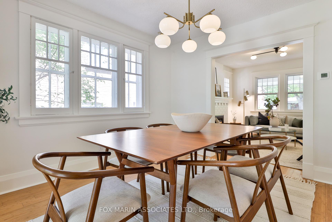
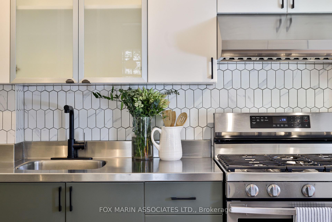
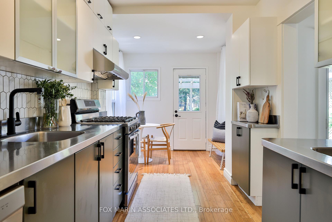
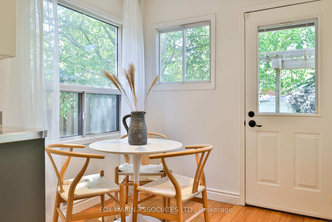
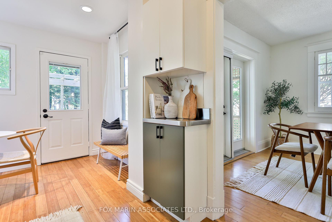
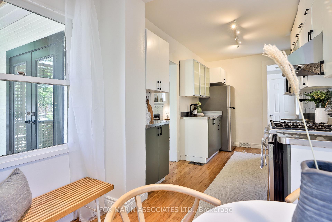
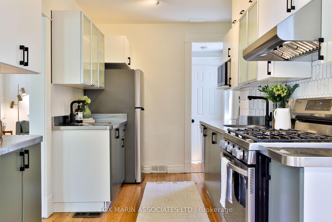
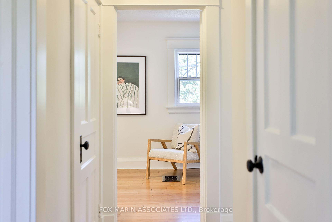
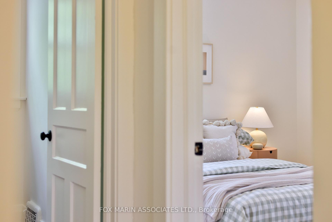
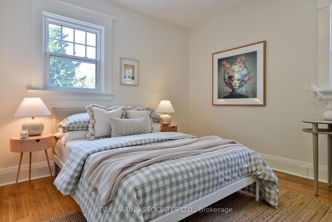
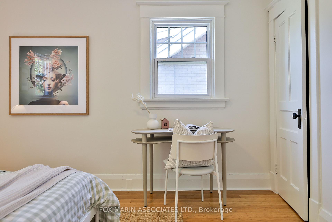
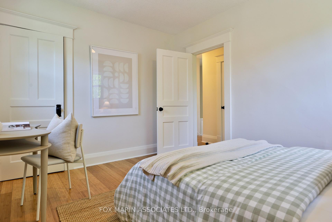
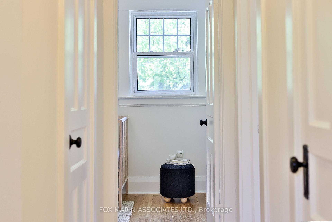
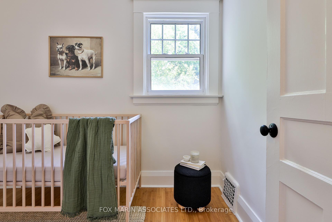
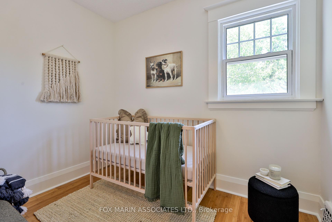
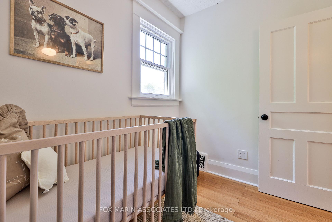
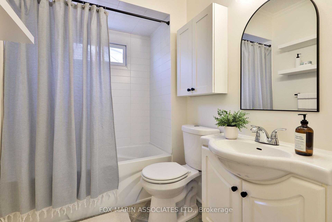
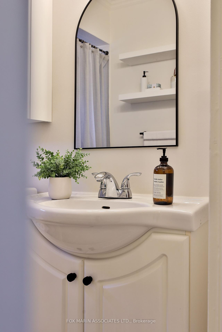
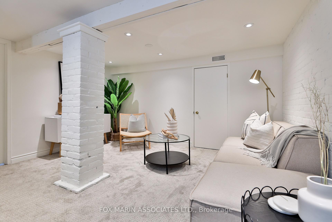
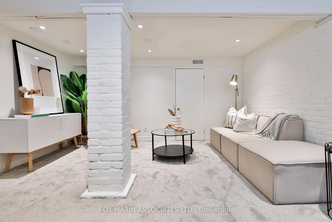
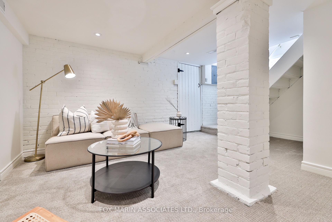
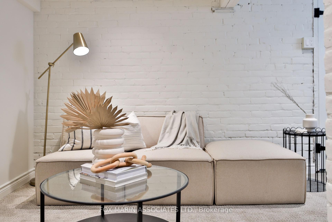
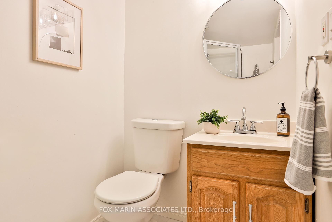
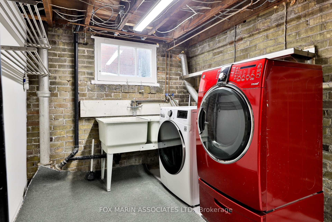
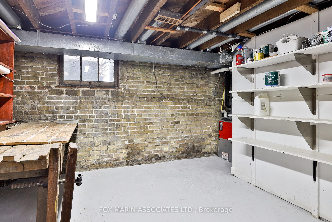
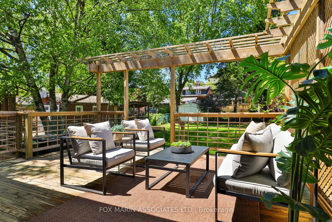
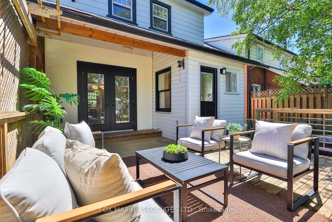
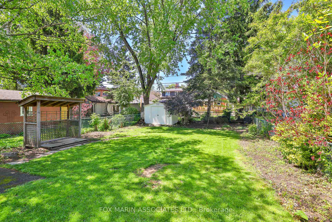
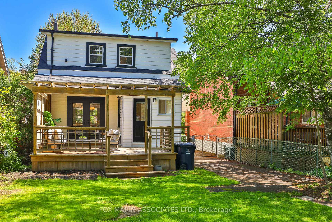
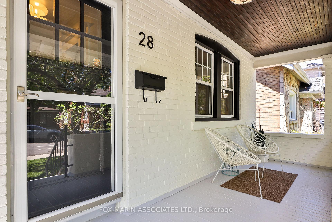
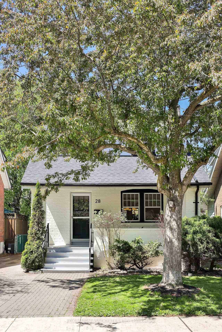
Love me like you do! Look at this proud little 1922 Edwardian! Tucked into a quiet, tree-lined street named Wheatfield (as cute as this very house) is a solid & squeezable, 2-storey residence thoughtfully built during a time when attention to proportion, craftsmanship, and natural light defined residential expansion across Toronto's West End. From its low-pitched gable roof & symmetrical façade to the classic front porch overhang...perfect for morning coffees & neighbourly 'hellos'...this home is as warm in spirit as it is rooted in history. A 34x124ft lot with a private drive and parking for 4 cars provides rare breathing room in this beloved lakeside community. Inside, period details abound: original millwork, solid-core doors, & multi-paned windows work together to create a tactile sense of character that isn't so easy to find! The homes centre-hall layout promotes easy flow between defined principal rooms, while generous ceiling heights and abundant sunlight add to its ambiance of calm and comfort. Hardwood flooring stretches across both levels, complementing the home's clean lines, freshly painted white walls and balanced proportions. The kitchen? Bright, functional, and thoughtfully updated features a stylish two-tone palette of creamy white uppers and rich green lower cabinets, all set against sleek stainless steel countertops for a clean, modern contrast. The 2nd floor features 3 well-sized bedrooms and a full 4-piece bath, while the partially finished basement offers bonus space with a 3-piece bath ideal for a rec room, studio, or future guest suite. Finally, step through your dining room French doors to a lush, private & fenced-in backyard with a lattice-screened deck an extension of the dining space and a nod to the homes Craftsman influences. Set within the historical fabric of Mimico a neighbourhood that blossomed from a cottage-lined lakeside village into a cherished residential pocket this little white house has that magical home-sweet-home potential!
Property Details
Sign in for full listing history and the exact list date.
Features & Amenities
- View
- Fireplace
- Air Conditioning
- Basement
Thinking of selling in Etobicoke?
Filipe & Isabel Ferreira and the Team Filipe track every sale on this street. Get a free, no-obligation valuation and see what your home would list for today.
- Real estate agents in Etobicoke
- Real estate agents in Toronto
- Recently sold homes in Etobicoke
- What it costs to sell a house in Ontario
- How much are REALTOR® fees in Ontario?
TRREB MLS® Attribution
MLS® W12176881
Listed by FOX MARIN ASSOCIATES LTD.
The trademarks MLS®, Multiple Listing Service® and the associated logos are owned by The Canadian Real Estate Association (CREA) and identify the quality of services provided by real estate professionals who are members of CREA. The trademarks REALTOR®, REALTORS® and the REALTOR® logo are controlled by CREA and identify real estate professionals who are members of CREA. Listing data provided by the Toronto Regional Real Estate Board (TRREB). The information contained herein is from sources believed to be reliable but is not guaranteed. Information deemed reliable but not guaranteed accurate by TRREB or Team Filipe / RE/MAX.
Team Filipe · RE/MAX · (647) 210-6070
Listed By
FOX MARIN ASSOCIATES LTD.