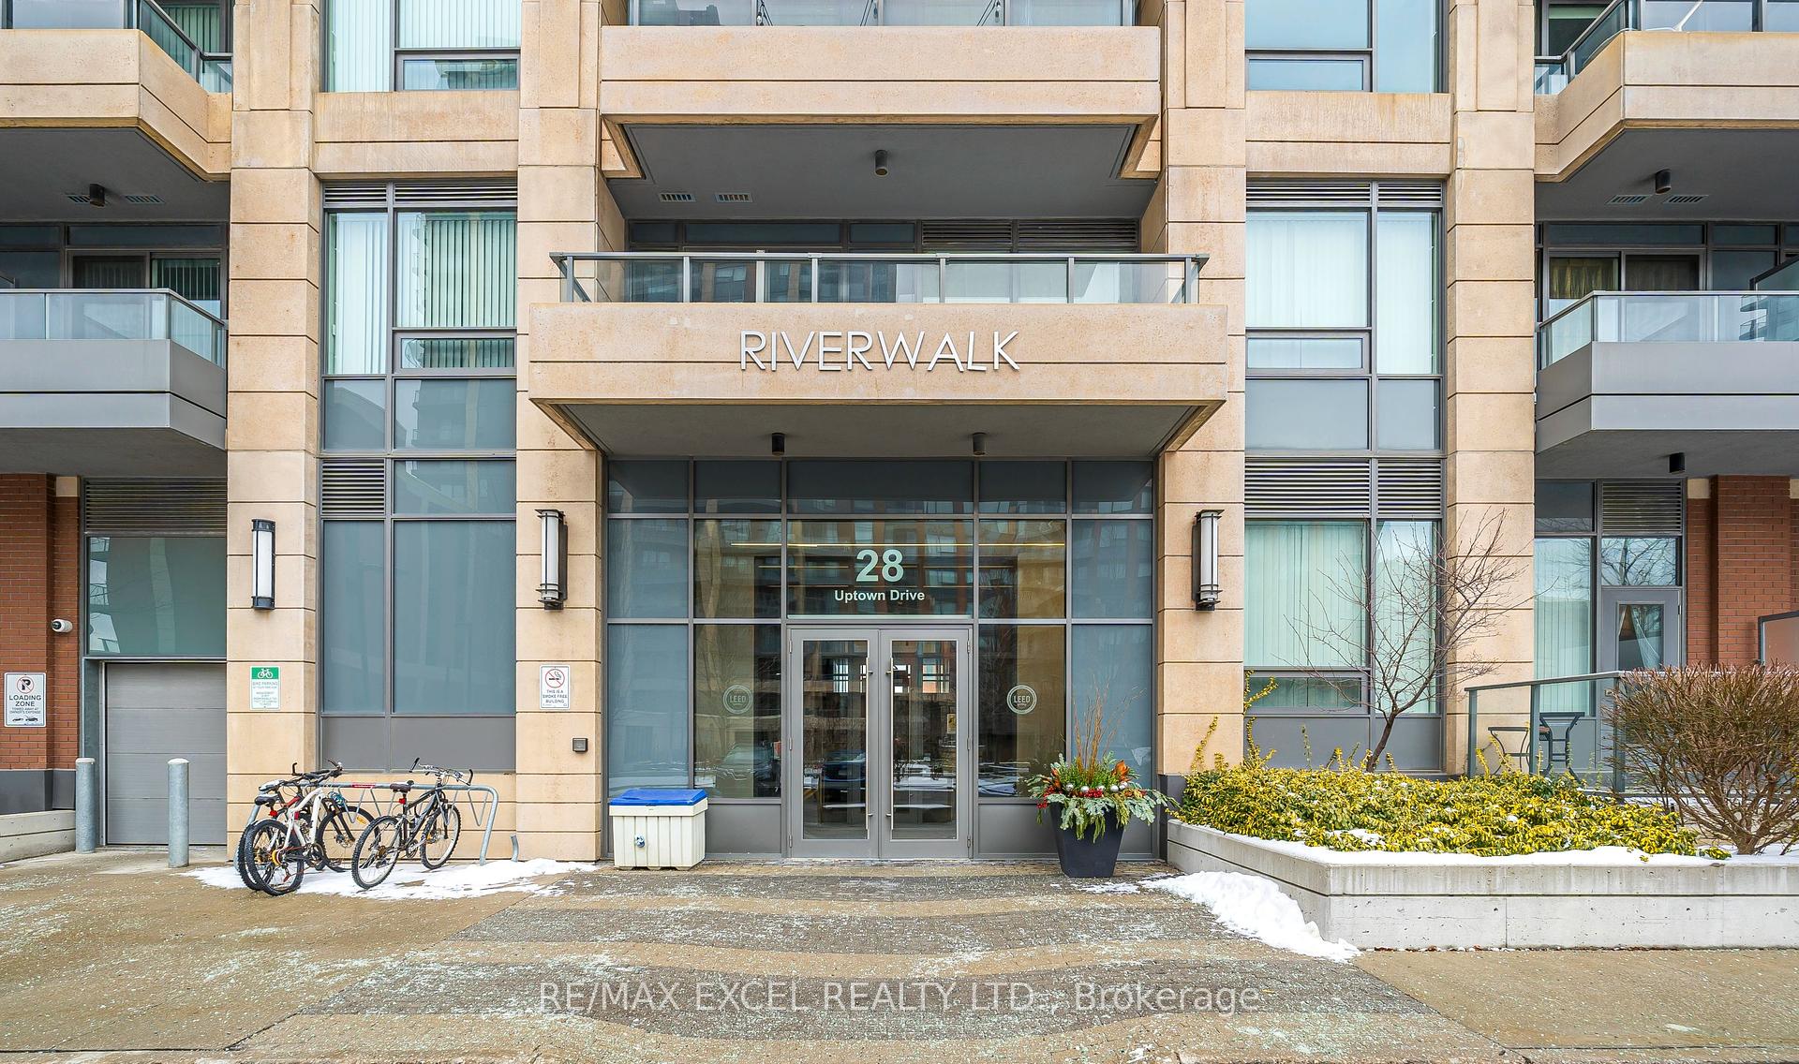
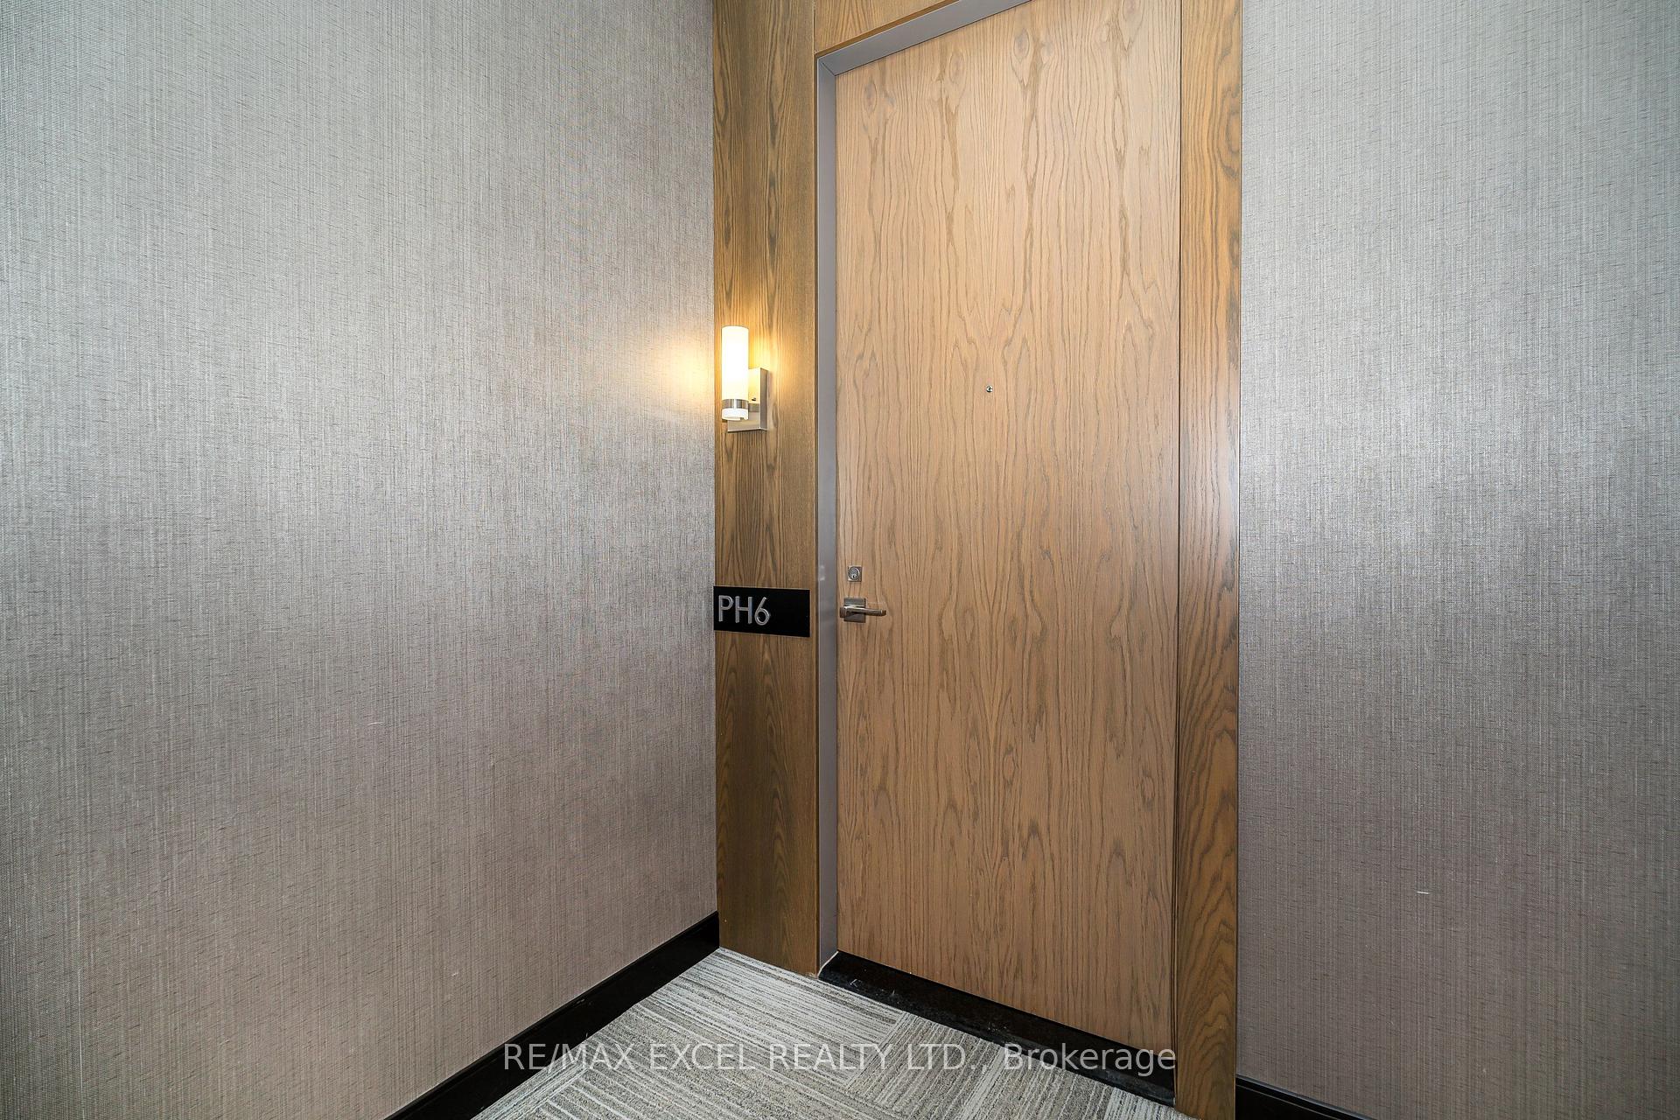
28 Uptown Drive Unit PH 06
Unionville / Markham, ON L3R 5M8
About This Property
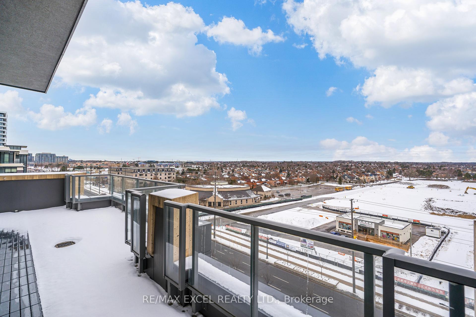
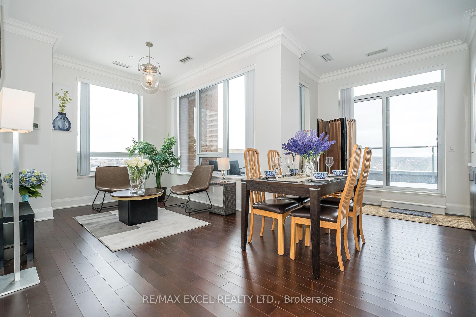
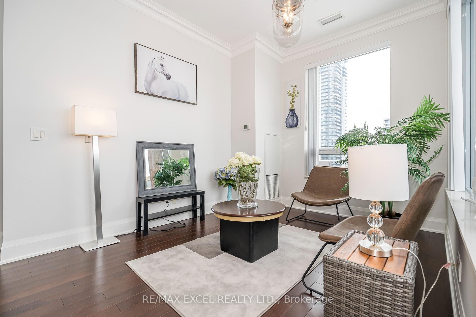
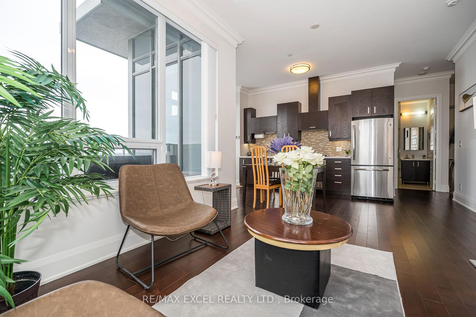
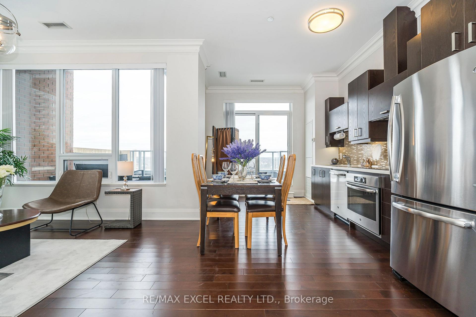
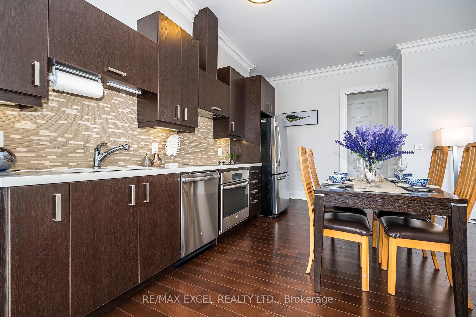
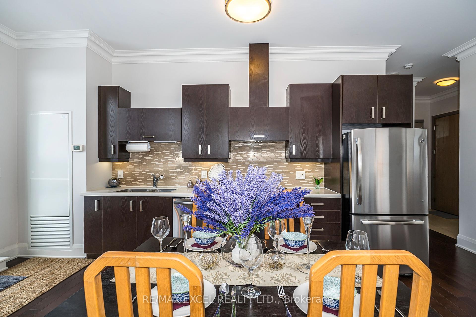
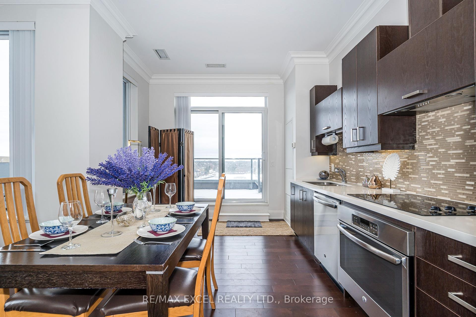
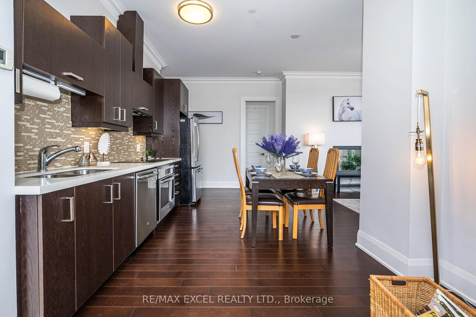
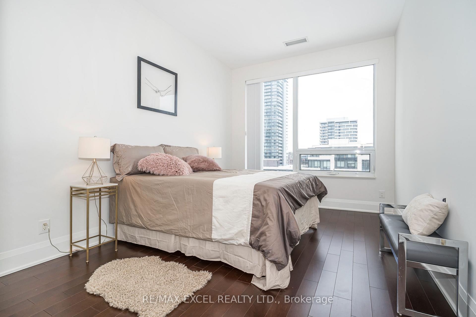
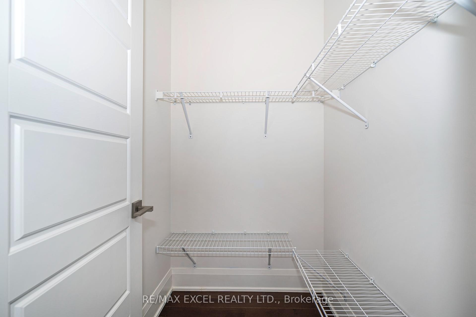
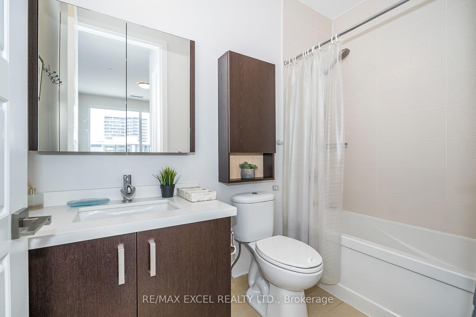
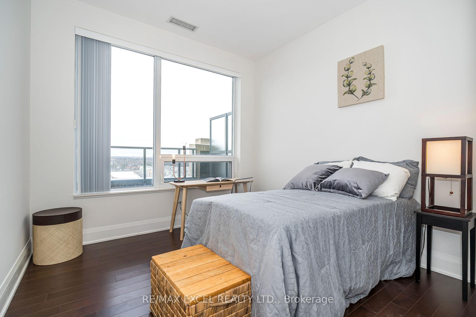
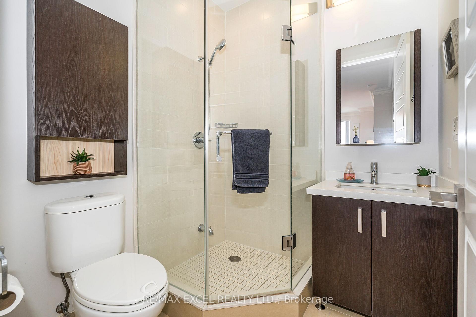
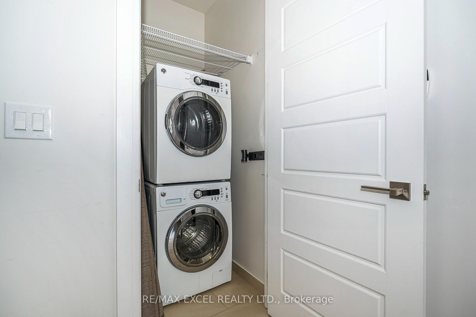
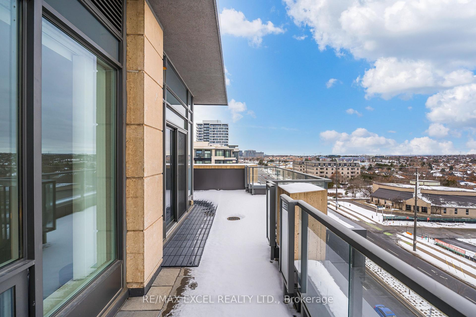
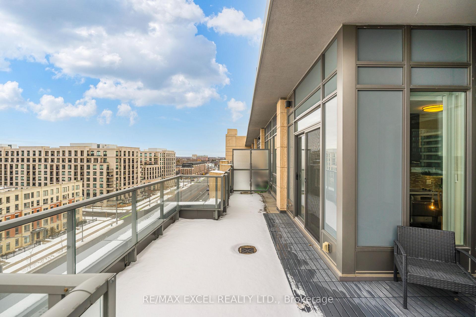
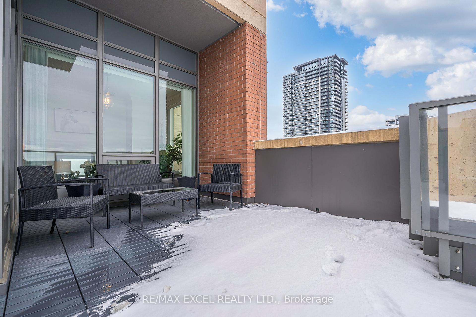
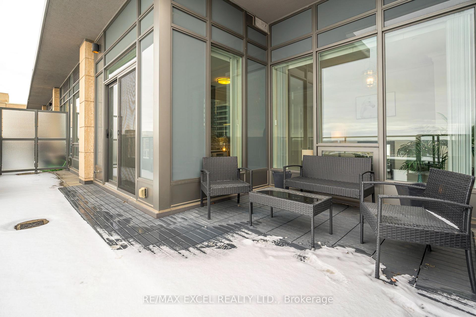
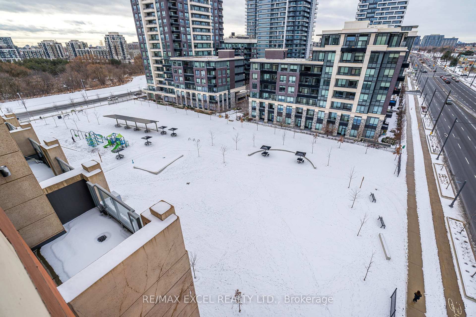
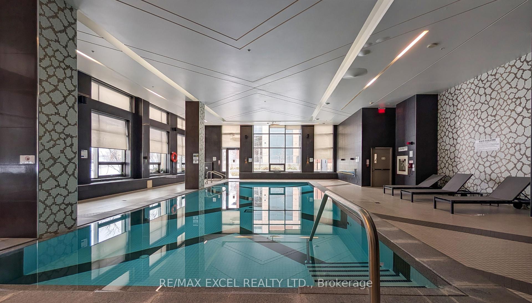
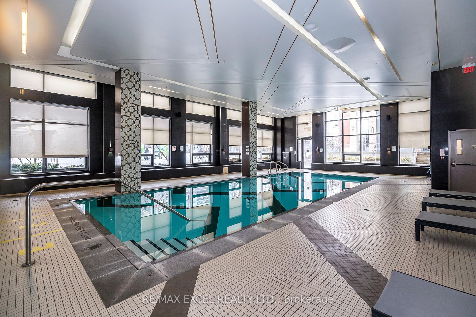
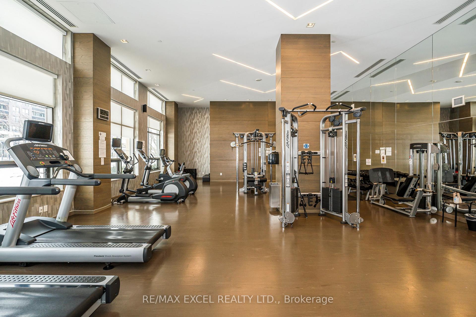
10 Ft Ceiling Condo Located In The Heart Of Uptown Markham Unionville. Approx. 887 Sq Ft, Spacious 2 Bedrooms, 2 Full Bathrooms Penthouse Corner Suite With Bright Natural Sunlight. Long And Good Size Terrace Around 325 Sq. Ft. For Summer Enjoyment. Wood Flooring Throughout. Builder Upgraded Upgraded Crown Moulding. Extended Height Doors, Quartz Window Sills, Stainless Kitchen Appliances, Double Undermount Sinks, Soft Closing Cabinetry Doors & Quartz Kitchen Countertops. Luxury Amenities, Indoor Pool, Exercise Room, Party Room, Library. Schools In The Area And Great Neighborhood. LED Building,24Hr Concierge. Close to York University, Well known Unionville Area Elementary & High Schools, 407, Go Station, Whole Foods Supermarket, Restaurants, Cinema, Drug Store, Coffee Shops & Entertainment Centre Etc. Buyer Verify Measurement.
Property Details
Sign in for full listing history and the exact list date.
Features & Amenities
- Balcony
- Air Conditioning
- Locker
Thinking of selling in Markham?
Filipe & Isabel Ferreira and the Team Filipe track every sale on this street. Get a free, no-obligation valuation and see what your home would list for today.
- What it costs to sell a house in Ontario
- How much are REALTOR® fees in Ontario?
- Real estate agents in Toronto & the GTA
TRREB MLS® Attribution
MLS® N11930779
Listed by RE/MAX EXCEL REALTY LTD.
The trademarks MLS®, Multiple Listing Service® and the associated logos are owned by The Canadian Real Estate Association (CREA) and identify the quality of services provided by real estate professionals who are members of CREA. The trademarks REALTOR®, REALTORS® and the REALTOR® logo are controlled by CREA and identify real estate professionals who are members of CREA. Listing data provided by the Toronto Regional Real Estate Board (TRREB). The information contained herein is from sources believed to be reliable but is not guaranteed. Information deemed reliable but not guaranteed accurate by TRREB or Team Filipe / RE/MAX.
Team Filipe · RE/MAX · (647) 210-6070
Listed By
RE/MAX EXCEL REALTY LTD.