




28 Prince Regent Street Unit 306
Cathedraltown / Markham, ON L6C 0V5
About This Property
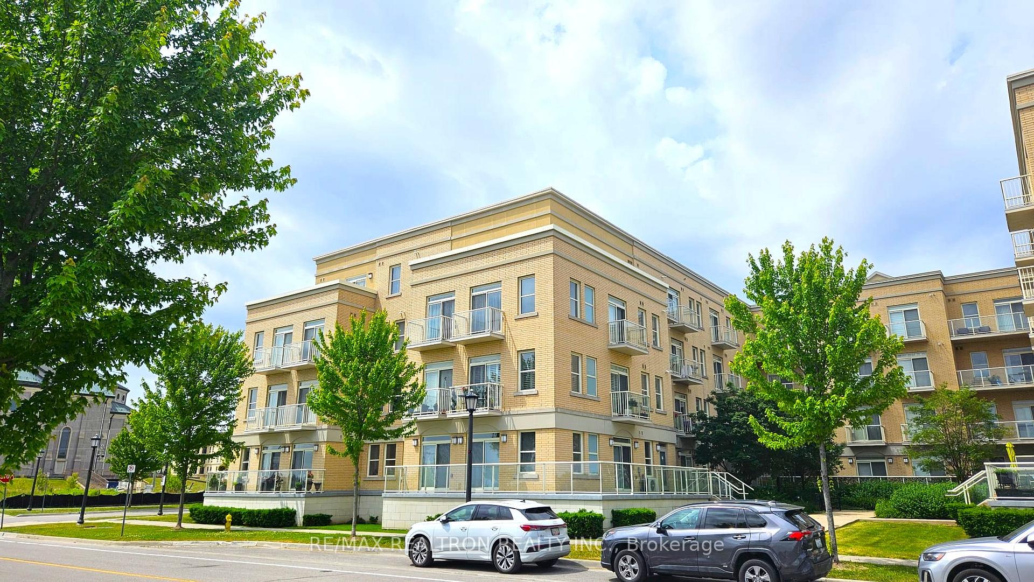
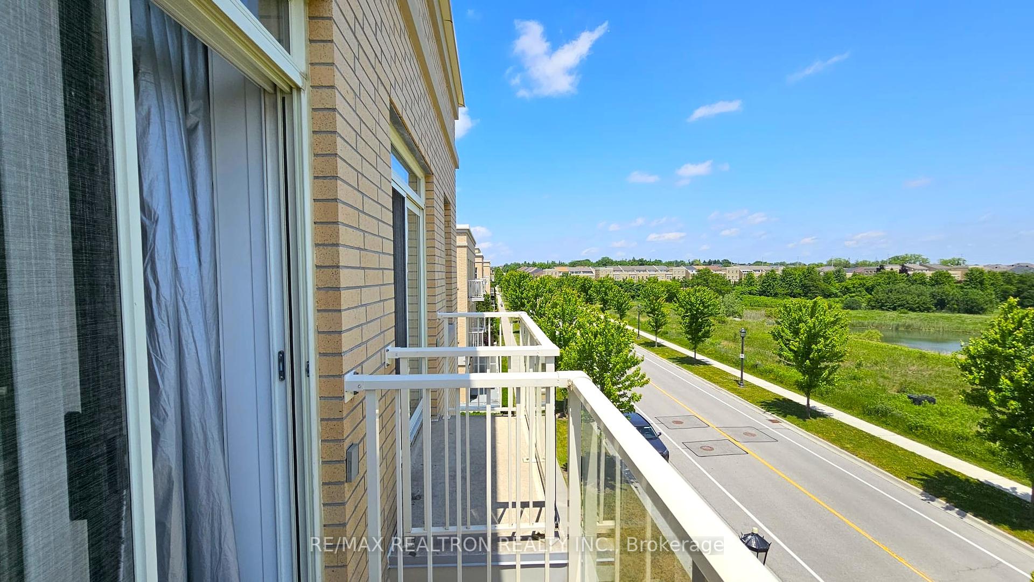
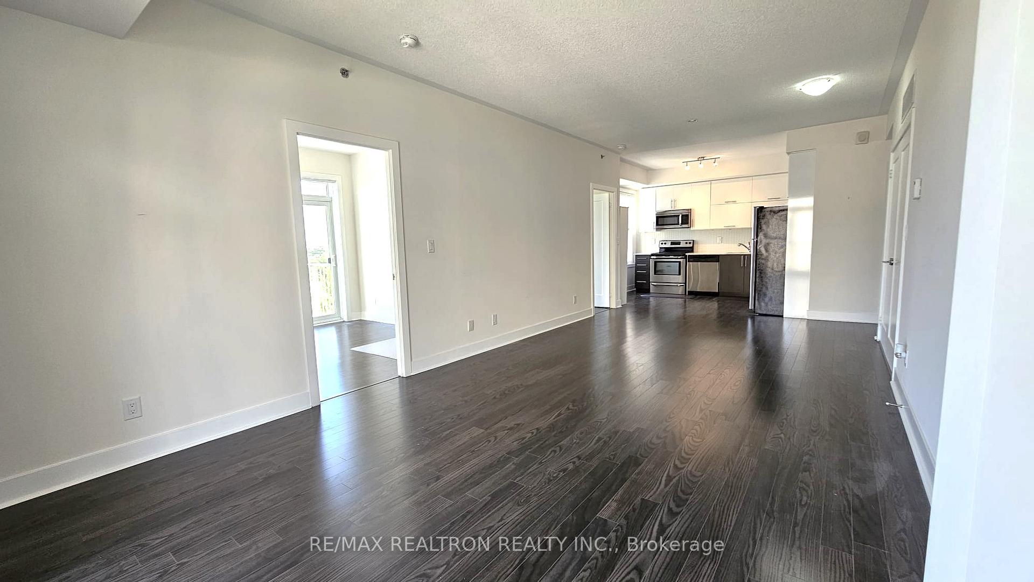
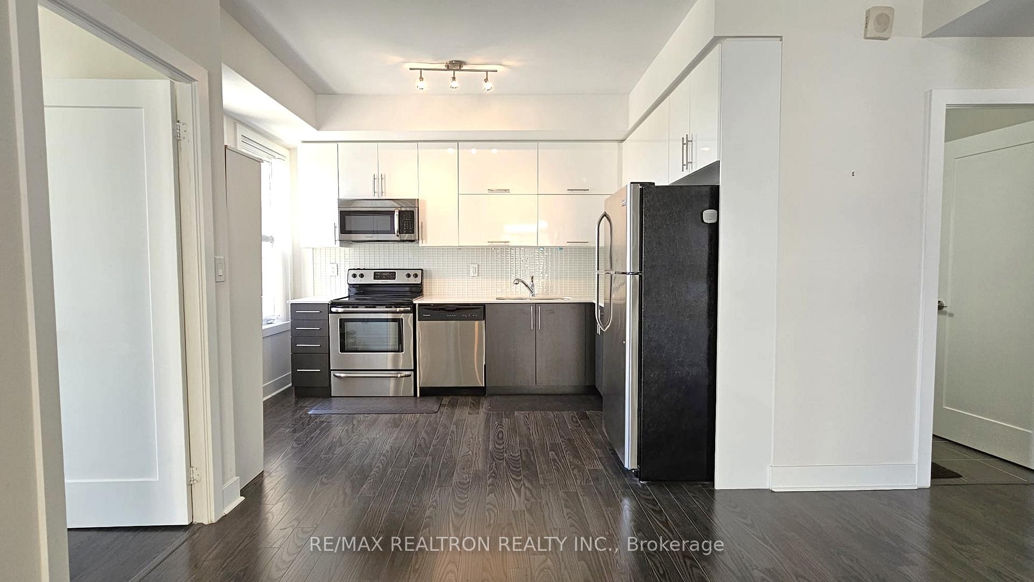
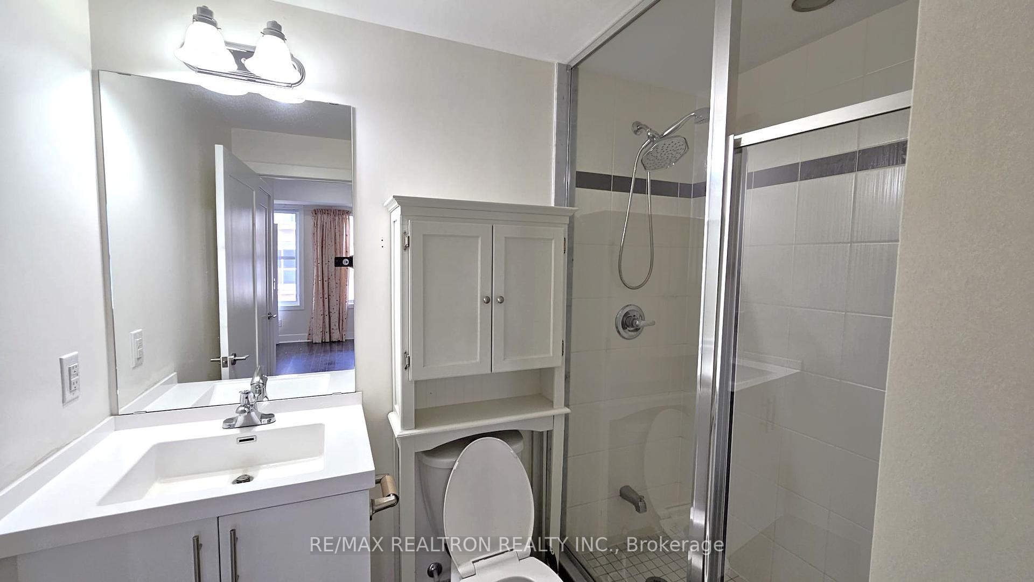
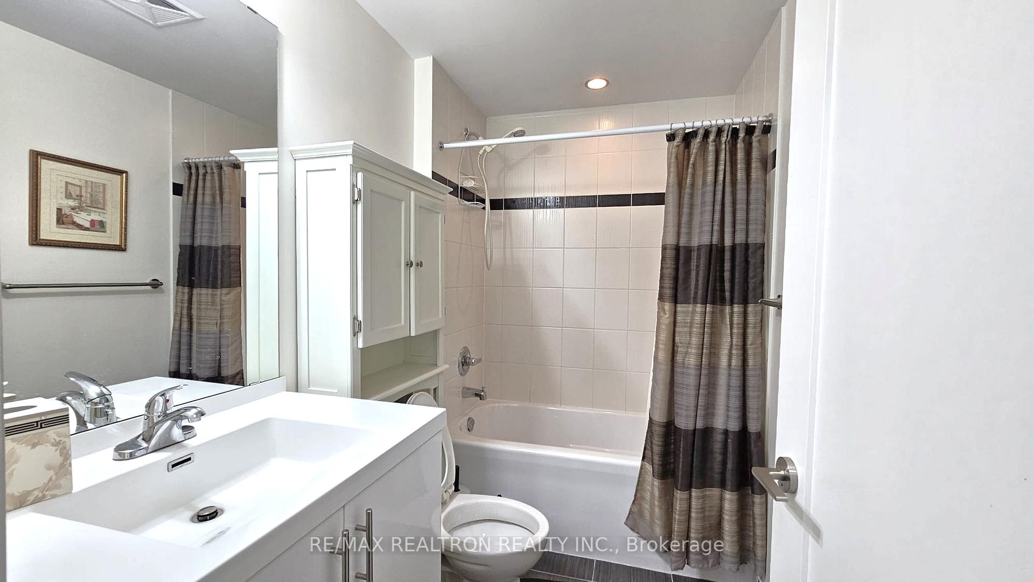
Rarely available 3-bedroom, 2-bathroom in the heart of Markham's prestigious Cathedral Town community with top-ranking school zones. This sun-filled unit offers 1,160 square feet of functional living space, thoughtfully designed to combine modern comfort, natural serenity, and everyday convenience. Enjoy breathtaking views of Otter Tail Creek and the surrounding ravine and pond. With two private balconies, you'll experience seamless indoor-outdoor living perfect for morning coffee and evening gatherings with friends and family. The open-concept layout is highlighted by soaring 9-ft smooth ceilings, large windows, and a spacious living/dining area that rivals the feel of a freehold home ideal for entertaining or relaxing in style. The chefs kitchen features stainless steel appliances, quartz countertops, classic subway tile backsplash, and generous cabinetry. Just minutes to Hwy 404/407, Costco, Supermarkets, T&T, restaurants, community centers, transit, and more.
Property Details
Sign in for full listing history and the exact list date.
Features & Amenities
- View
- Balcony
- Air Conditioning
- Basement
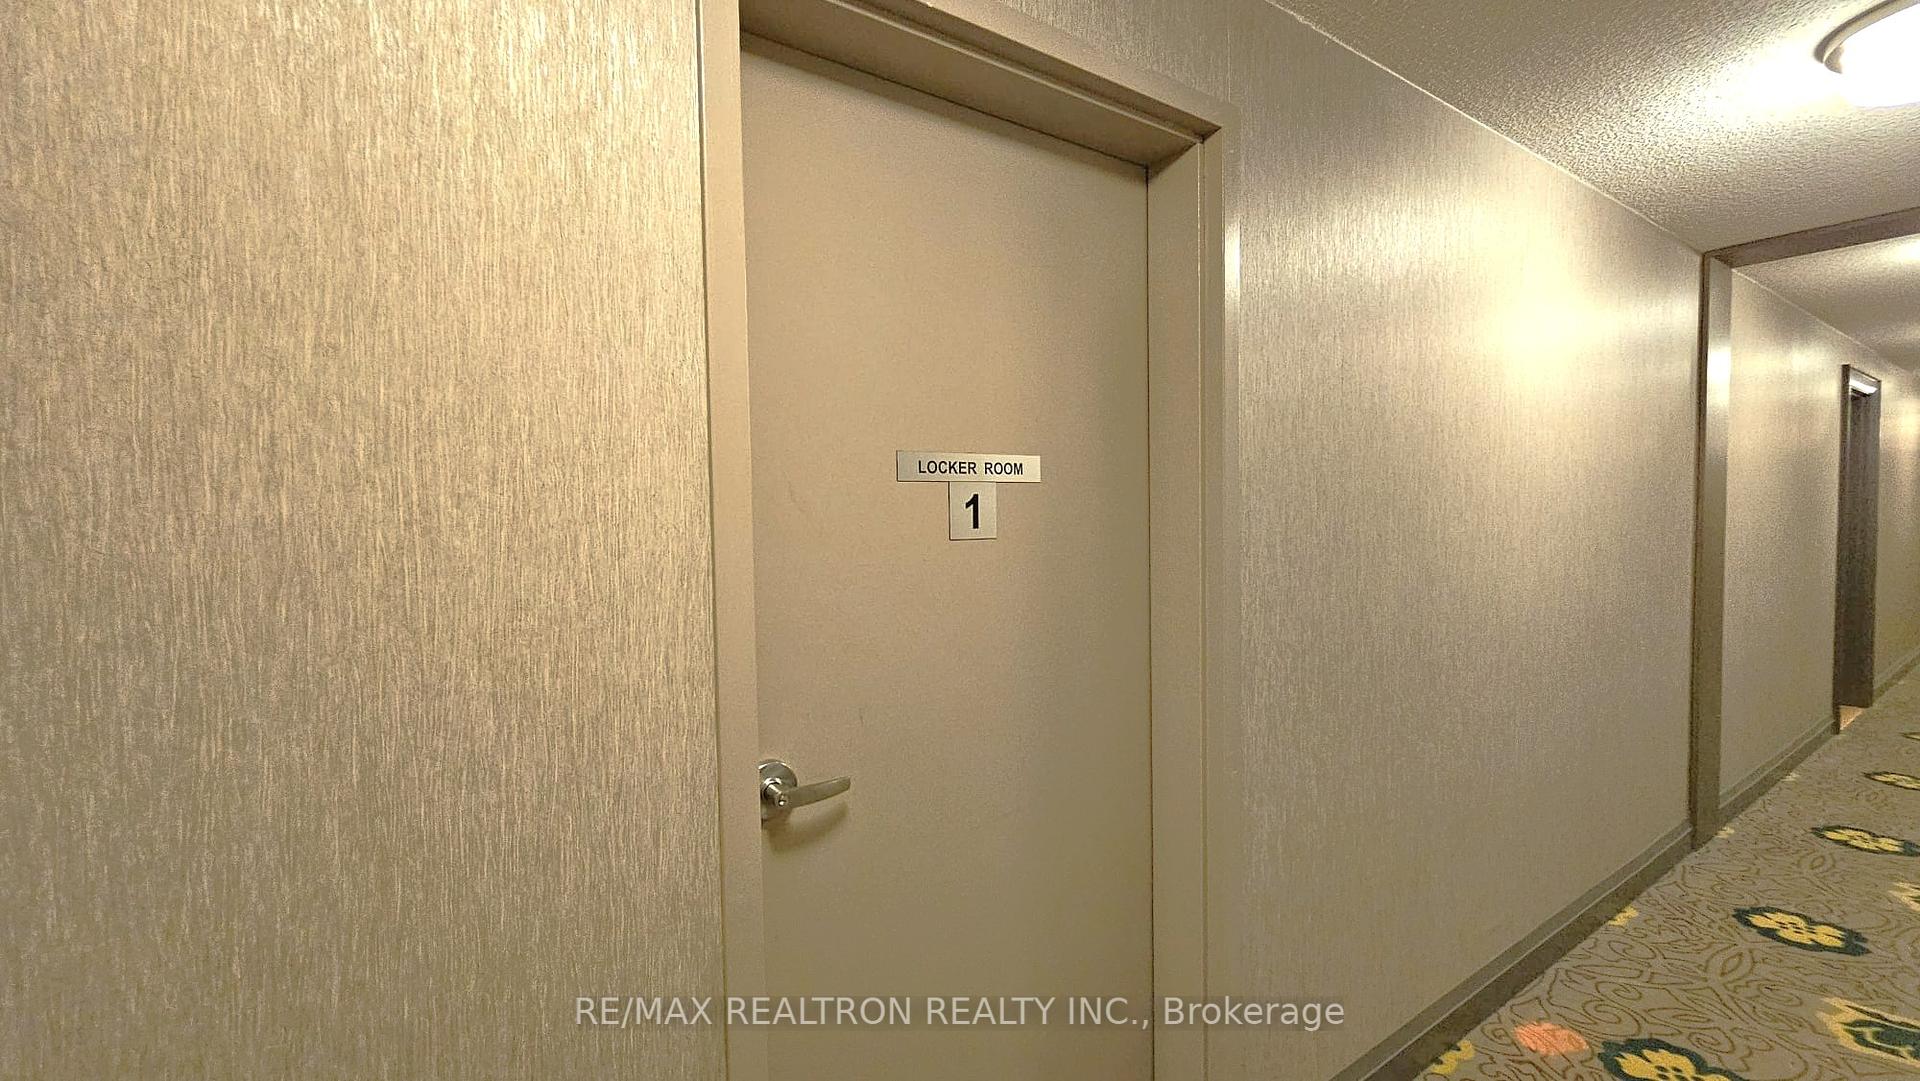
- Locker
Thinking of selling in Markham?
Filipe & Isabel Ferreira and the Team Filipe track every sale on this street. Get a free, no-obligation valuation and see what your home would list for today.
- What it costs to sell a house in Ontario
- How much are REALTOR® fees in Ontario?
- Real estate agents in Toronto & the GTA
TRREB MLS® Attribution
MLS® N13579880
Listed by RE/MAX REALTRON REALTY INC.
The trademarks MLS®, Multiple Listing Service® and the associated logos are owned by The Canadian Real Estate Association (CREA) and identify the quality of services provided by real estate professionals who are members of CREA. The trademarks REALTOR®, REALTORS® and the REALTOR® logo are controlled by CREA and identify real estate professionals who are members of CREA. Listing data provided by the Toronto Regional Real Estate Board (TRREB). The information contained herein is from sources believed to be reliable but is not guaranteed. Information deemed reliable but not guaranteed accurate by TRREB or Team Filipe / RE/MAX.
Team Filipe · RE/MAX · (647) 210-6070
Listed By
RE/MAX REALTRON REALTY INC.