



28 Meikle Street
South Dundas, ON K0C 1X0
About This Property
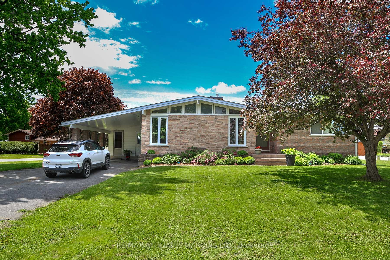
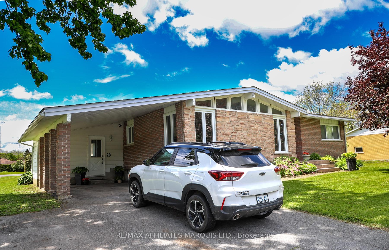
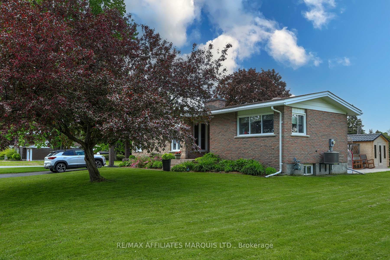
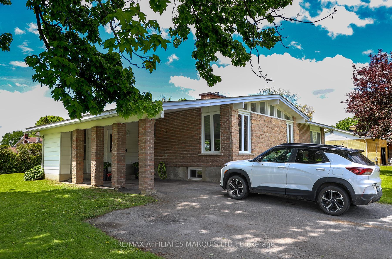
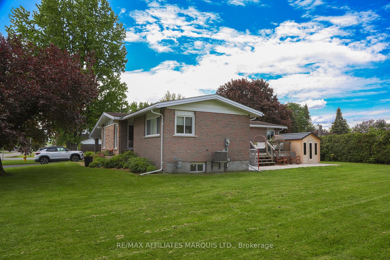
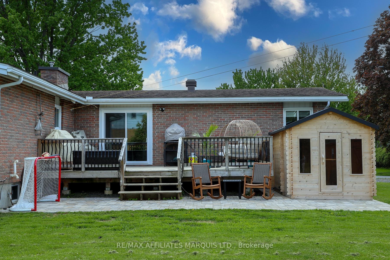
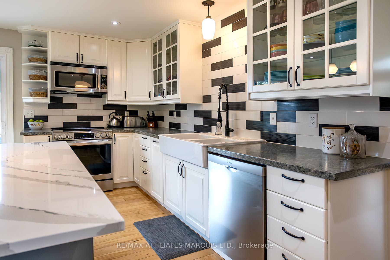
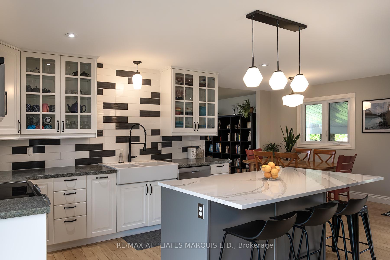
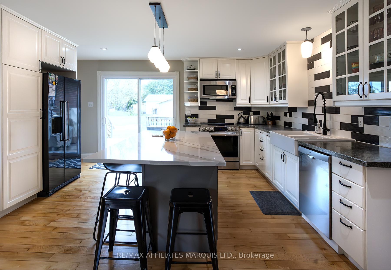
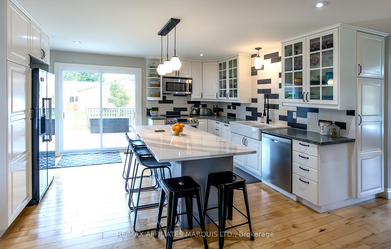
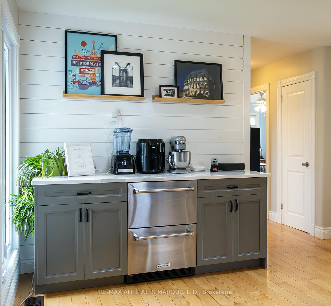
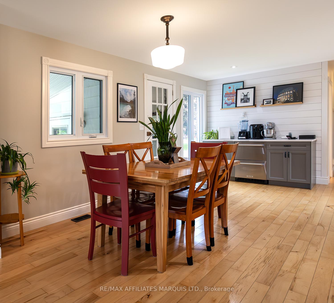
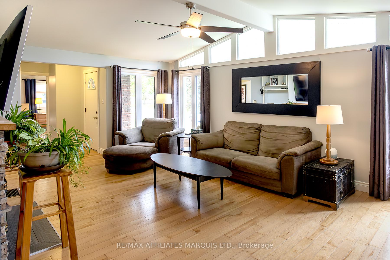
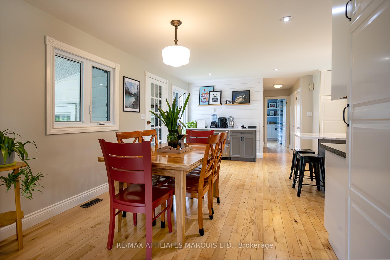
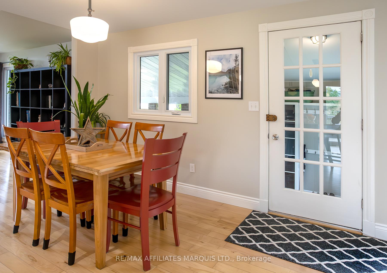
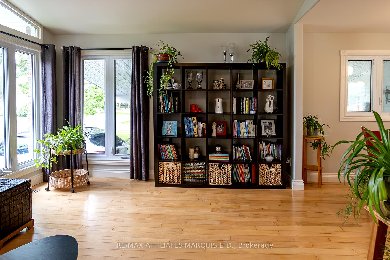
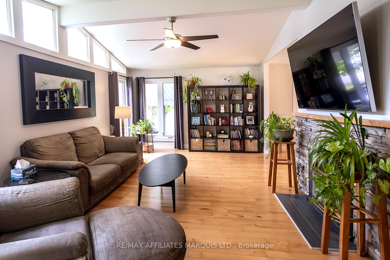
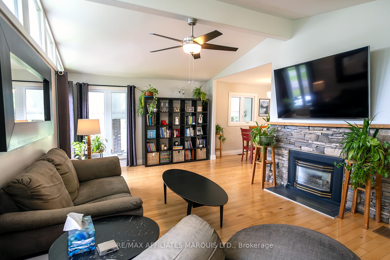
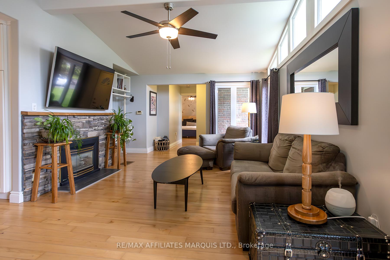
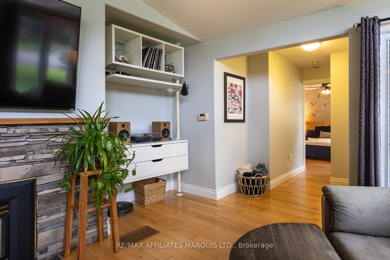
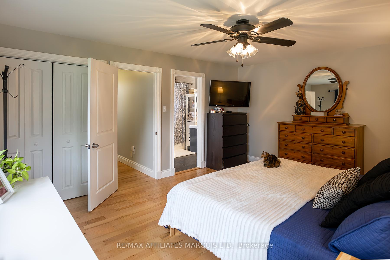
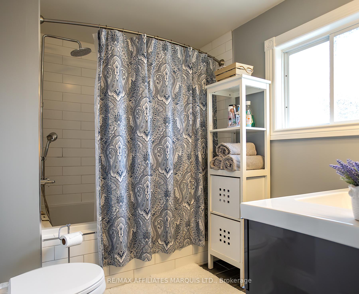
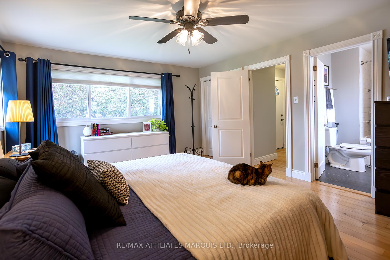
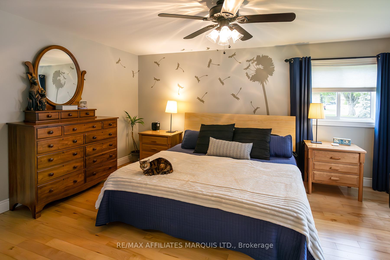
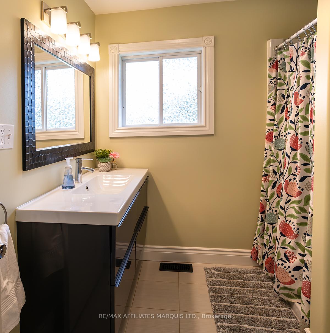
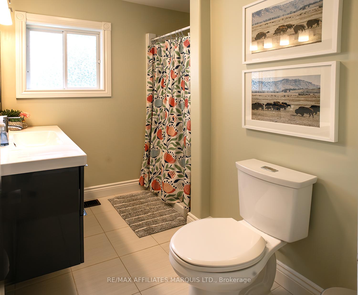
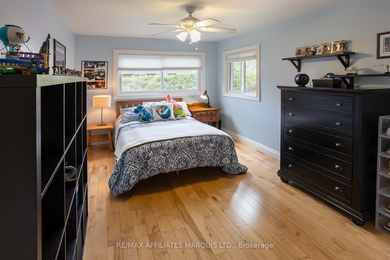
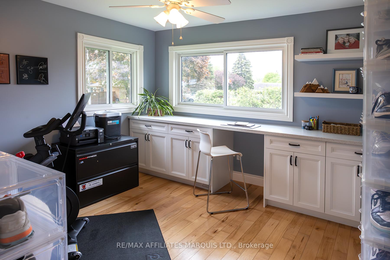
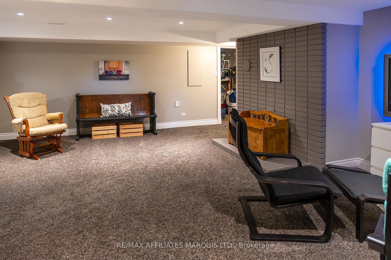
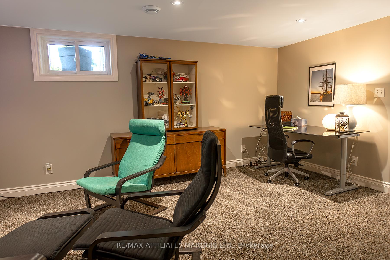
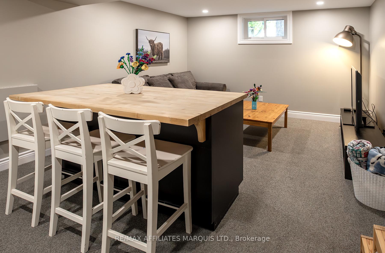
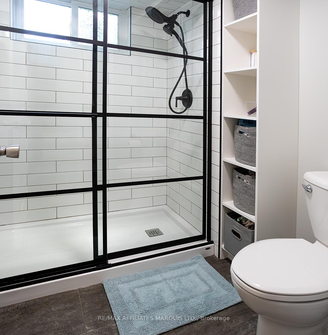
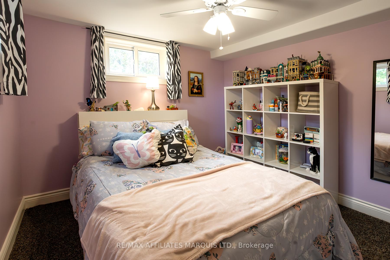
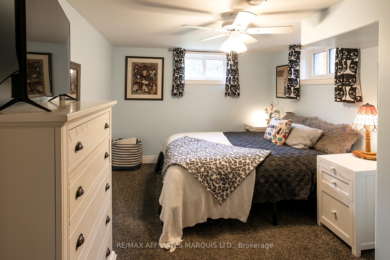
Welcome home to the bungalow that has it all! This home is perched on a spacious corner lot in the heart of Morrisburg. You will find yourself a stones throw away to the waterfront, shopping plaza, both schools, the rink, and just a quick 55 minute drive to Ottawa. The yard offers ample room for entertaining and outdoor hobbies, or you can take advantage of the entrance permit granted by the municipality and build a garage if the carport isnt enough vehicle storage! When you access the home through the carport you enter through a convenient mudroom space with a brand new exterior door.. Perfect for shedding layers in the winter or coat and boot storage. From there you enter your dream kitchen, completely renovated in the last few years and studded with stainless steel appliances and complete with a HUGE apron sink. There is no shortage of counter space with the huge island, but if you find yourself needing more there is a handy drink/coffee station on the west side of the kitchen with an ultra-convenient 2-drawer beverage fridge. The living room has tons of natural light and high ceilings, as well as a cozy natural gas fireplace. The main floor boasts hardwood throughout, and has 2 good-sized bedrooms, a 3pc bathroom, and a primary suite + 4pc ensuite. If for some reason the main floor isnt enough living space, the basement offers ample with 2 additional bedrooms, a 3pc bathroom, a rec room, another bedroom/hobby space, and a dedicated laundry room/storage room. The basement also has new windows and has been spray foam insulated. This home has been completely renovated in the last 13 years.. Pride of ownership is evident in ever corner of this turnkey haven.. All thats left to do is move in!
Property Details
Sign in for full listing history and the exact list date.
Features & Amenities
- View
- Fireplace
- Air Conditioning
- Basement
Thinking of selling in South Dundas?
Filipe & Isabel Ferreira and the Team Filipe track every sale on this street. Get a free, no-obligation valuation and see what your home would list for today.
- What it costs to sell a house in Ontario
- How much are REALTOR® fees in Ontario?
- Real estate agents in Toronto & the GTA
TRREB MLS® Attribution
MLS® X12174433
Listed by RE/MAX AFFILIATES MARQUIS LTD.
The trademarks MLS®, Multiple Listing Service® and the associated logos are owned by The Canadian Real Estate Association (CREA) and identify the quality of services provided by real estate professionals who are members of CREA. The trademarks REALTOR®, REALTORS® and the REALTOR® logo are controlled by CREA and identify real estate professionals who are members of CREA. Listing data provided by the Toronto Regional Real Estate Board (TRREB). The information contained herein is from sources believed to be reliable but is not guaranteed. Information deemed reliable but not guaranteed accurate by TRREB or Team Filipe / RE/MAX.
Team Filipe · RE/MAX · (647) 210-6070
Listed By
RE/MAX AFFILIATES MARQUIS LTD.