




28 Greenvalley Circle
Rural Whitchurch-Stouffville / Whitchurch-Stouffville, ON L3Y 4W1
About This Property
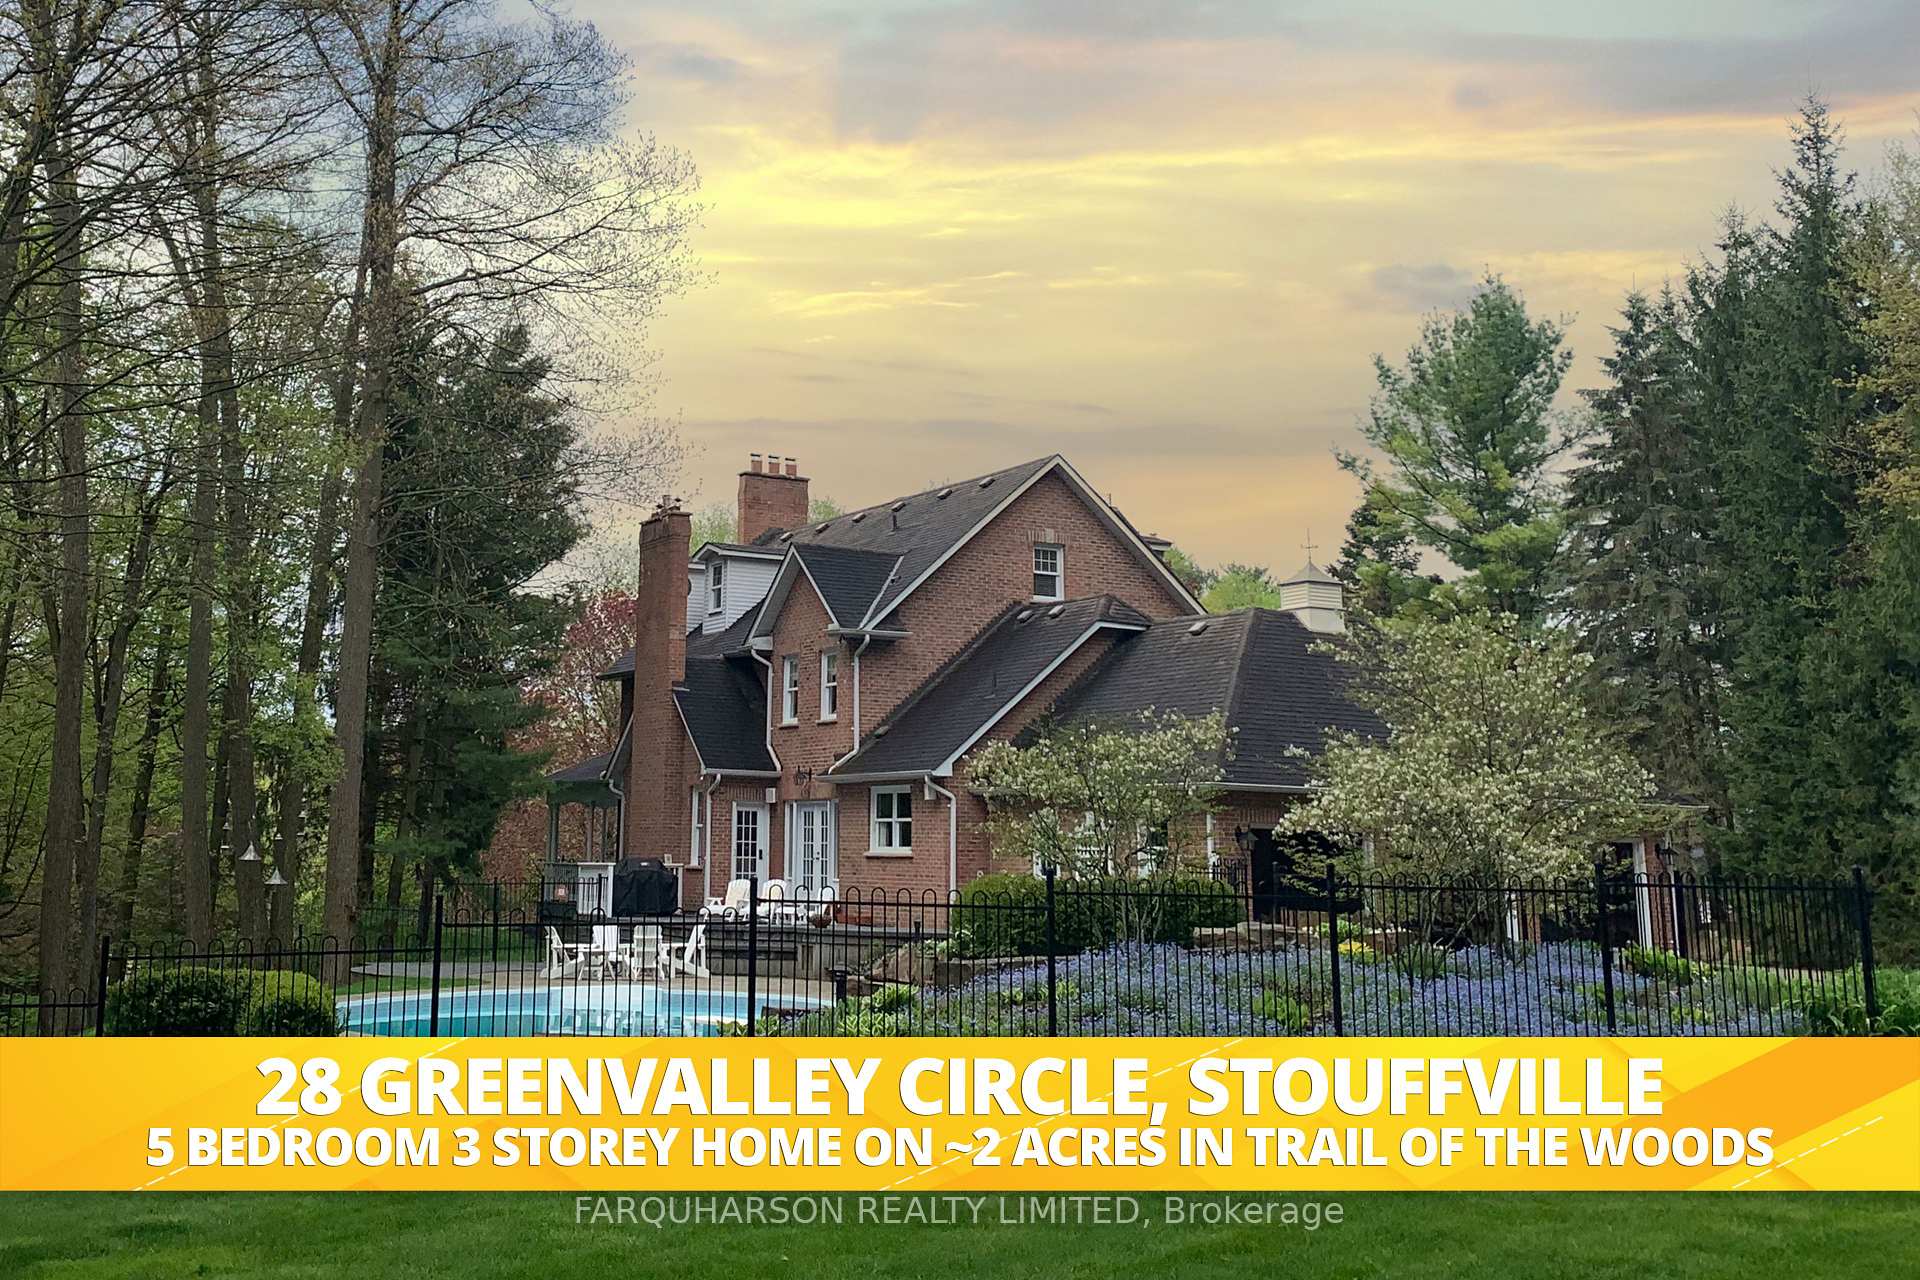


Family-friendly Country Living at its Finest! Surround Yourself In Nature at 28 Greenvalley Circle Located in the Prestigious Trail of the Woods Community. This Stunning Nearly 2 Acre Property Offers the Perfect Blend of Luxury, Privacy & Convenience. Enjoy Gently Rolling Terrain with a Harmonious Mix of Open Space, Mature Forest and Vibrant Established Perennial Gardens, While Serviced with High-Speed Fibre Internet & Just Minutes to Highways, Schools and Essential Amenities. This Light-Filled 3 Storey Updated 5 Bedroom Brick Home Features a Large Covered Wrap Around Verandah, Multiple Walkouts & a 3 Car Garage. The Backyard is a True Oasis, Featuring an In-ground Heated Betz Pool Surrounded by a Spacious Patterned Concrete Patio and Lush Gardens. A Tiered Trex Deck Seamlessly Blends the Home with The Outdoors, Providing an Exceptional Indoor-Outdoor Living Experience. The Interior Exudes Timeless Elegance with Gleaming Oak Hardwood Floors, Crown Moldings, Two Wood-Burning Fireplaces & an Abundance of Natural Light. The Family Sized Eat-in Kitchen Features Beautiful Fixtures, Custom Wood Cabinetry & Island w/ Maple Drawers & Cupboards, Granite Countertops, a Cabinet-Matched Sub Zero Fridge & Freezer, Miele Double Wall Ovens, Cooktop and Dishwasher, In and Under Cabinet Lighting & Walkout to the Backyard Deck & Pool. An Expansive Dining Room w/ H/W Floors, Decorative Ceiling Medallions, Crown Moldings, Wood Fireplace w/ Marble Faced Mantel & 2 Sets of Double Bevelled Glass French Doors Lead to Covered Wrap Around Verandah. The Private Primary Suite Offers Two Closets and 5pc Ensuite with Marble & Glass Shower, Soaker Tub, Honed Marble Countertop with Matching Tub Surround and Custom Cabinetry. The Spacious Open-Concept 3rd Floor Loft w/ Additional Powder Room is Perfect For a Home Office, Guest Suite, Yoga Space, or Whatever Your Lifestyle Desires. Just Moments to Hwy 404, GO Stations, Aurora, Ballantrae, Stouffville and Regional Forests. 220v in Garage for EV.
Property Details
Sign in for full listing history and the exact list date.
Features & Amenities
- View
- Fireplace
- Air Conditioning
- Basement
Thinking of selling in Whitchurch-Stouffville?
Filipe & Isabel Ferreira and the Team Filipe track every sale on this street. Get a free, no-obligation valuation and see what your home would list for today.
- What it costs to sell a house in Ontario
- How much are REALTOR® fees in Ontario?
- Real estate agents in Toronto & the GTA
TRREB MLS® Attribution
MLS® N11981804
Listed by FARQUHARSON REALTY LIMITED
The trademarks MLS®, Multiple Listing Service® and the associated logos are owned by The Canadian Real Estate Association (CREA) and identify the quality of services provided by real estate professionals who are members of CREA. The trademarks REALTOR®, REALTORS® and the REALTOR® logo are controlled by CREA and identify real estate professionals who are members of CREA. Listing data provided by the Toronto Regional Real Estate Board (TRREB). The information contained herein is from sources believed to be reliable but is not guaranteed. Information deemed reliable but not guaranteed accurate by TRREB or Team Filipe / RE/MAX.
Team Filipe · RE/MAX · (647) 210-6070
Listed By
FARQUHARSON REALTY LIMITED