
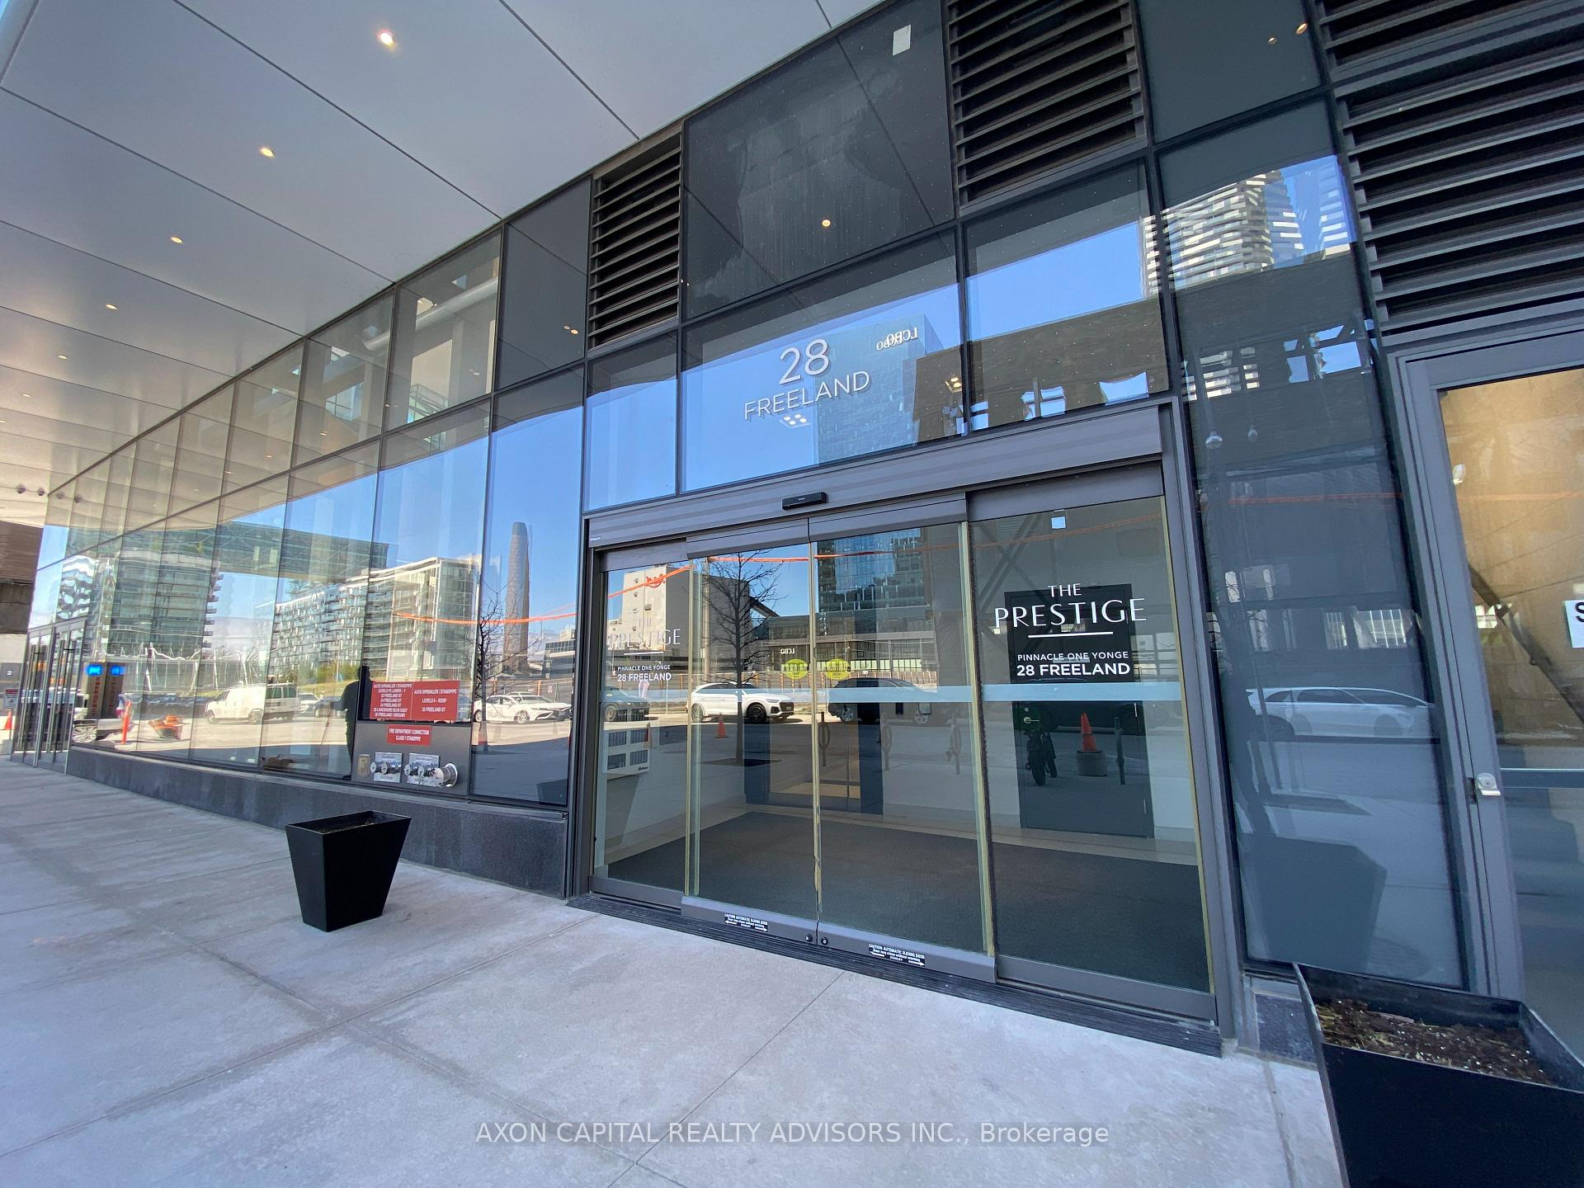
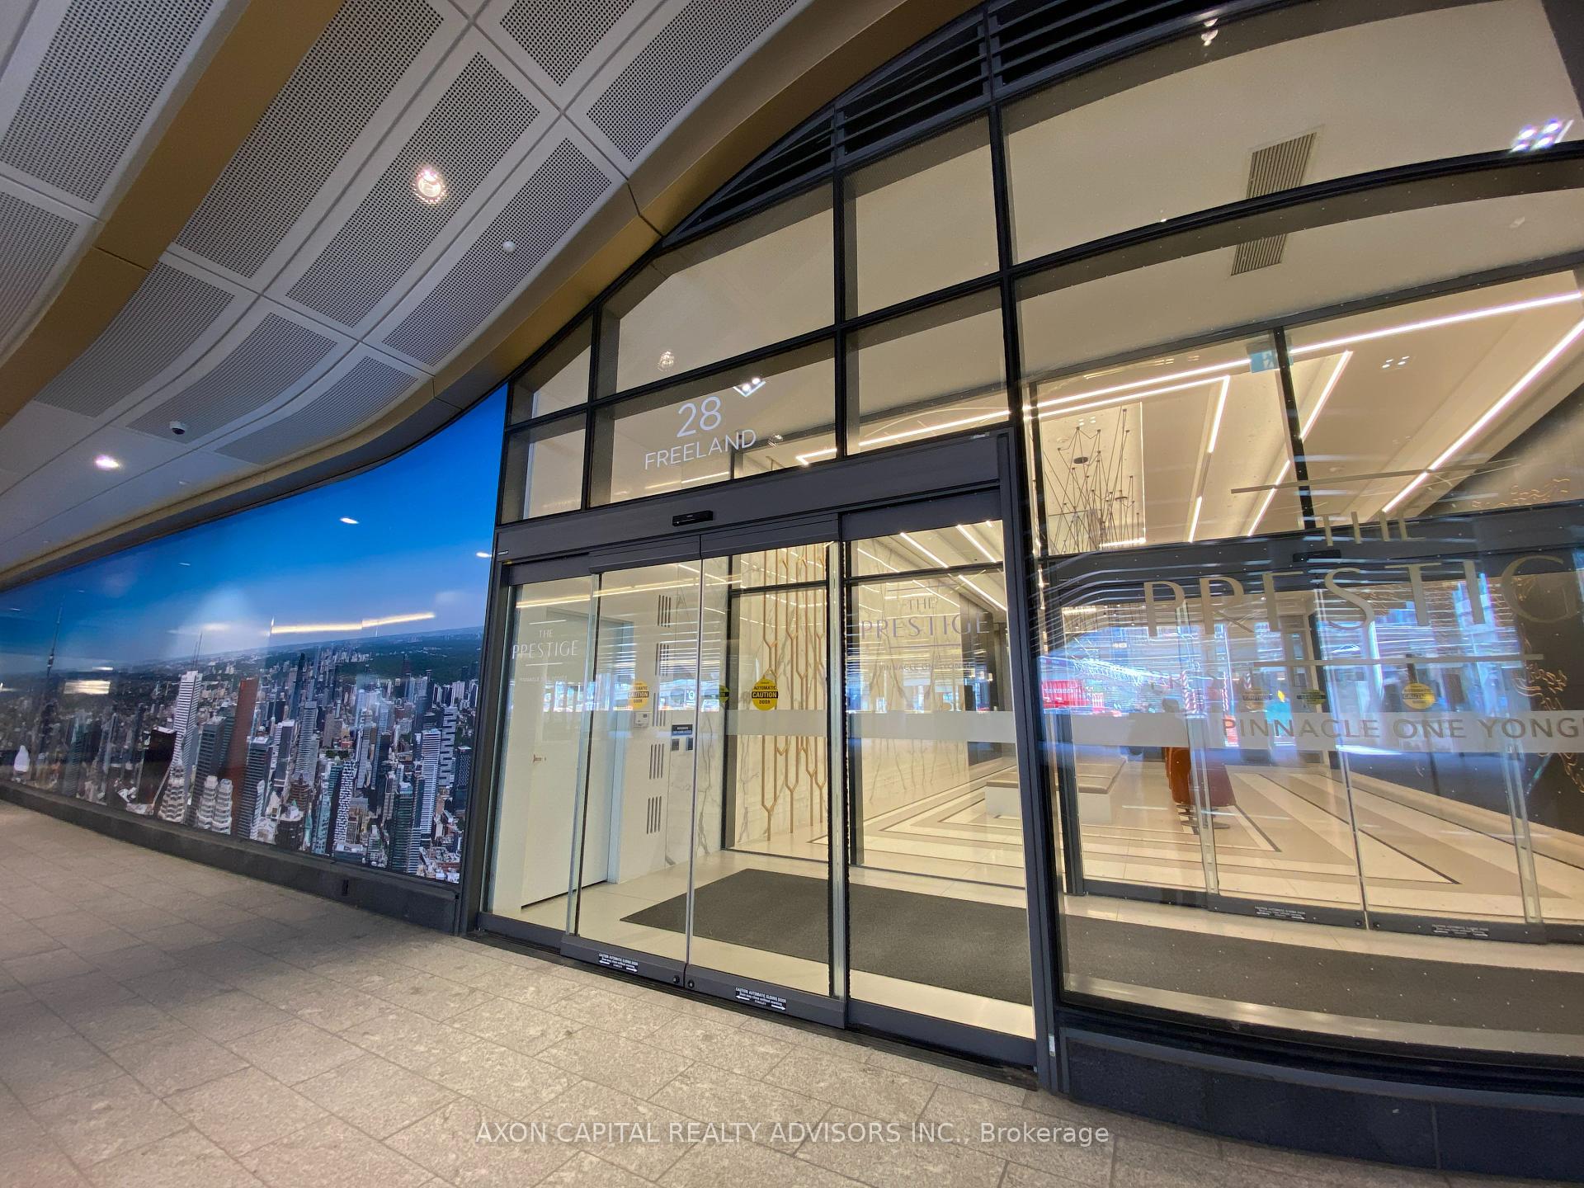
28 Freeland Street Unit 2501
Toronto C08, ON M5E 0E3
About This Property
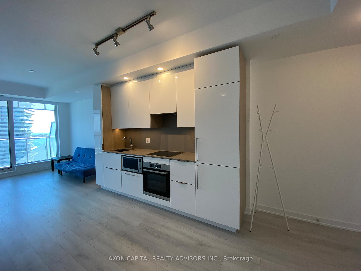
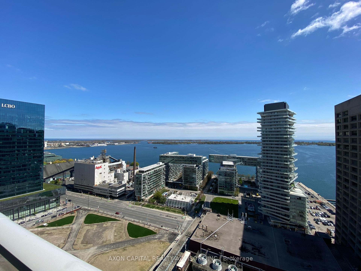
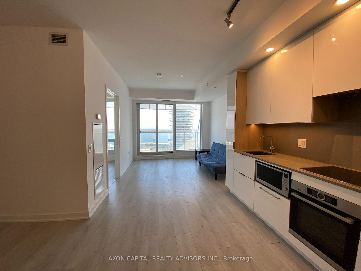
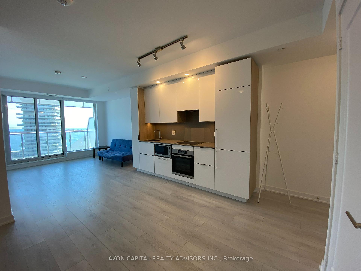
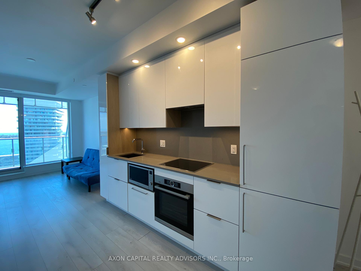
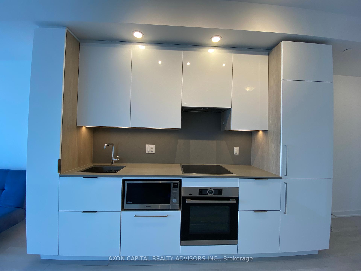
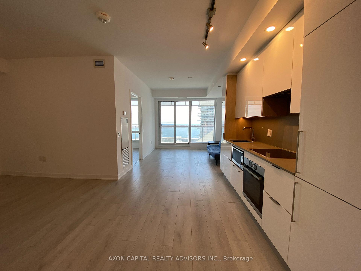
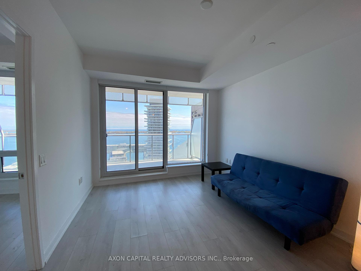
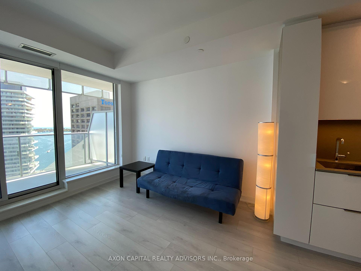
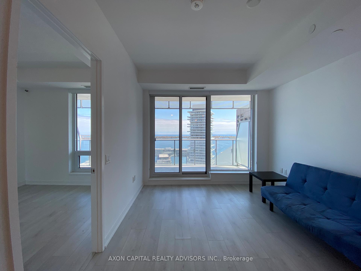
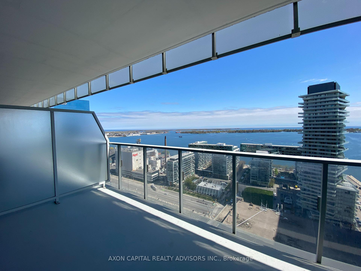
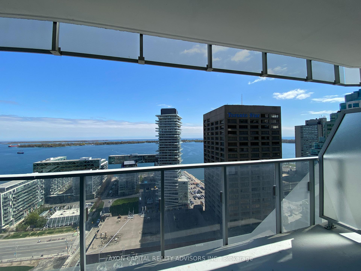
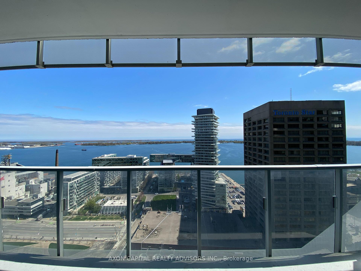
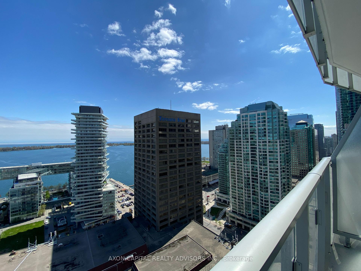
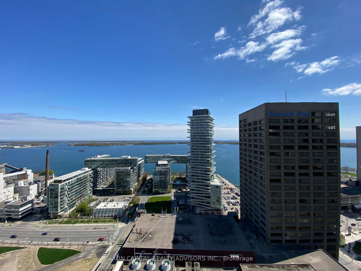
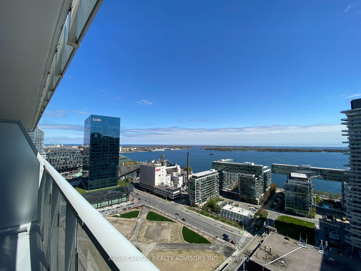
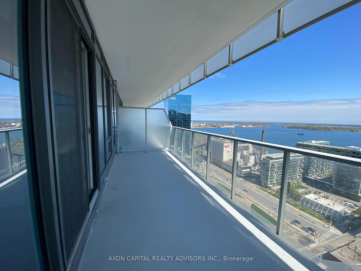
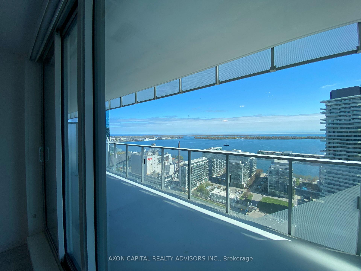
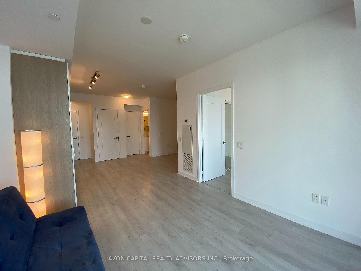
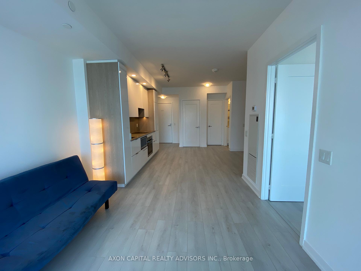
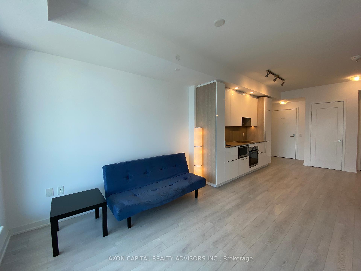

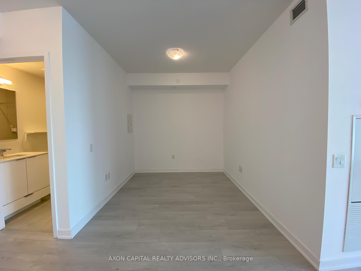
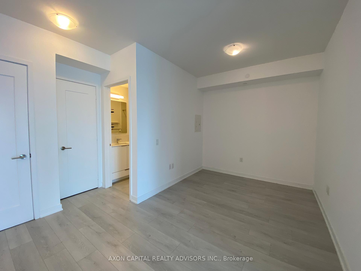
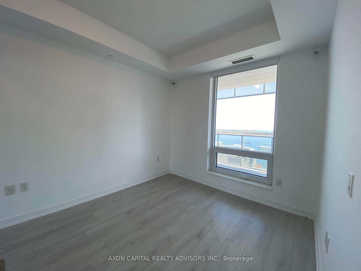
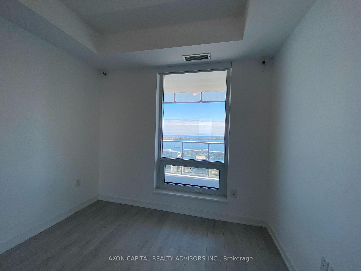
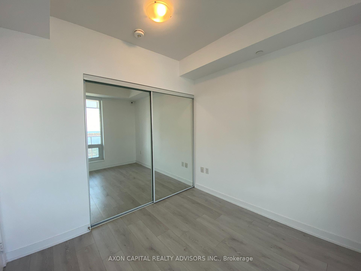
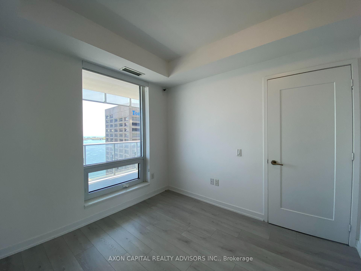
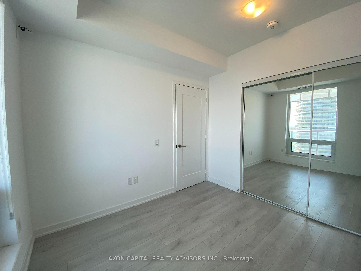
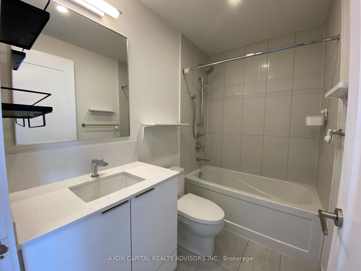
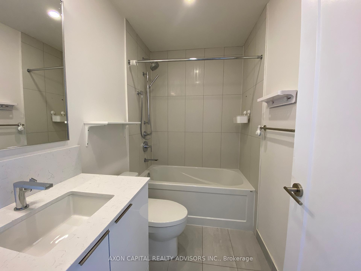
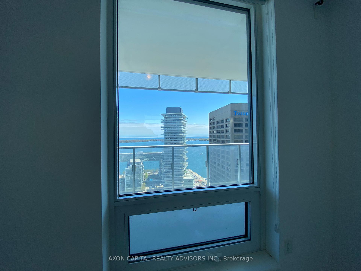
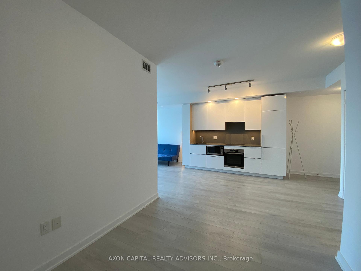
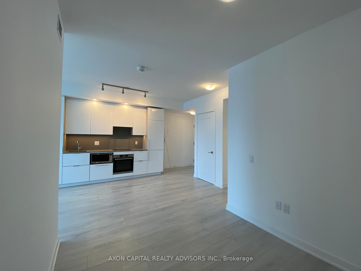
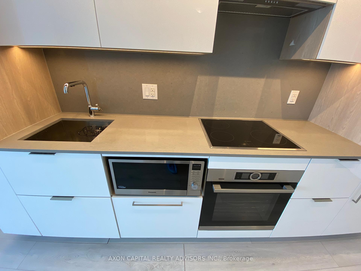
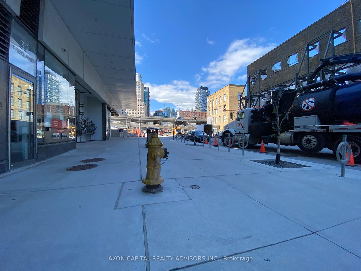
Experience luxury waterfront living at The Prestige at Pinnacle One Yonge at less than $1100 psf. This spacious south facing 1-bedroom plus large den offers breathtaking water views through the floor to ceiling windows, and a thoughtfully designed layout. The open-concept kitchen features quartz countertops, a stylish backsplash, stainless steel appliances, and integrated fridge and dishwasher. Laminate flooring flows throughout, creating a sleek and modern feel. Step out onto the extra-deep 137 Sq Ft balcony and take in stunning lake and city views. Ideally situated in Toronto's vibrant South Core and Harbourfront district, this residence is just steps from Sugar Beach, Roundhouse Park, Union Station, Rogers Centre, Scotiabank Arena, and the CN Tower. With future direct PATH access and seamless connectivity to the Gardiner Expressway, commuting is effortless. Residents enjoy world-class amenities, including a community centre, indoor pool, double gym, outdoor track, dog park, and an outdoor lounge. Experience urban convenience and waterfront tranquility in one of Toronto's most sought-after developments.
Property Details
Sign in for full listing history and the exact list date.
Features & Amenities
- View
- Balcony
- Air Conditioning
- Basement
Thinking of selling in Toronto?
Filipe & Isabel Ferreira and the Team Filipe track every sale on this street. Get a free, no-obligation valuation and see what your home would list for today.
- Real estate agents in Toronto
- Recently sold homes in Toronto
- What it costs to sell a house in Ontario
- How much are REALTOR® fees in Ontario?
TRREB MLS® Attribution
MLS® C12185807
Listed by AXON CAPITAL REALTY ADVISORS INC.
The trademarks MLS®, Multiple Listing Service® and the associated logos are owned by The Canadian Real Estate Association (CREA) and identify the quality of services provided by real estate professionals who are members of CREA. The trademarks REALTOR®, REALTORS® and the REALTOR® logo are controlled by CREA and identify real estate professionals who are members of CREA. Listing data provided by the Toronto Regional Real Estate Board (TRREB). The information contained herein is from sources believed to be reliable but is not guaranteed. Information deemed reliable but not guaranteed accurate by TRREB or Team Filipe / RE/MAX.
Team Filipe · RE/MAX · (647) 210-6070
Listed By
AXON CAPITAL REALTY ADVISORS INC.