

28 EPLETT Street
Coldwater / Severn, ON L0K 1E0
About This Property
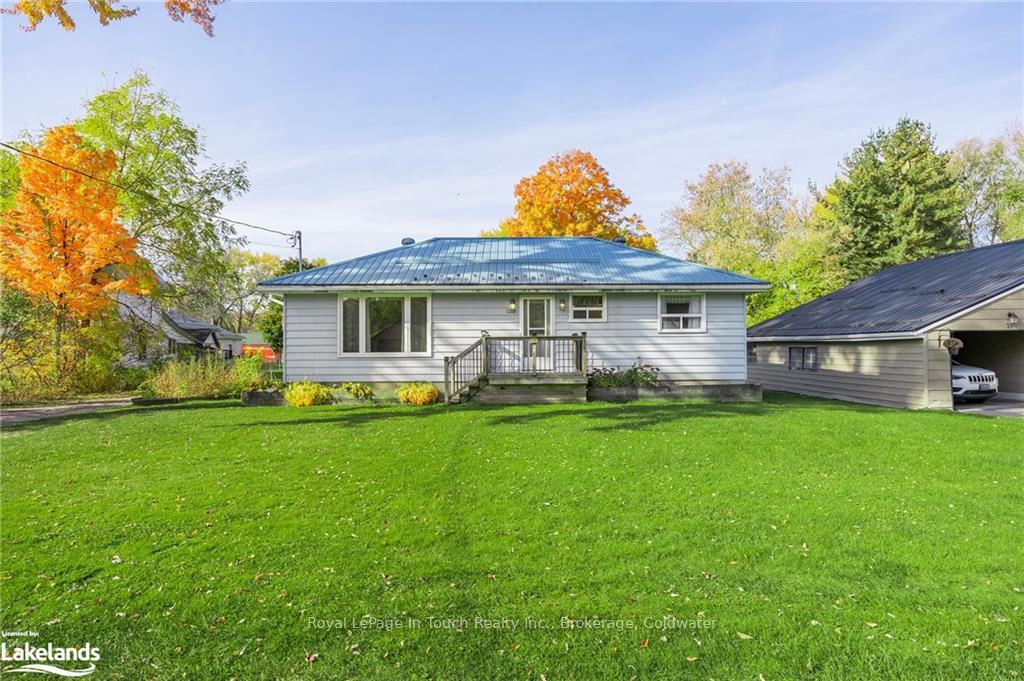
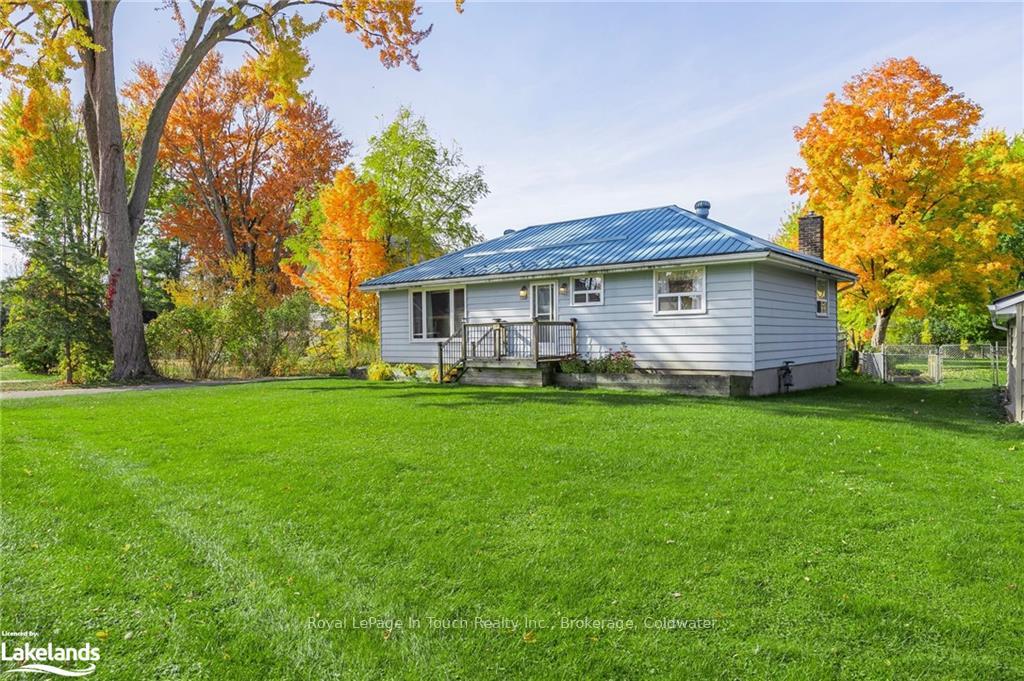
Nestled in the heart of Coldwater on a quiet, family friendly street within walking distance to all amenities is this lovingly cared for home presenting the perfect opportunity for first time home buyers, families and retirees alike! Boasting 2+1 bedrooms and 2 well appointed bathrooms, this home is a haven of comfort and convenience. Step inside to discover the bright living space complemented by hardwood floors, an eat-in kitchen and separate dining room. The finished basement offers additional room for entertainment or cozy nights with family enjoying the warmth from the natural gas fireplace. Outside, the substantial 0.37 acre flat lot houses a large deck that leads to an exquisite in-ground saltwater pool complete with slide and diving board making this the perfect oasis! Campfire pit, multiple sheds for storage and enough room to build your dream garage! Forced Air Natural Gas Furnace with Air Conditioning, Steel Roof (2017), Windows (2017), New Water Softener (2024), HWT (2024), New Pool Heater (2024). Embrace the opportunity to make your dreams of living a slower paced lifestyle in Coldwater a reality in a home designed for lasting memories.
Property Details
Sign in for full listing history and the exact list date.
Features & Amenities
- Pool
- Fireplace
- Air Conditioning
- Basement
Thinking of selling in Severn?
Filipe & Isabel Ferreira and the Team Filipe track every sale on this street. Get a free, no-obligation valuation and see what your home would list for today.
- What it costs to sell a house in Ontario
- How much are REALTOR® fees in Ontario?
- Real estate agents in Toronto & the GTA
TRREB MLS® Attribution
MLS® S10439428
Listed by Royal LePage In Touch Realty Inc., Brokerage, Coldwater
The trademarks MLS®, Multiple Listing Service® and the associated logos are owned by The Canadian Real Estate Association (CREA) and identify the quality of services provided by real estate professionals who are members of CREA. The trademarks REALTOR®, REALTORS® and the REALTOR® logo are controlled by CREA and identify real estate professionals who are members of CREA. Listing data provided by the Toronto Regional Real Estate Board (TRREB). The information contained herein is from sources believed to be reliable but is not guaranteed. Information deemed reliable but not guaranteed accurate by TRREB or Team Filipe / RE/MAX.
Team Filipe · RE/MAX · (647) 210-6070
Listed By
Royal LePage In Touch Realty Inc., Brokerage, Coldwater