


28 Eastern Avenue Unit TH105
Toronto C08, ON M5A 0Y2
About This Property
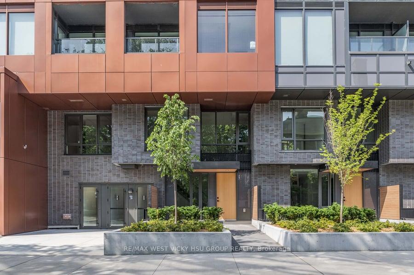
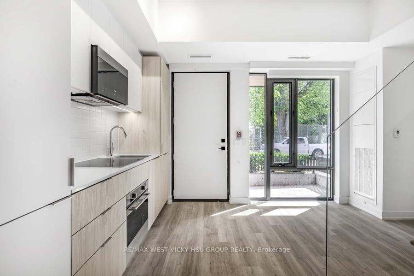
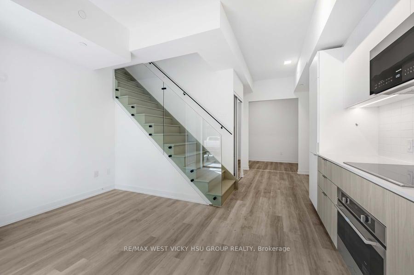
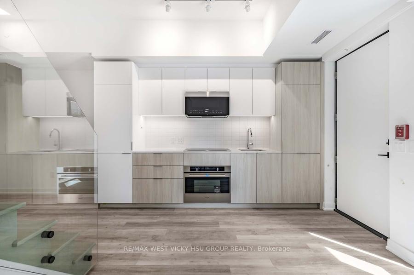
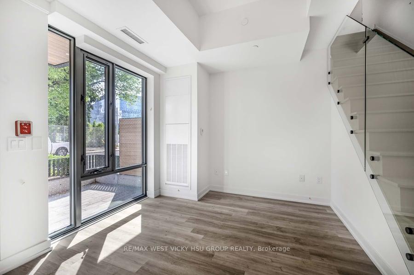
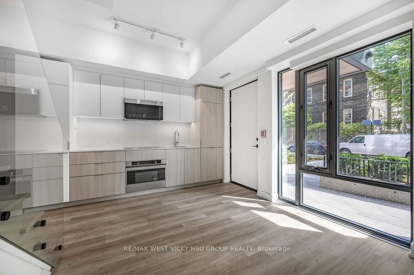
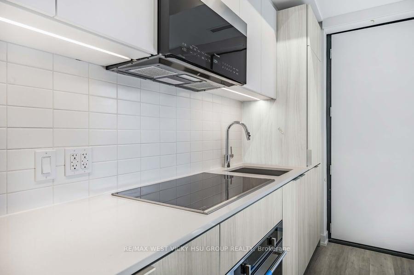
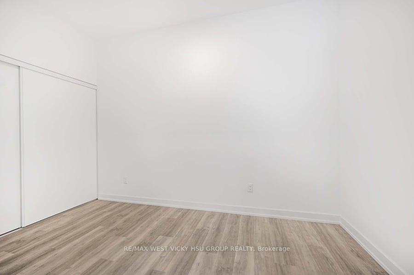
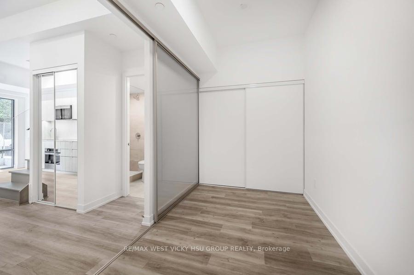
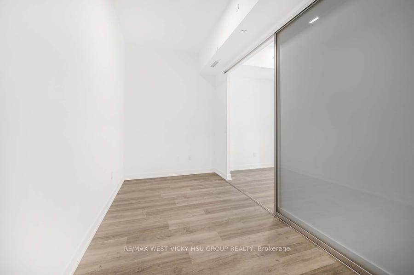
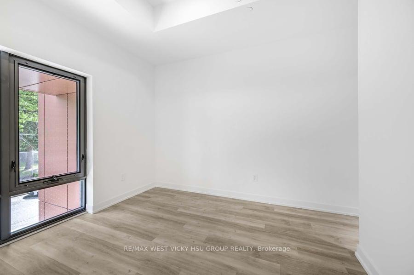
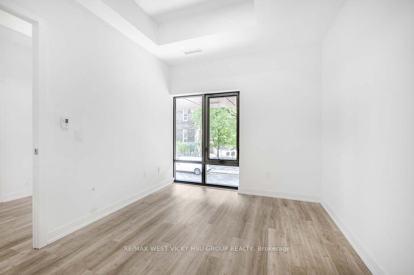
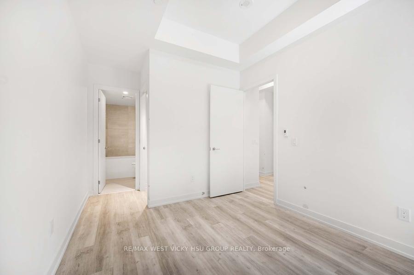
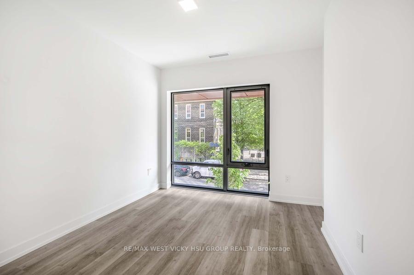
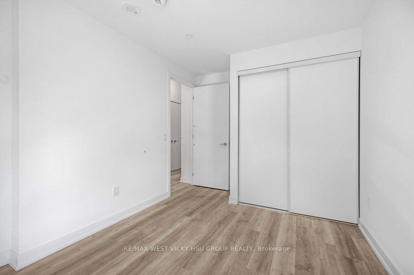
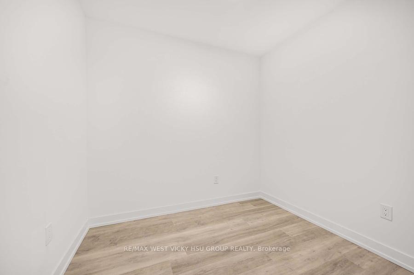
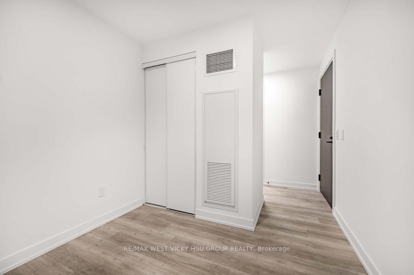

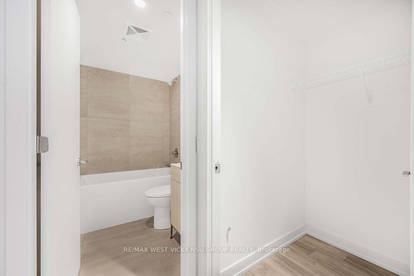
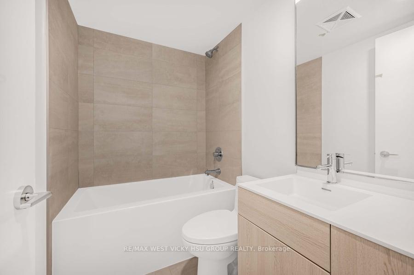
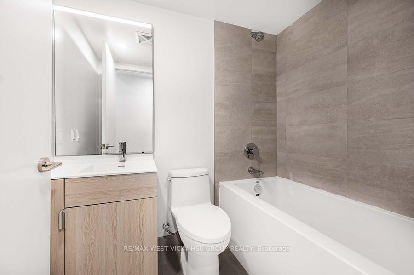
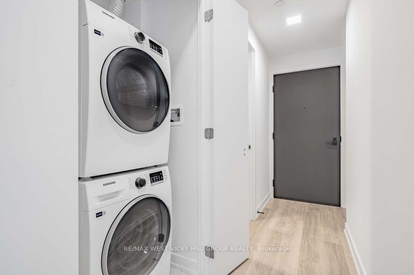
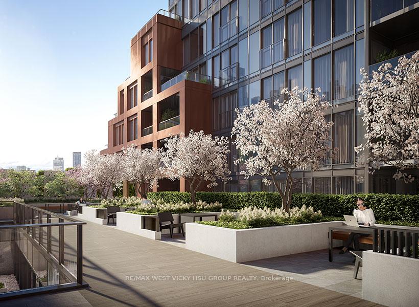
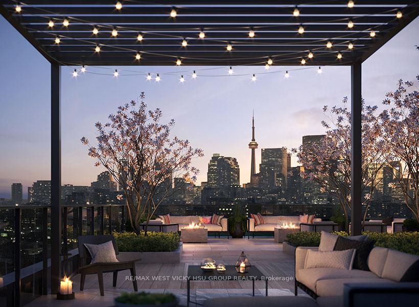
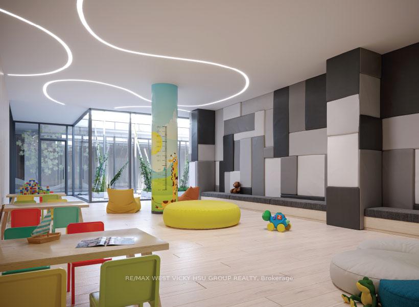
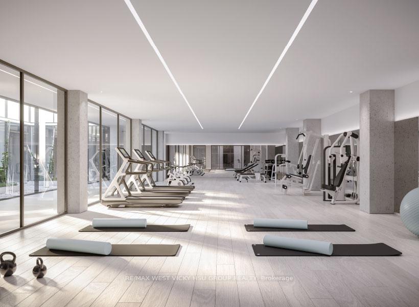
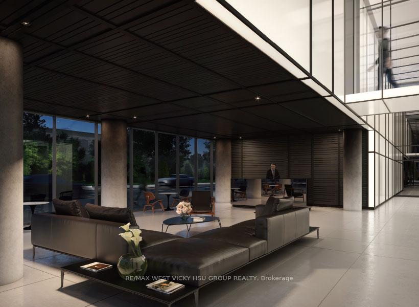
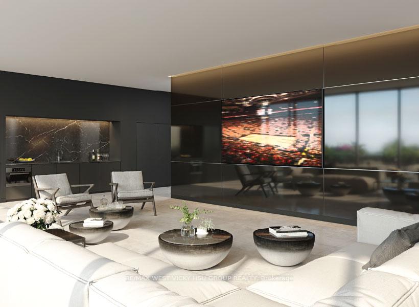
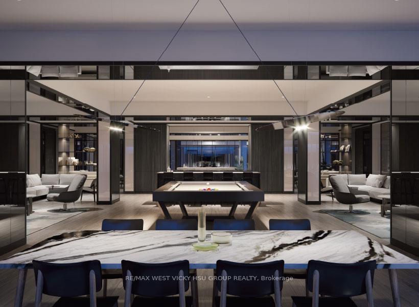
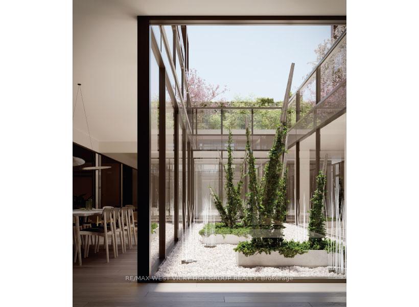
***Investors watch here : Incredible great investment opportunity!!! Assume existing AAA+ tenant pay rent at $4,095/ month from August 18, 2025 - August 17 , 2026 ***Assume existing AAA+ tenant sell. Won' t miss one day to collect rent income since day 1 own this property !!! Prime Location! Brand New ! Beautiful $$$ Upgarde Townhome with own front yard entrance to your home: 3 beds + 2 Dens( 1 Den spacious separate room with Closet , can be used as a 4th bedroom; 1 Den is bright spacious open concept space with huge windows )- See attached floor Plan, property website and property video ) + 3 full Bathrooms + Private terrace with BBQ gas connection (gas for the BBQ is included in the monthly condo fees ) + 1 parking+ 1 storage room . Huge 10' Floor to Ceiling Windows!built-in appliances, modern kitchen , glass staircase, primary masterbedroom retreatment with ensuite baths & walk-in closet, Entire townhome Upgrade Luxury Finishes! Brand New! Immediately Occupancy Available! Be The First One To Enjoy This Beauty!!!Do Not Miss This One! To See To Believe! Great opportunity to live in a house spacious living space, direct walk-out to street level from your own home, no elevator wait times in the rush hours, and at the mean time your life style also covered by only condo buildings can offer: 24 hours concierge service for the safety and convenience of concierge patrols + Plus the world class amenities that only a condo building can offer. Excellent location : Steps to the King streetcar, shopping, parks, dining, entertainment, Distilery District, Corktown Common, St. Lawrence Market and the future Corktown Station.
Property Details
Sign in for full listing history and the exact list date.
Features & Amenities
- View
- Balcony
- Air Conditioning
- Basement
- Locker
Buying or selling in Toronto?
Filipe & Isabel Ferreira and the Team Filipe (RE/MAX Ultimate Realty Inc., Brokerage) represent buyers and sellers here. Local guides and live listings below.
Talk to Filipe & Isabel Ferreira →TRREB MLS® Attribution
MLS® C12235094
Listed by RE/MAX WEST VICKY HSU GROUP REALTY
The trademarks MLS®, Multiple Listing Service® and the associated logos are owned by The Canadian Real Estate Association (CREA) and identify the quality of services provided by real estate professionals who are members of CREA. The trademarks REALTOR®, REALTORS® and the REALTOR® logo are controlled by CREA and identify real estate professionals who are members of CREA. Listing data provided by the Toronto Regional Real Estate Board (TRREB). The information contained herein is from sources believed to be reliable but is not guaranteed. Information deemed reliable but not guaranteed accurate by TRREB or Team Filipe / RE/MAX.
last list price — no longer for sale
Team Filipe · RE/MAX · (647) 210-6070
Listed By
RE/MAX WEST VICKY HSU GROUP REALTY