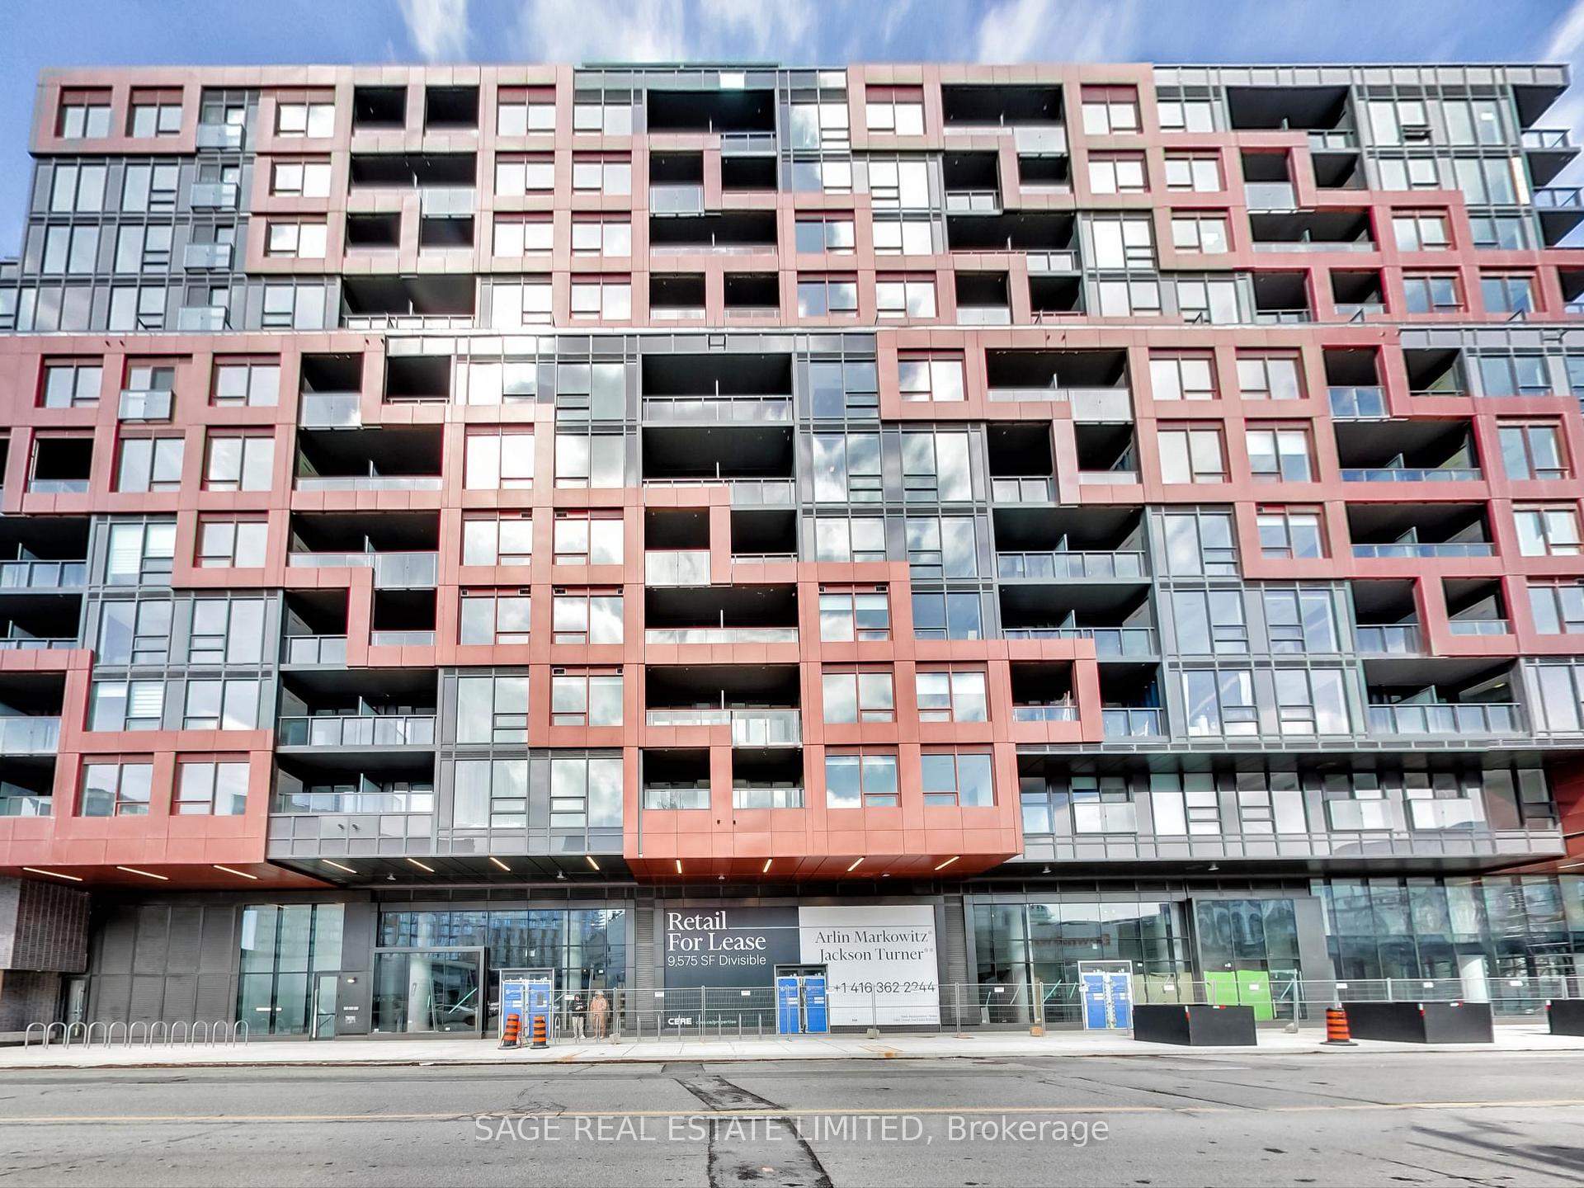
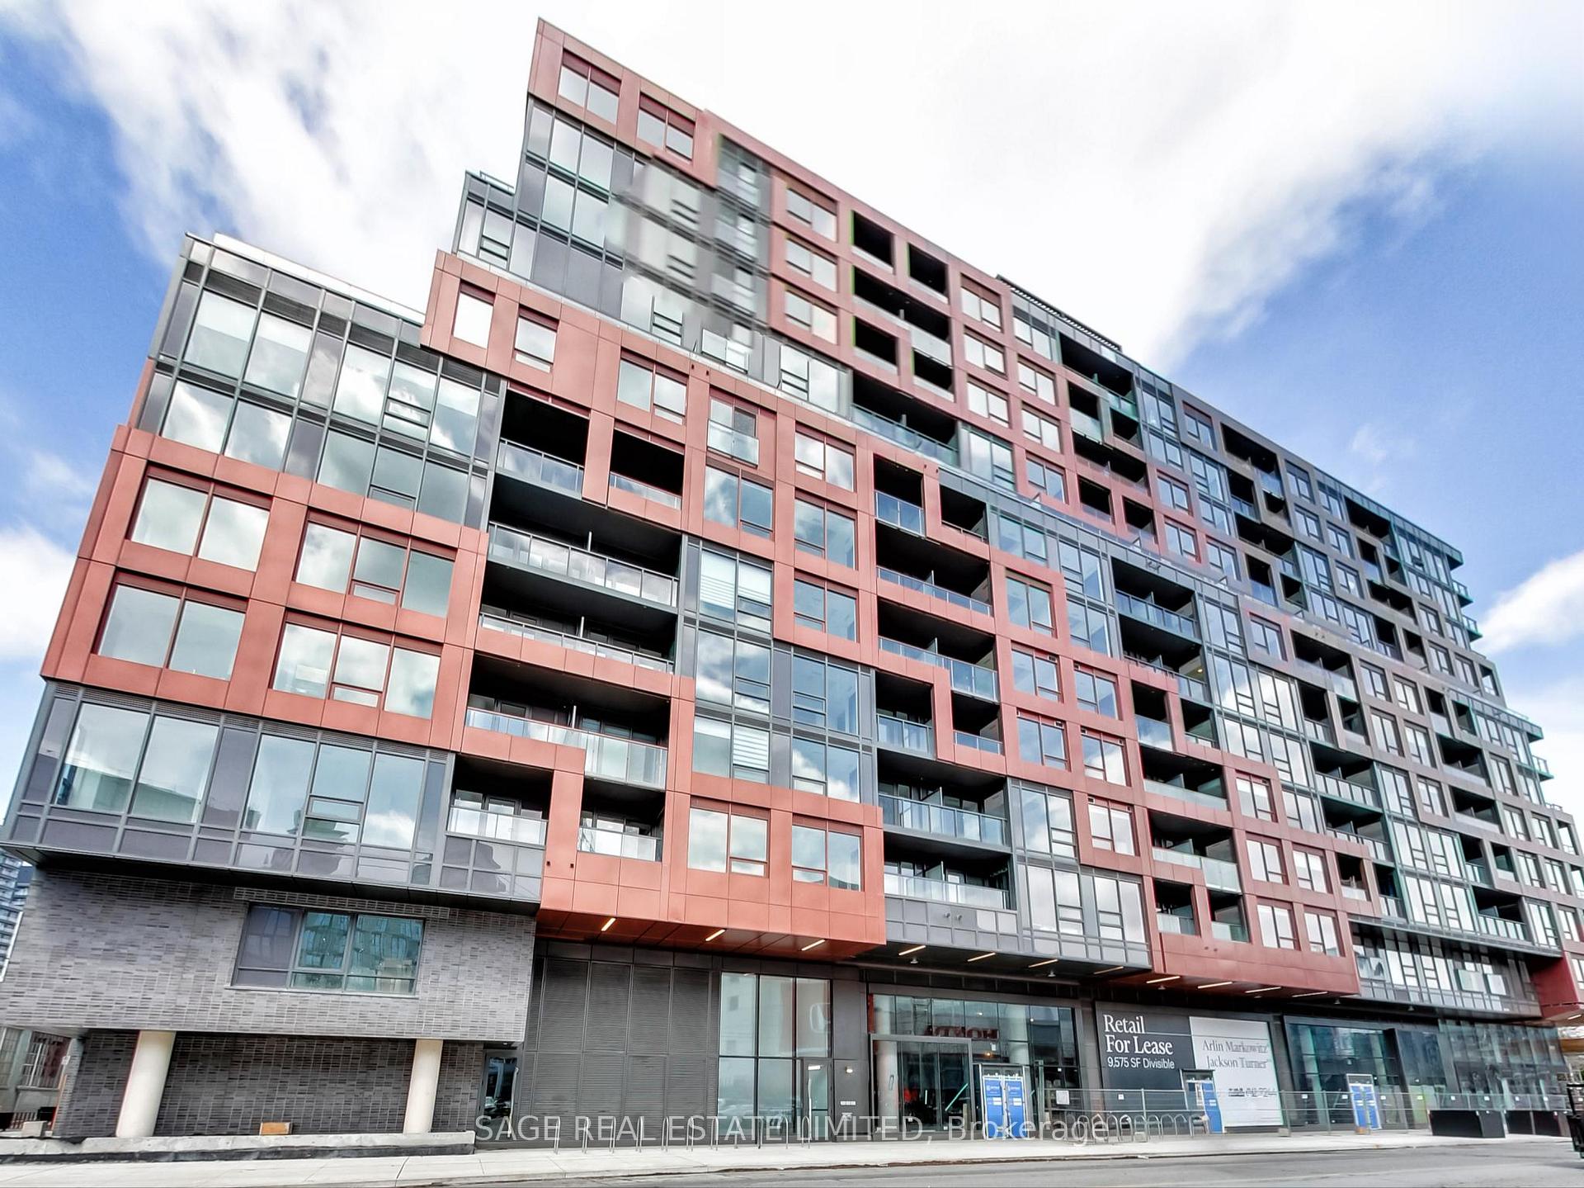



28 Eastern Avenue Unit 704
Moss Park / Toronto C08, ON M5A 0Y2
About This Property
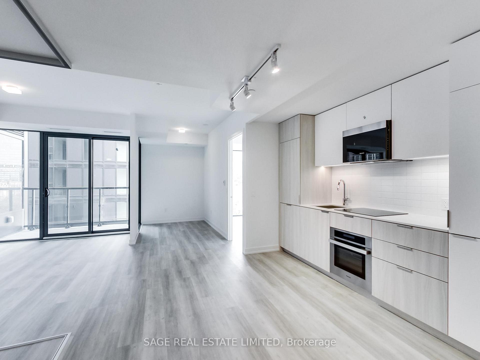
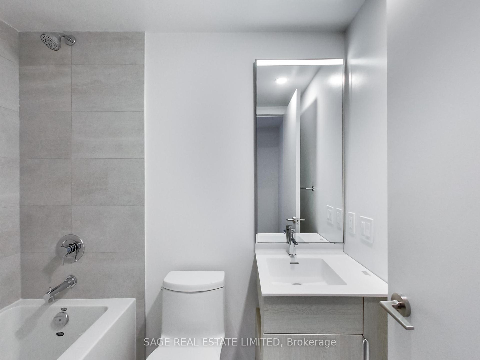
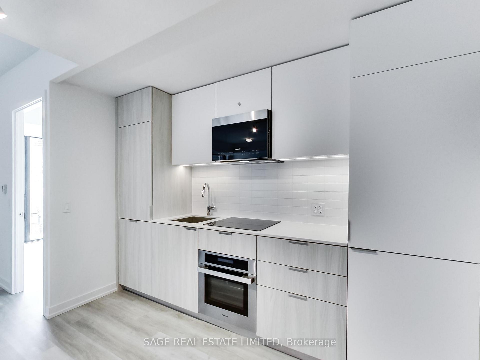
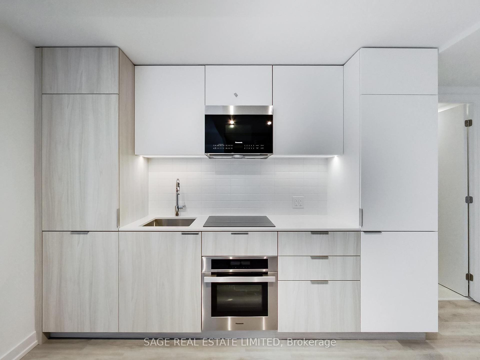
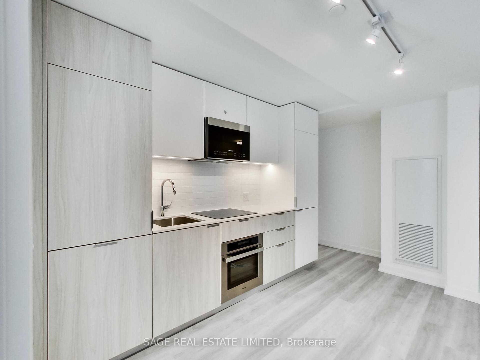
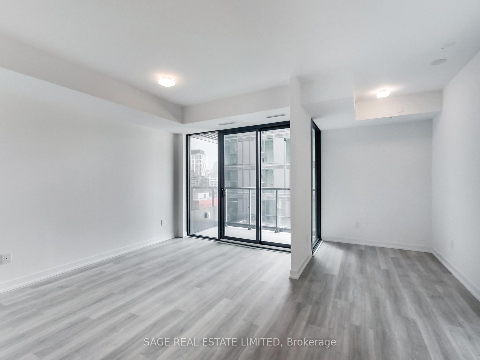

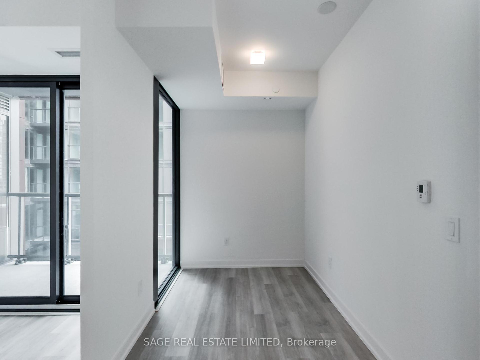

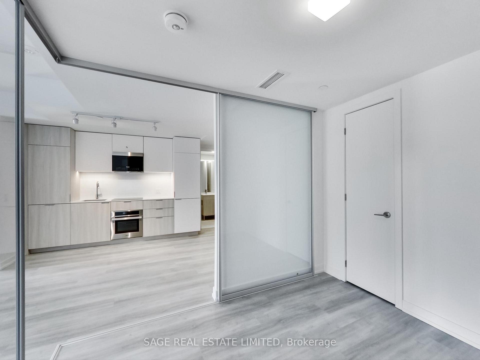
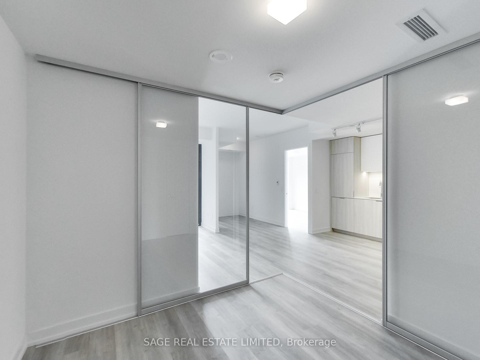
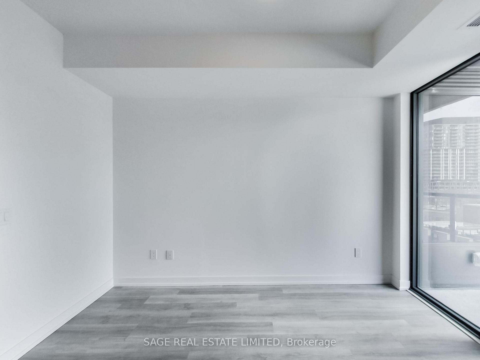
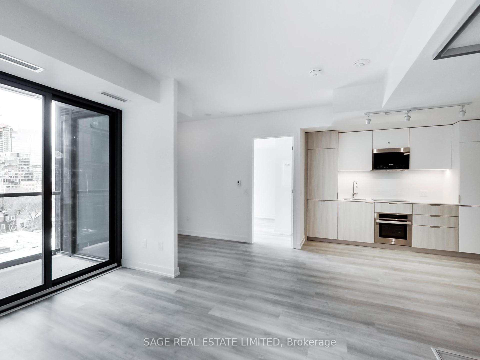
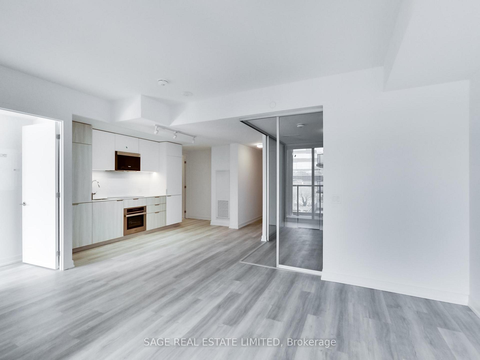
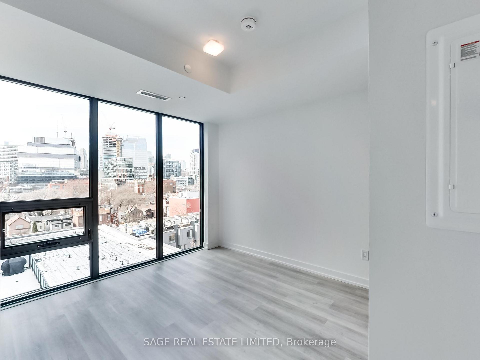
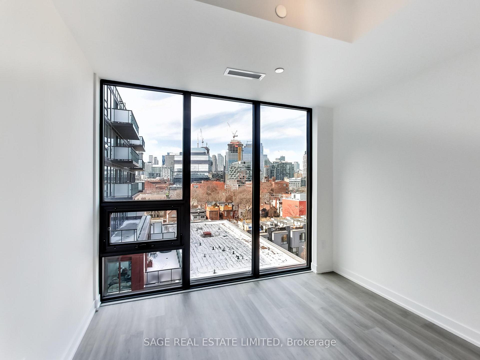
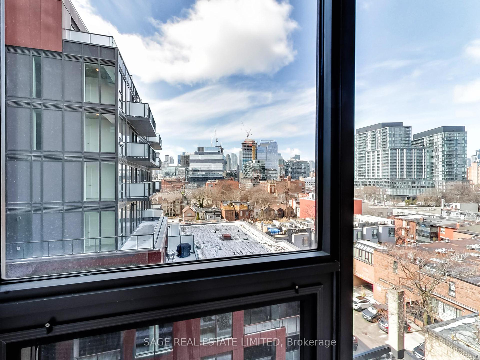
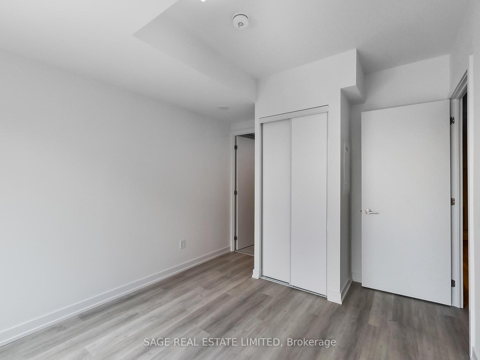
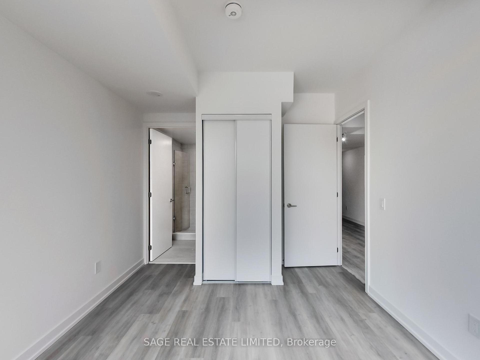
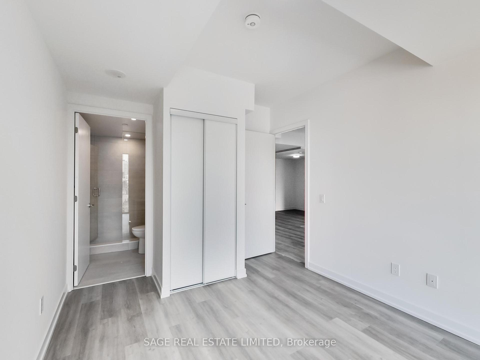
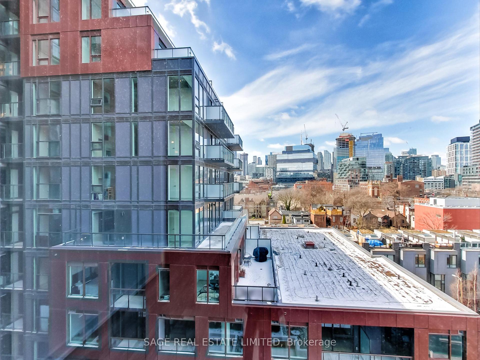

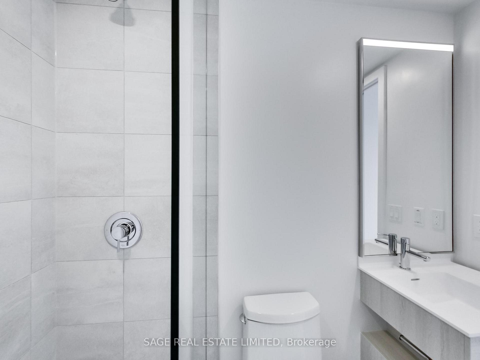
Live in Toronto historic and beloved Corktown neighborhood. Welcome to 28 Eastern Condos where modern design meets unbeatable urban convenience. This 2-bedroom plus den, 2-bathroom suite offers the perfect balance of vibrant city living and cozy neighbourhood charm. Just steps from the Distillery District, you're right next to the action while still enjoying the feel of a true community. Inside, you'll find a functional split layout with smooth ceilings and a sleek modern kitchen featuring quartz countertops, built-in appliances, and stylish cabinetry. The primary bedroom includes a 3-piece ensuite and large windows for a bright, airy vibe. Enjoy next-level amenities: 24-hour concierge, party and dining rooms, and rooftop deck. With the Streetcar close by minutes from the Financial District, the lakefront, top shopping, dining, and everything downtown has to offer. This is urban living at its best stylish, convenient, and connected.
Property Details
Sign in for full listing history and the exact list date.
Features & Amenities
- View
- Balcony
- Air Conditioning
- Basement
TRREB MLS® Attribution
MLS® C13761740
Listed by SAGE REAL ESTATE LIMITED
The trademarks MLS®, Multiple Listing Service® and the associated logos are owned by The Canadian Real Estate Association (CREA) and identify the quality of services provided by real estate professionals who are members of CREA. The trademarks REALTOR®, REALTORS® and the REALTOR® logo are controlled by CREA and identify real estate professionals who are members of CREA. Listing data provided by the Toronto Regional Real Estate Board (TRREB). The information contained herein is from sources believed to be reliable but is not guaranteed. Information deemed reliable but not guaranteed accurate by TRREB or Team Filipe / RE/MAX.
Team Filipe · RE/MAX · (647) 210-6070
Mortgage Estimate
Est. Monthly Payment
$14
/month · $2,360 mortgage
Amortization
Total Interest
$1,962
Total Cost
$4,322
Estimate only. Based on Canadian semi-annual compounding, 25-yr amortization at 5.5%.
Full Mortgage Calculator →Listed By
SAGE REAL ESTATE LIMITED