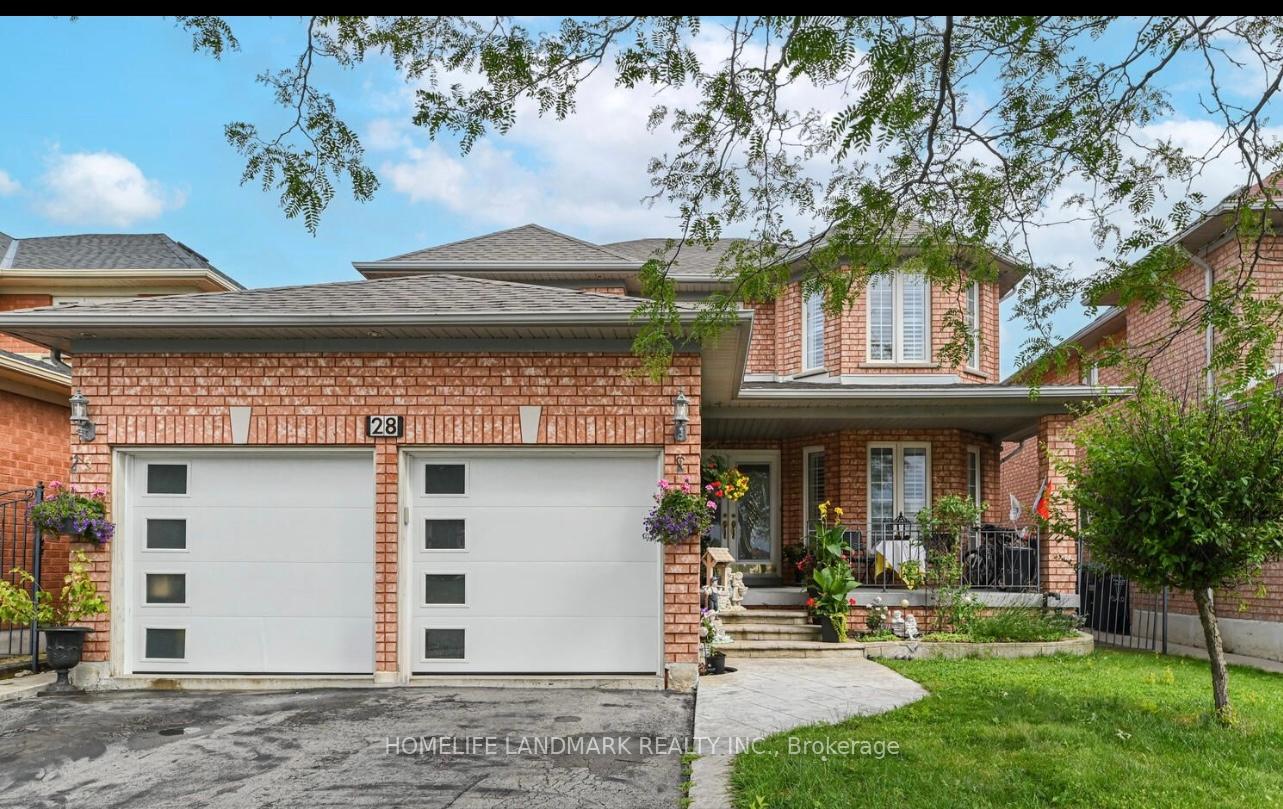

28 Dragon Tree Crescent
Sandringham-Wellington / Brampton, ON L6R 2P6
About This Property
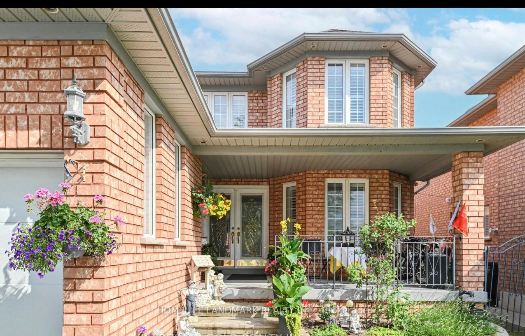
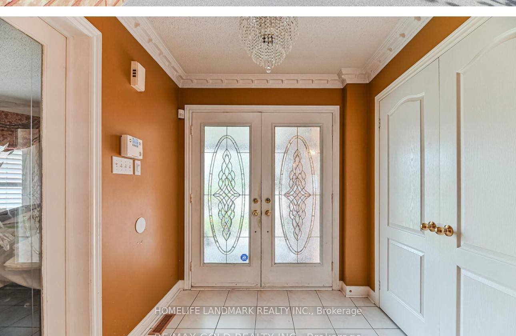
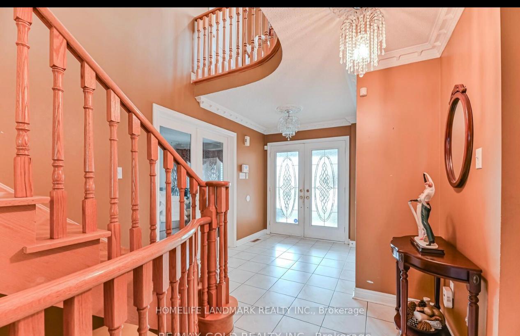
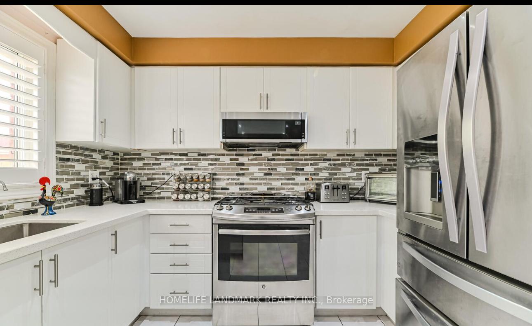
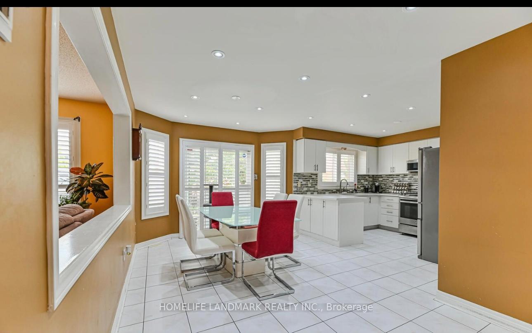
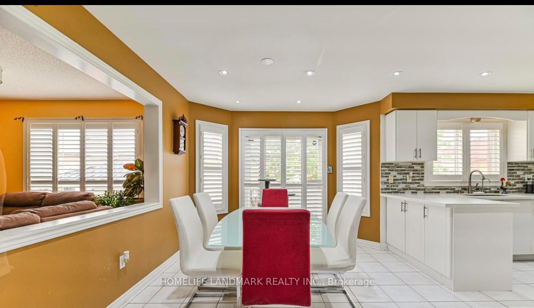
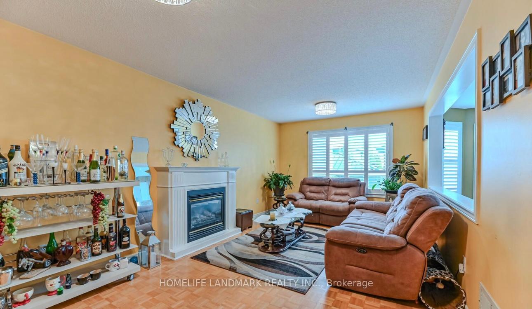
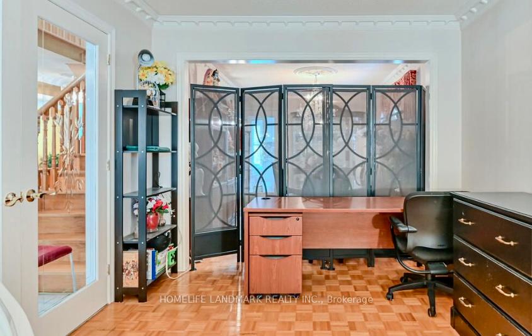
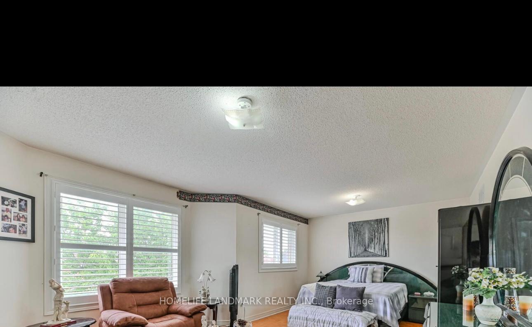
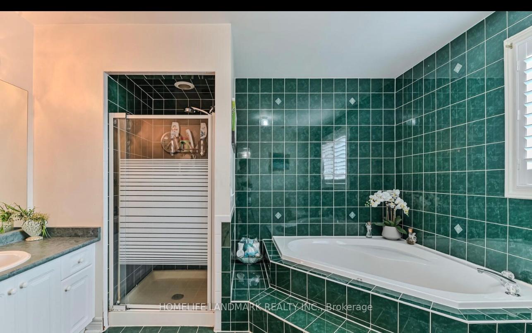
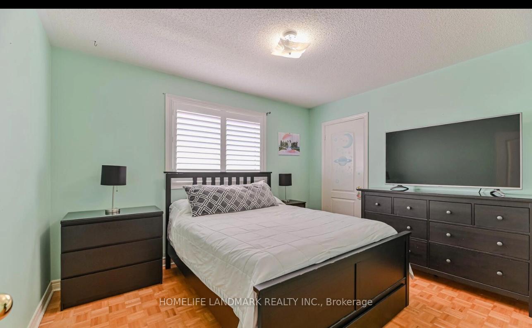
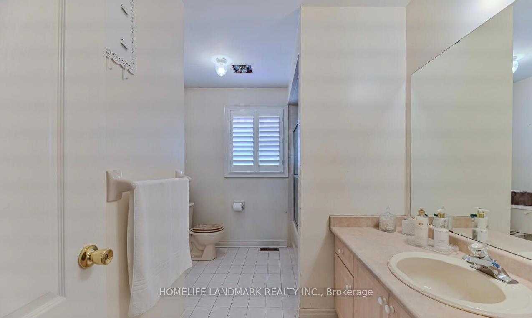
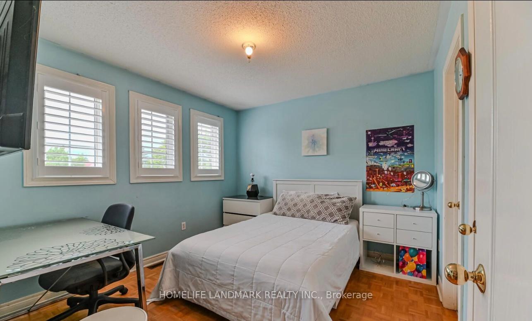
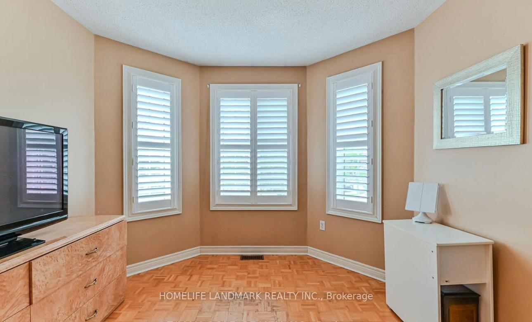
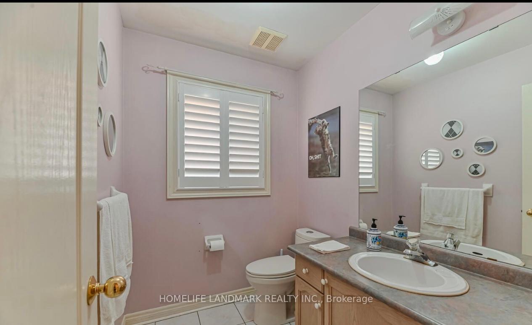
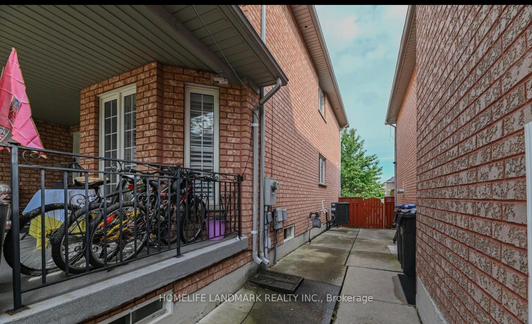
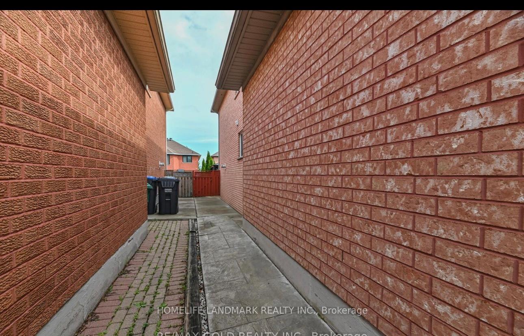
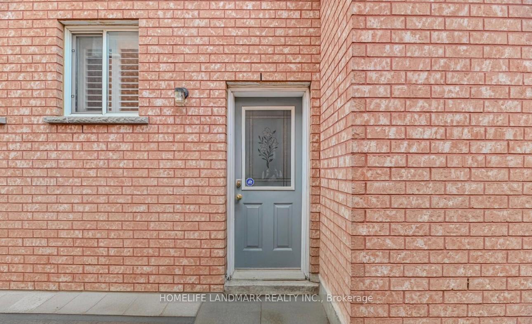
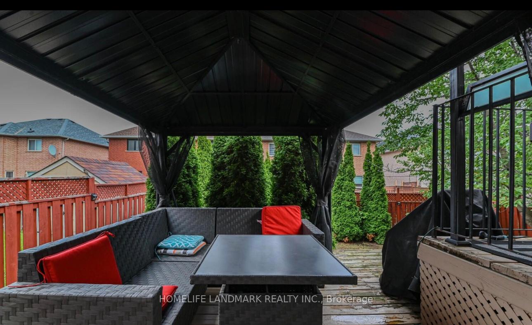
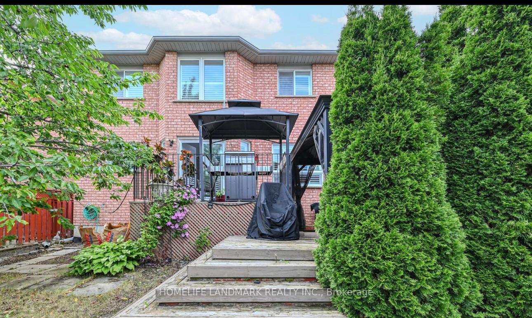
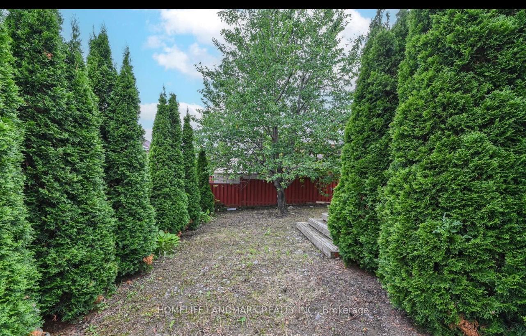
Gorgeous Springdale Detached House with 2-Car GarageThis stunning home offers: Double Door Entry: Welcoming entrance with elegant double doors. Modern Kitchen: Features white cabinets, quartz countertops, backsplash, stainless steel appliances, gas stove, built-in microwave, and pot lights. Master Bedroom: Includes an ensuite with a Jacuzzi tub. Spacious Rooms: Generously sized bedrooms and a den/office. Separate Entrance: Access through the garage. Family Room: A separate space for family gatherings. Living and Dining Area: Bright and airy with large windows. Breakfast Area: Spacious area for casual dining. Backyard: Large space with a multi-level deck.Location Highlights: Desirable Springdale Neighbourhood: Known for its community feel and amenities. Proximity to Schools: Walking distance to local schools. Convenient Access: Close to plazas, transit, Civic Hospital, Highway 410, and Trinity Commons Mall.Please Note: The basement is not included in the rental.This home combines modern features with a prime location, making it ideal for comfortable living.
Property Details
Sign in for full listing history and the exact list date.
Features & Amenities
- Fireplace
- Air Conditioning
- Basement
Thinking of selling in Brampton?
Filipe & Isabel Ferreira and the Team Filipe track every sale on this street. Get a free, no-obligation valuation and see what your home would list for today.
- Real estate agents in Brampton
- Rental agent in Brampton
- Recently sold homes in Brampton
- What it costs to sell a house in Ontario
- How much are REALTOR® fees in Ontario?
TRREB MLS® Attribution
MLS® W10403044
Listed by HOMELIFE LANDMARK REALTY INC.
The trademarks MLS®, Multiple Listing Service® and the associated logos are owned by The Canadian Real Estate Association (CREA) and identify the quality of services provided by real estate professionals who are members of CREA. The trademarks REALTOR®, REALTORS® and the REALTOR® logo are controlled by CREA and identify real estate professionals who are members of CREA. Listing data provided by the Toronto Regional Real Estate Board (TRREB). The information contained herein is from sources believed to be reliable but is not guaranteed. Information deemed reliable but not guaranteed accurate by TRREB or Team Filipe / RE/MAX.
Team Filipe · RE/MAX · (647) 210-6070
Listed By
HOMELIFE LANDMARK REALTY INC.