



28 Coe Hill Drive
Toronto W01, ON M6S 3C8
About This Property
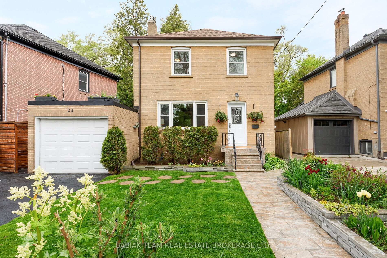
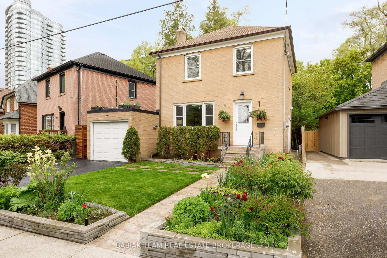
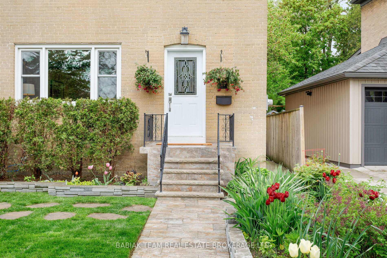
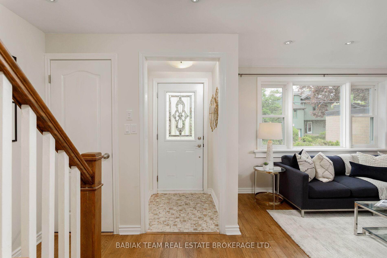
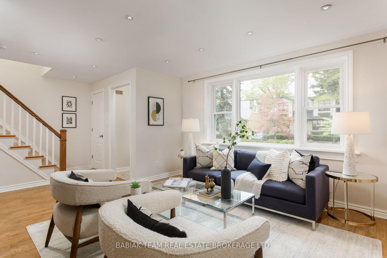
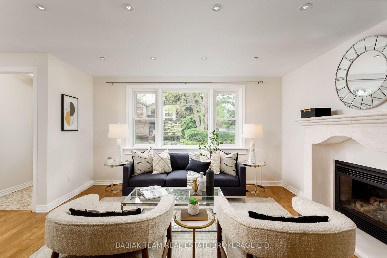
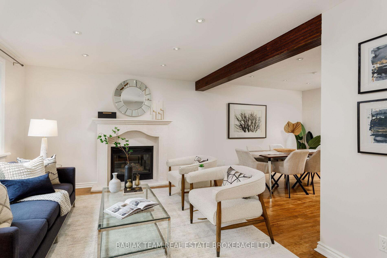
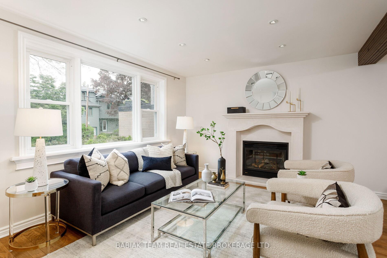
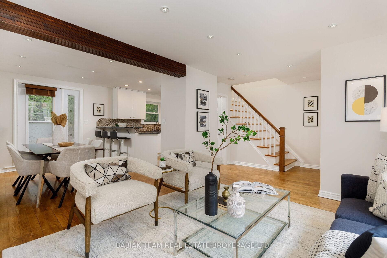
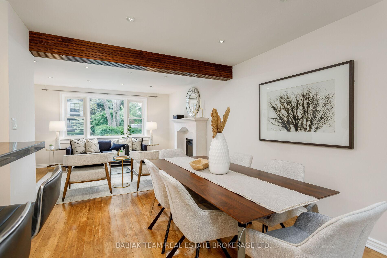
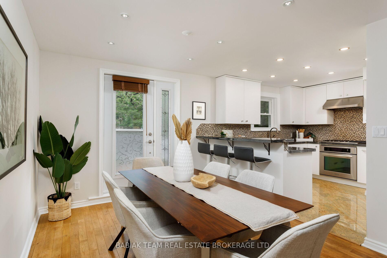
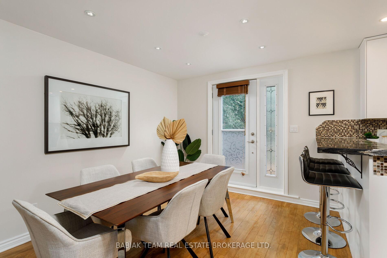
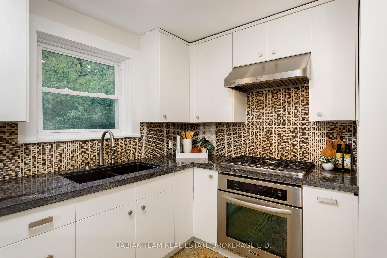
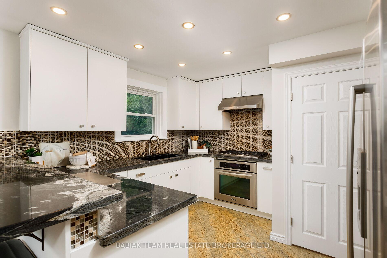
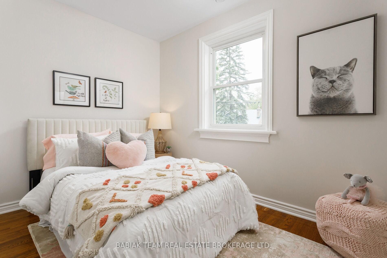
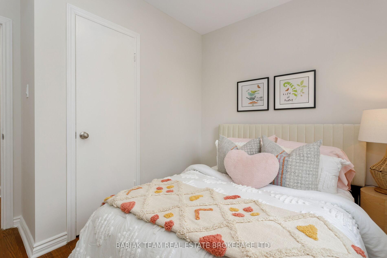
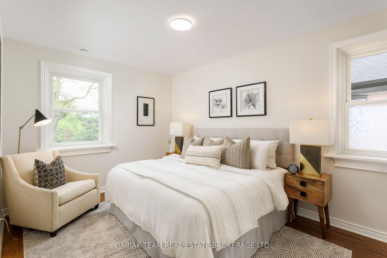
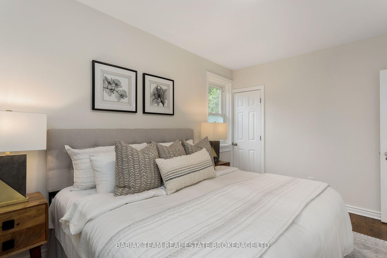
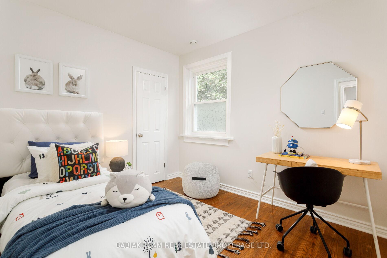
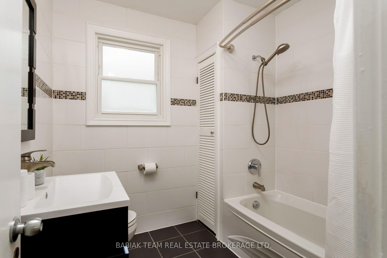
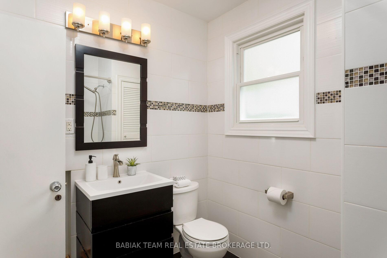
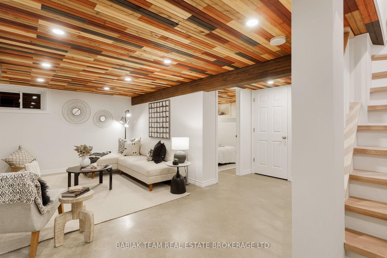
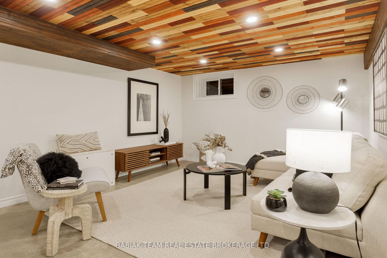
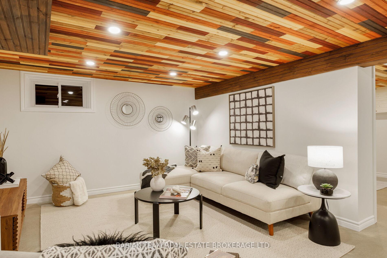
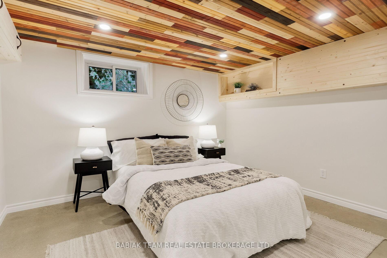
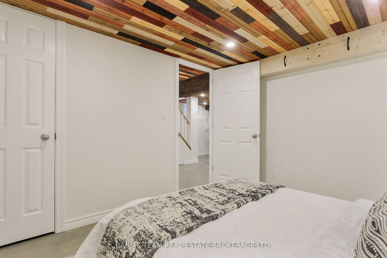
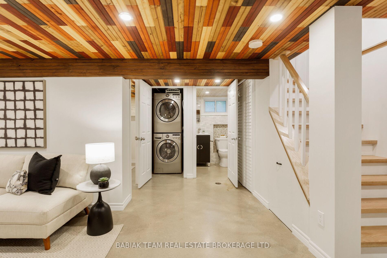
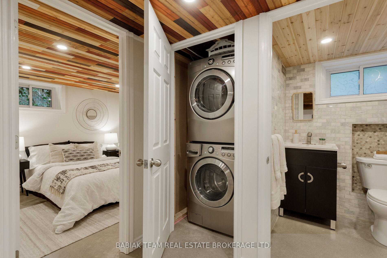
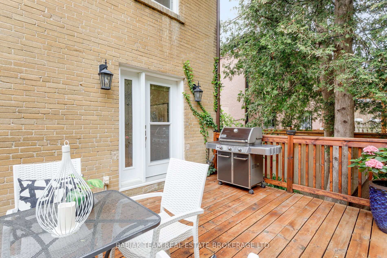
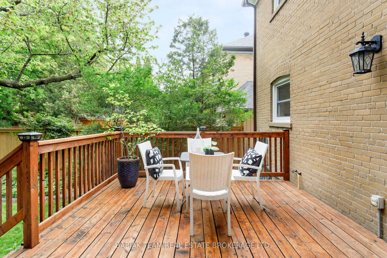
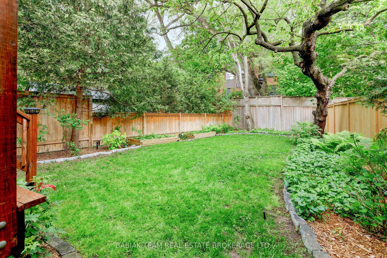
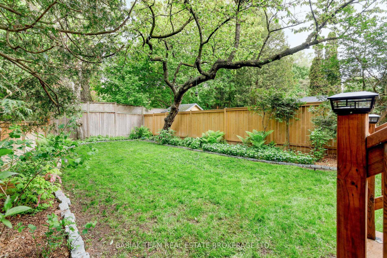
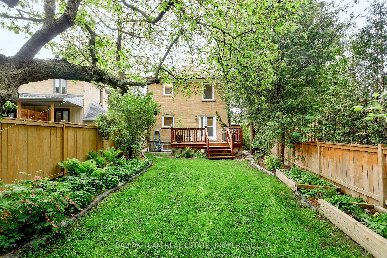
Welcome to your new "home sweet home" in sought-after Swansea! Set on a tranquil tree-lined street, this delightful detached two-storey with a private drive is the perfect blend of classic charm and state-of-the art upgrades. Inside, you'll find 3+1 bedrooms, 2 bathrooms, and a bright open plan main floor that flows seamlessly from living --> dining --> kitchen -- perfect for both everyday living and entertaining. Renovated with care, the home features warm hardwood floors, LED pot lighting, radiant in-floor heating on every level, and custom touches throughout. The modern kitchen, with stainless steel appliances and stone counters, includes a unique built-in Teppanyaki cooktop, and the cozy living room is anchored by a gas fireplace. Step outside to a wide, beautifully landscaped 42 x 100* lot with a fully fenced west-facing backyard offering mature trees, perennial gardens, a deck with a gas BBQ hookup, front & back irrigation systems, and plenty of space to relax or entertain. The newly hardscaped front walkway adds to the homes welcoming curb appeal.The finished lower level includes a separate side entrance, rec room, 3-piece bath, laundry and an extra bedroom -- perfect for guests or a home office. A wide drive, attached garage with EV-rated charging outlet and a range of energy-efficient upgrades: enhanced insulation, modern ventilation, backup power -- round out this move-in-ready home. If you love lakeside strolls, nature hikes through High Park, or paddling down the Humber River -- while still enjoying access to Torontos dynamic city life -- this home offers the best of both worlds! Stroll to beloved local amenities including the famous Cheese Boutique; shops & eateries of Bloor West Village; Rennie Park & Swansea Community Centre. The top school catchment area includes Swansea P.S., Western Tech & Humberside C.I.
Property Details
Sign in for full listing history and the exact list date.
Features & Amenities
- View
- Fireplace
- Air Conditioning
- Basement
Thinking of selling in Toronto?
Filipe & Isabel Ferreira and the Team Filipe track every sale on this street. Get a free, no-obligation valuation and see what your home would list for today.
- Real estate agents in Toronto
- Recently sold homes in Toronto
- What it costs to sell a house in Ontario
- How much are REALTOR® fees in Ontario?
TRREB MLS® Attribution
MLS® W12166982
Listed by BABIAK TEAM REAL ESTATE BROKERAGE LTD.
The trademarks MLS®, Multiple Listing Service® and the associated logos are owned by The Canadian Real Estate Association (CREA) and identify the quality of services provided by real estate professionals who are members of CREA. The trademarks REALTOR®, REALTORS® and the REALTOR® logo are controlled by CREA and identify real estate professionals who are members of CREA. Listing data provided by the Toronto Regional Real Estate Board (TRREB). The information contained herein is from sources believed to be reliable but is not guaranteed. Information deemed reliable but not guaranteed accurate by TRREB or Team Filipe / RE/MAX.
Team Filipe · RE/MAX · (647) 210-6070
Listed By
BABIAK TEAM REAL ESTATE BROKERAGE LTD.