
28 Cavendish Street
Toronto E02, ON M4E 1P1
About This Property
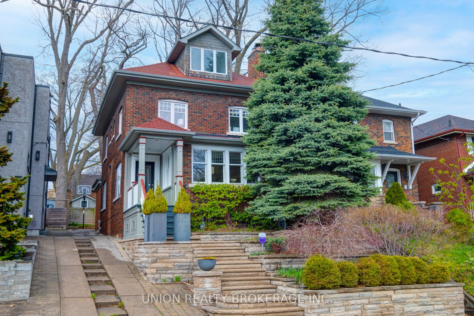
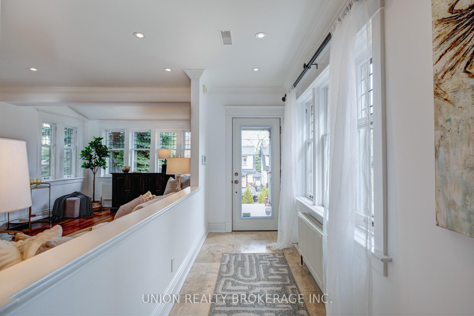
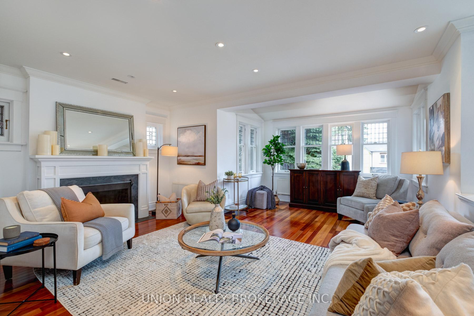
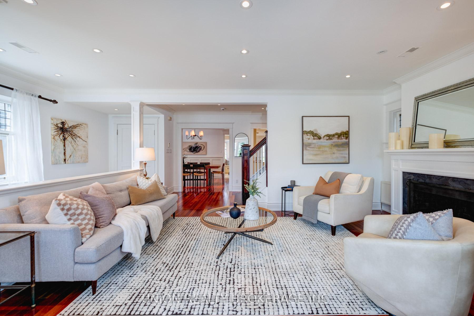
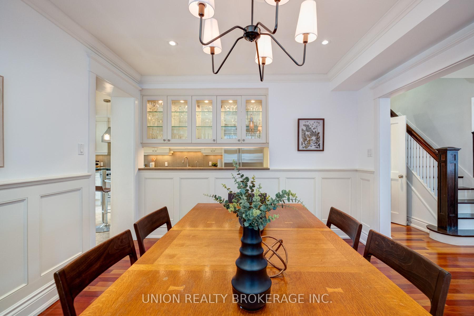
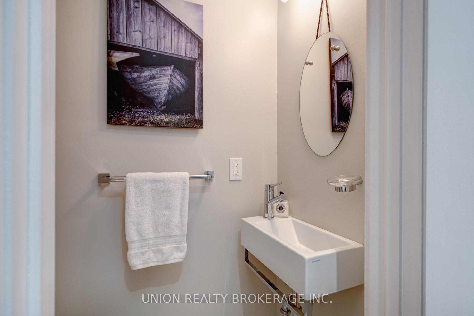
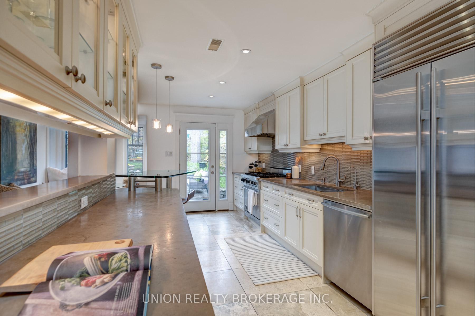
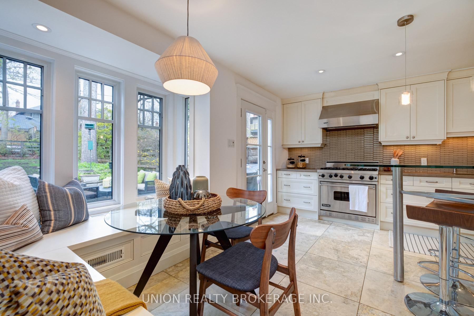
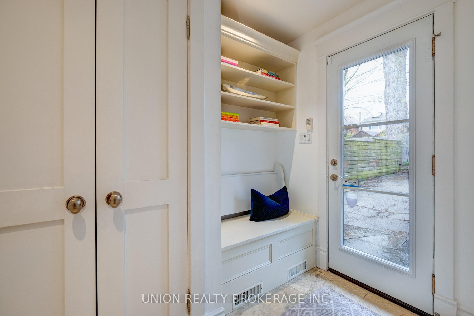
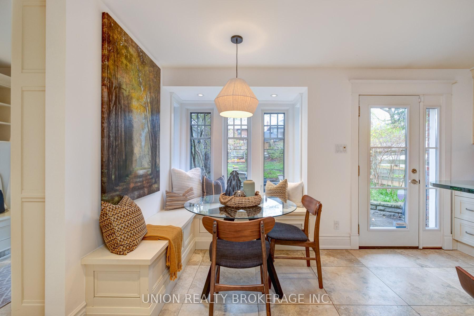
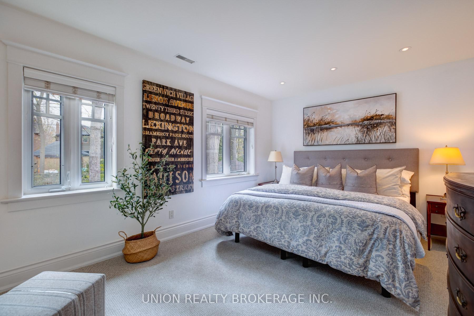
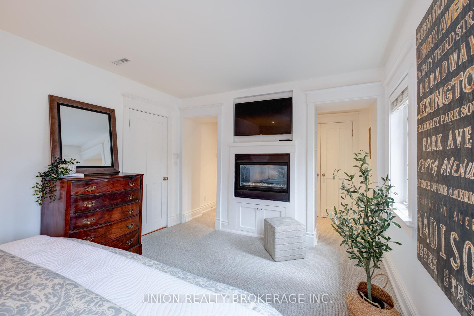
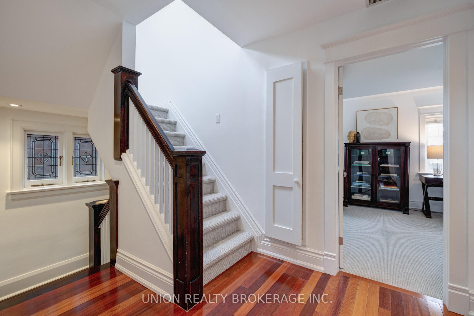
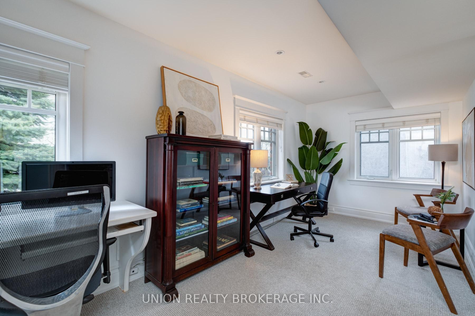
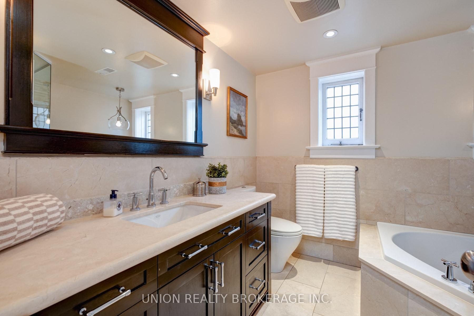
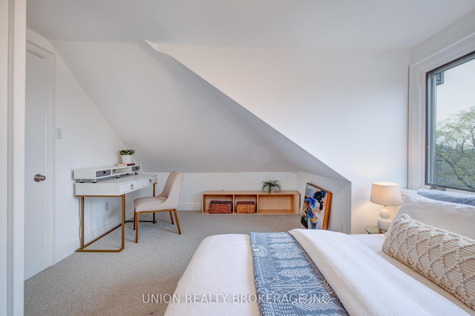
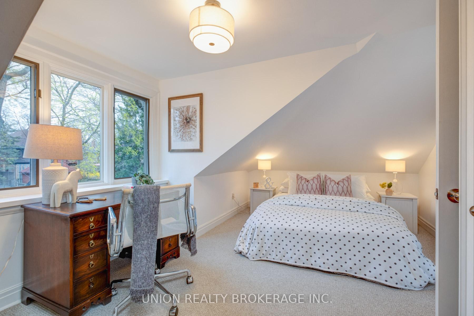
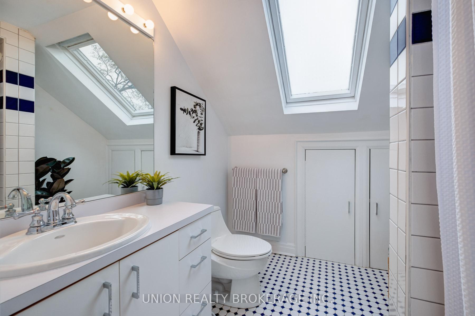
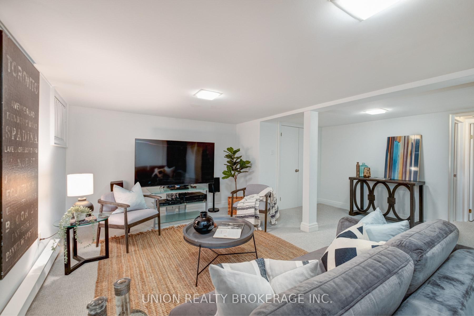
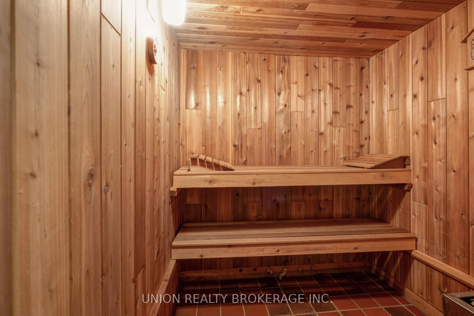
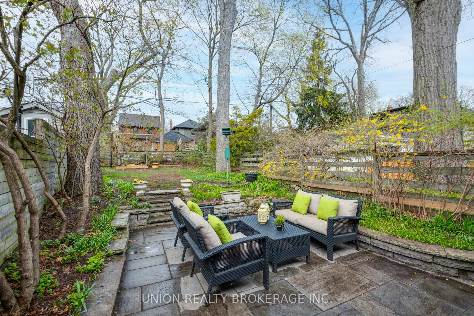
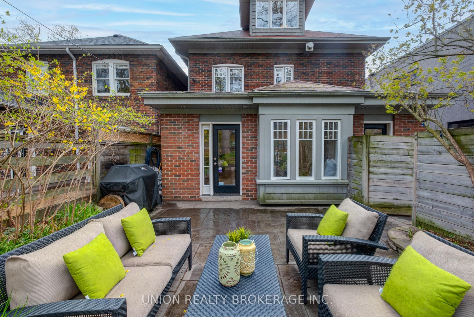
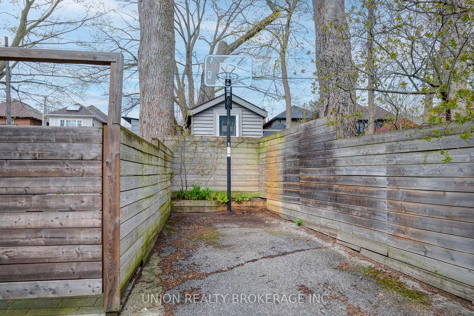
Stately brick 4 bedroom home exuding Beach charm, privacy and elegance. Located on a quiet one block street just steps to the ravine. Stunning seasonal lake views and natural light create a feeling of calm, warmth and comfort. Classic renovations and modern conveniences including heated floors in key areas, skylights, 2 fireplaces, main floor powder room and mud room with convenient storage and walkout to expansive backyard. Welcoming front foyer overlooks spacious living room with gas fireplace. The Chef's kitchen boasts a Sub-Zero fridge and Viking gas stove, along with a bright built-in seating area with large windows overlooking a private, treed setting. Thoughtfully redesigned with upgrades that enhance both style and functionality. Separate side entrance to finished family room, sauna and 3 piece bathroom. Wide mutual drive, beautiful stone steps. Family friendly street, annual street party. Located in the highly sought-after Williamson, Glen Ames and Malvern school districts. Just steps to Glen Stewart Ravine, park, trails and the Big Carrot. Minutes to cafes, Queen Street and the Boardwalk - Beach living at its finest!
Property Details
Sign in for full listing history and the exact list date.
Features & Amenities
- View
- Fireplace
- Air Conditioning
- Basement
Thinking of selling in Toronto?
Filipe & Isabel Ferreira and the Team Filipe track every sale on this street. Get a free, no-obligation valuation and see what your home would list for today.
- Real estate agents in Toronto
- Recently sold homes in Toronto
- What it costs to sell a house in Ontario
- How much are REALTOR® fees in Ontario?
TRREB MLS® Attribution
MLS® E12120252
Listed by UNION REALTY BROKERAGE INC.
The trademarks MLS®, Multiple Listing Service® and the associated logos are owned by The Canadian Real Estate Association (CREA) and identify the quality of services provided by real estate professionals who are members of CREA. The trademarks REALTOR®, REALTORS® and the REALTOR® logo are controlled by CREA and identify real estate professionals who are members of CREA. Listing data provided by the Toronto Regional Real Estate Board (TRREB). The information contained herein is from sources believed to be reliable but is not guaranteed. Information deemed reliable but not guaranteed accurate by TRREB or Team Filipe / RE/MAX.
Team Filipe · RE/MAX · (647) 210-6070
Listed By
UNION REALTY BROKERAGE INC.