28 Beattie Street
Riverside Park / Guelph, ON N1H 8N1
About This Property
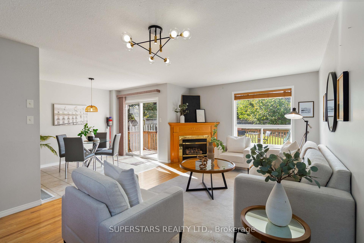
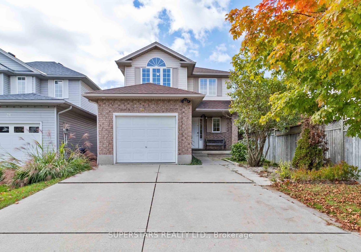
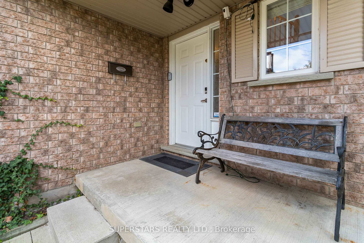
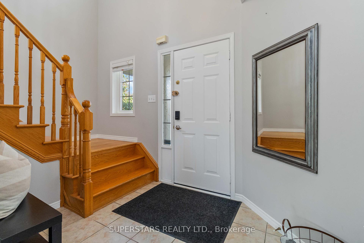
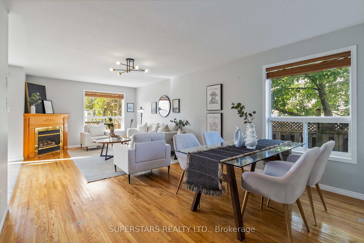
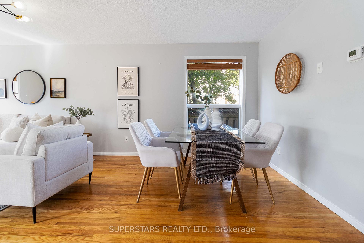
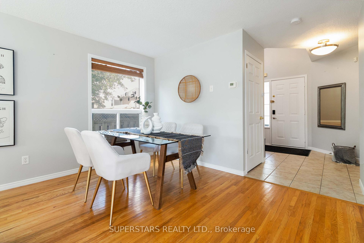
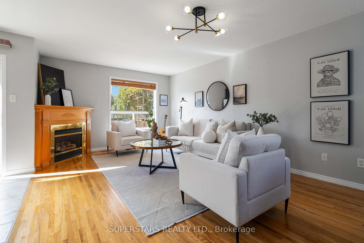
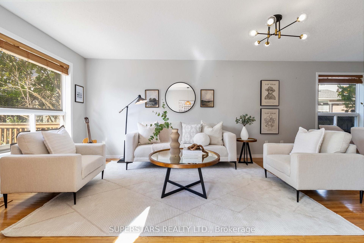
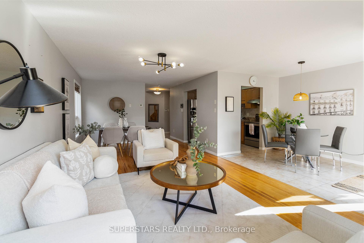
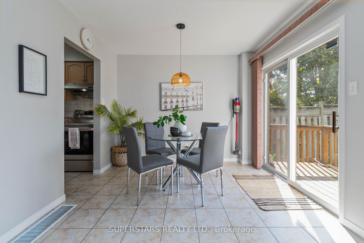
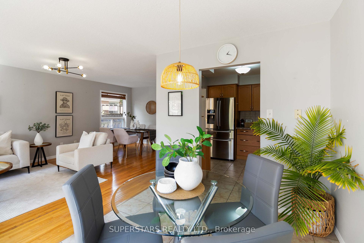
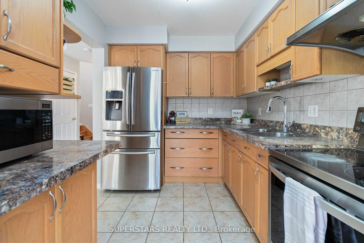
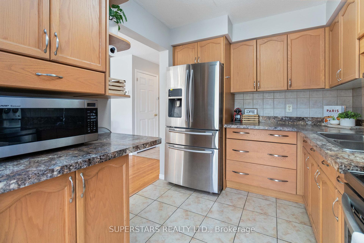
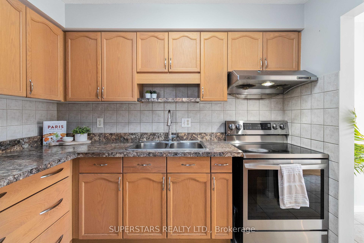
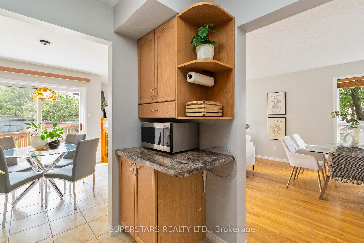
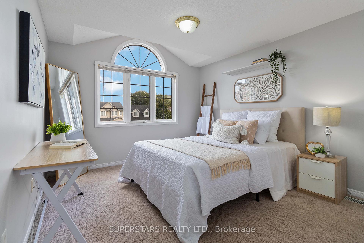
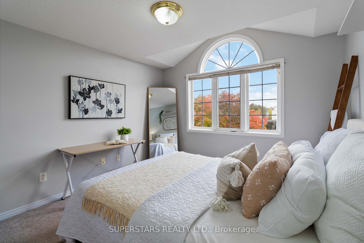
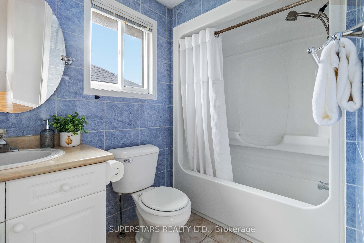
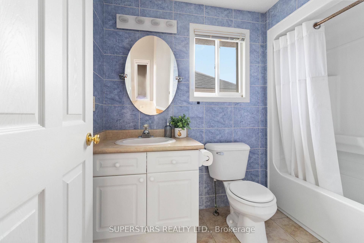
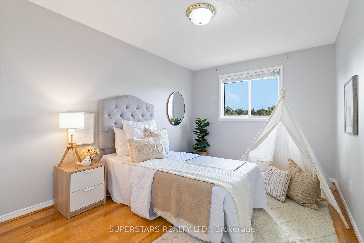
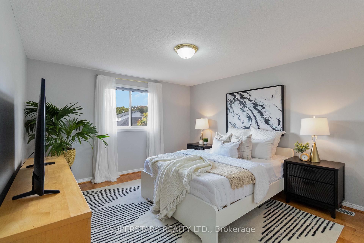
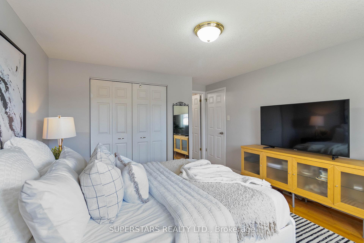
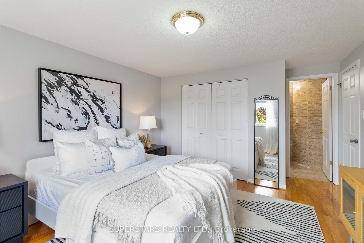
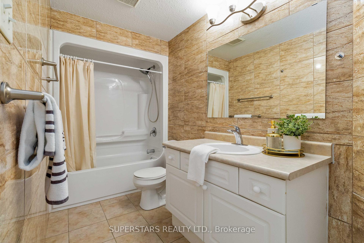
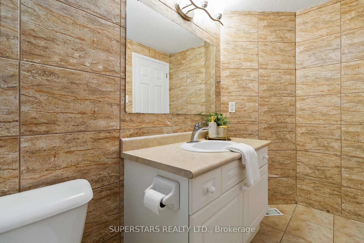
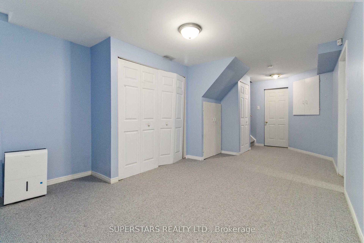
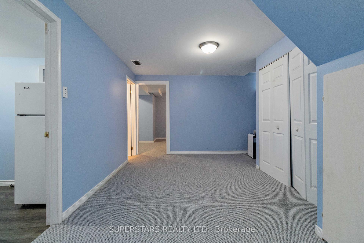
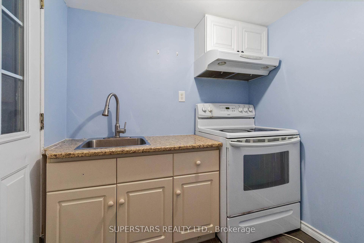
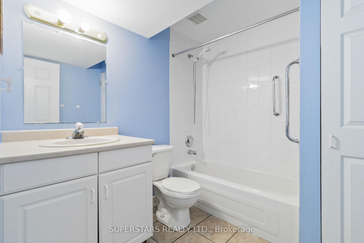
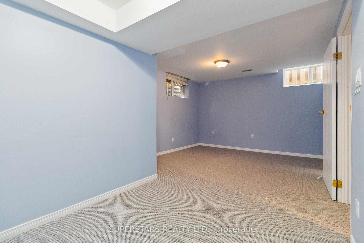
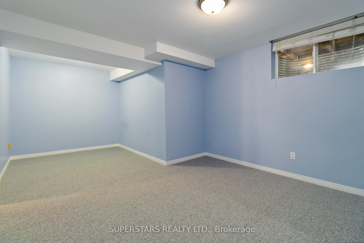
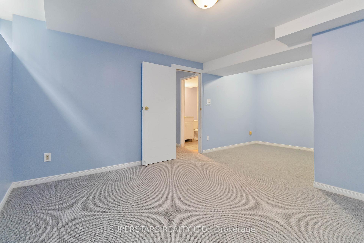
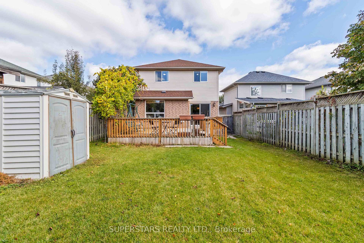
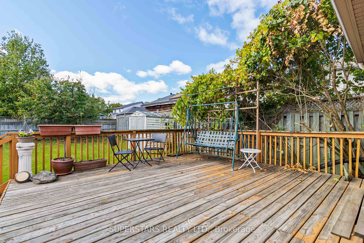
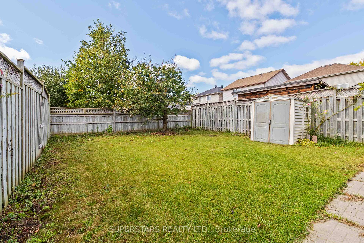
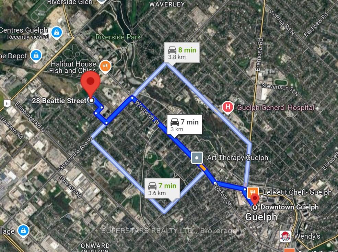
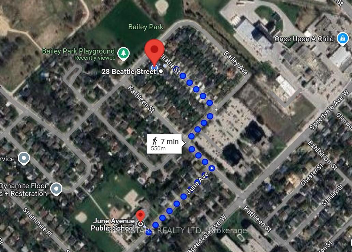
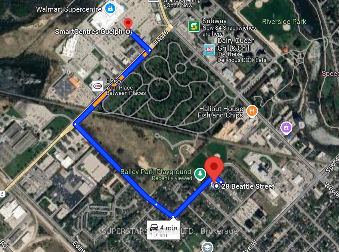
**Highly valued features at an incredible price! 3 bedrooms, 4 bathrooms, 2,055 sqft of living space, separate basement entrance with kitchenette, all on a deep 33x134 ft lot** At the end of a quiet street, just steps from Bailey's Park is 28 Beattie St. | Drive up to its durable concrete driveway fit for 2 side-by-side car parking | Be greeted by a grand foyer with 16.5 ft of open space above | Direct garage access provides added convenience | Entertaining is easy whether you gather in the open-concept living, dining and kitchen areas or in front of the welcoming gas fireplace with expansive windows framing the setting sun | Abundant kitchen cabinets to store every gadget complemented by modern stainless steel appliances | Soak in natural light from three windows surrounding the oak staircase while you head upstairs | The primary bedroom comes with a large 4-pc ensuite bathroom | Two other bedrooms for your growing family or office | A 2nd full bathroom with tub also on the upper floor is a rare find! | Finished basement with a separate entrance, a well-equipped kitchenette and a 3rd full bathroom with tub | A huge recreation/bedroom with brand new carpet is perfect for extended family | Craft a spectacular backyard oasis on the massive deck and deep backyard with lots of privacy | Walking distance to bus stop and June Avenue PS | Surrounded by shops, restaurants and big box stores like Walmart, Dollarama, Home Depot | Located in the family-friendly neighbourhood of Riverside Park | Nestled along the Speed River offering residents stunning views, recreational amenities and outdoor activities | Just 10 mins drive to Guelph University and Downtown, 30 mins to Kitchener/Cambridge
Property Details
Sign in for full listing history and the exact list date.
Features & Amenities
- Fireplace
- Air Conditioning
- Basement
Thinking of selling in Guelph?
Filipe & Isabel Ferreira and the Team Filipe track every sale on this street. Get a free, no-obligation valuation and see what your home would list for today.
- What it costs to sell a house in Ontario
- How much are REALTOR® fees in Ontario?
- Real estate agents in Toronto & the GTA
TRREB MLS® Attribution
MLS® X10010041
Listed by SUPERSTARS REALTY LTD.
The trademarks MLS®, Multiple Listing Service® and the associated logos are owned by The Canadian Real Estate Association (CREA) and identify the quality of services provided by real estate professionals who are members of CREA. The trademarks REALTOR®, REALTORS® and the REALTOR® logo are controlled by CREA and identify real estate professionals who are members of CREA. Listing data provided by the Toronto Regional Real Estate Board (TRREB). The information contained herein is from sources believed to be reliable but is not guaranteed. Information deemed reliable but not guaranteed accurate by TRREB or Team Filipe / RE/MAX.
Team Filipe · RE/MAX · (647) 210-6070
Listed By
SUPERSTARS REALTY LTD.