28 Affleck Road
Northwest Brampton / Brampton, ON L7A 3Z2
About This Property
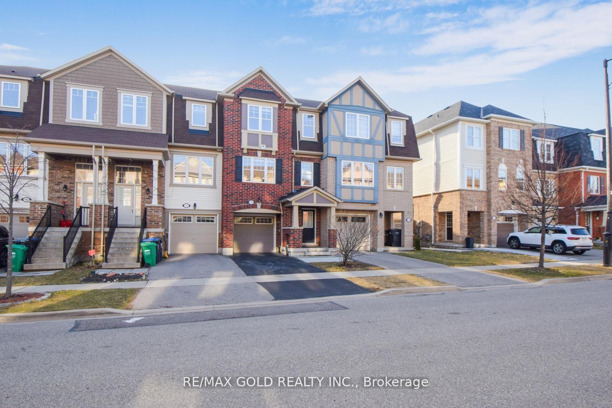
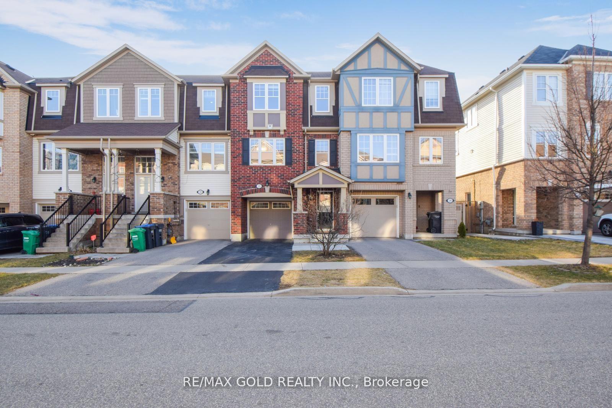

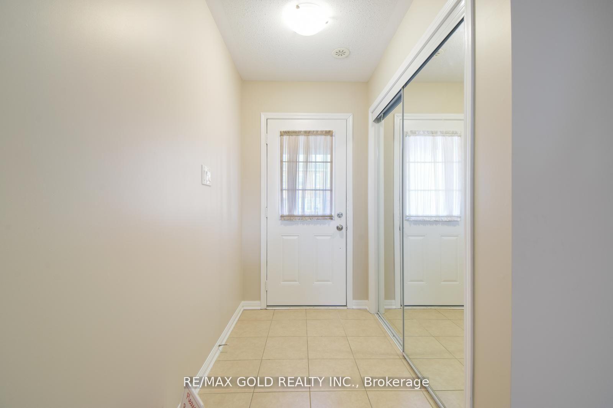





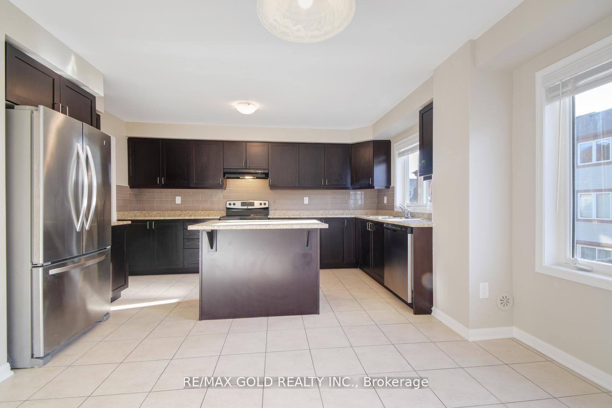

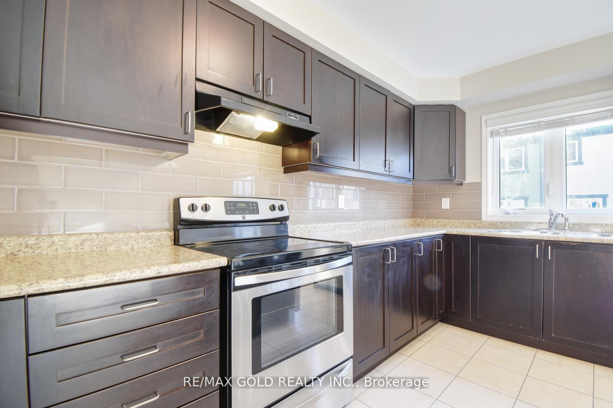


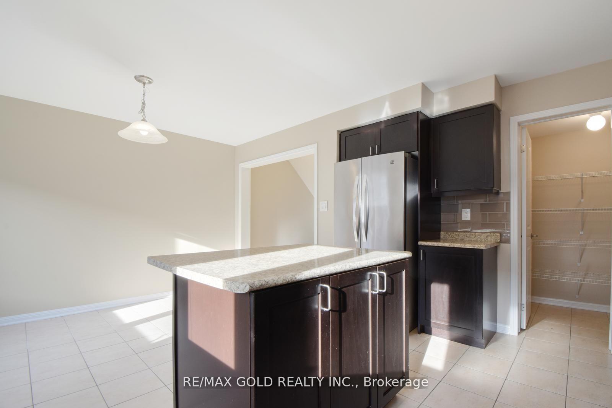
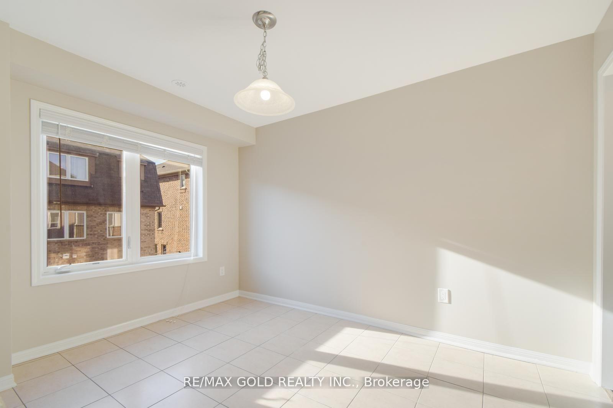

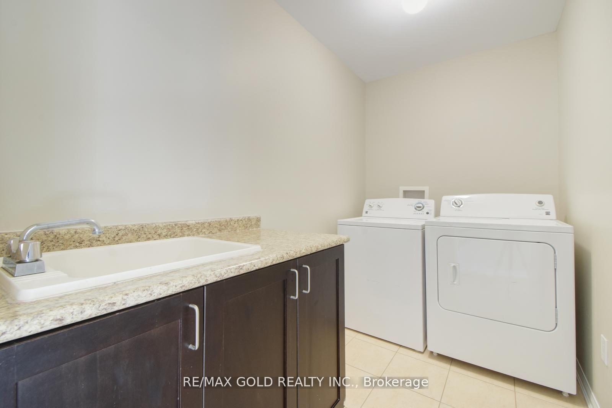
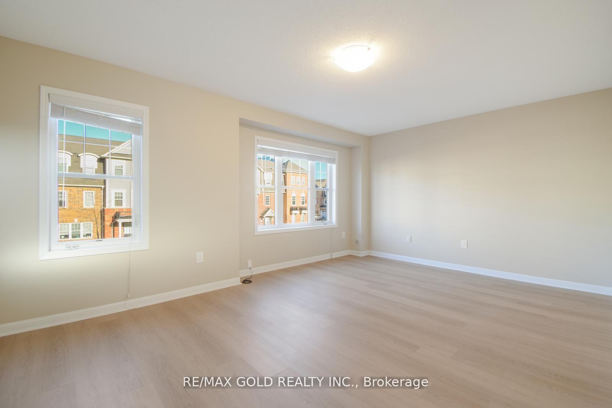

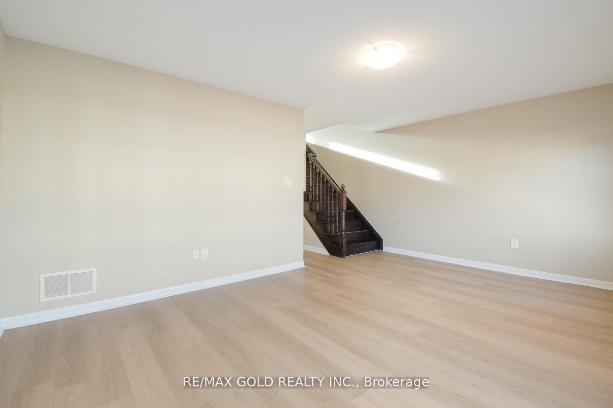

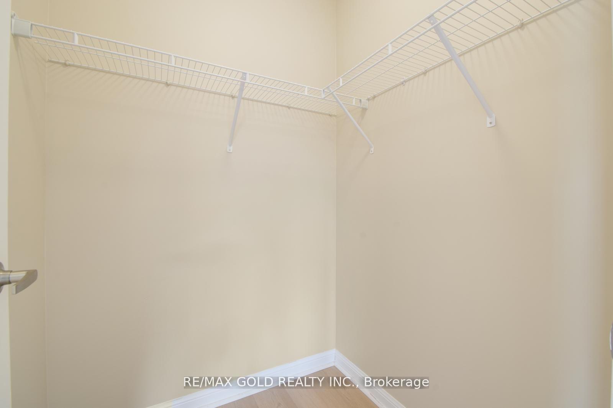





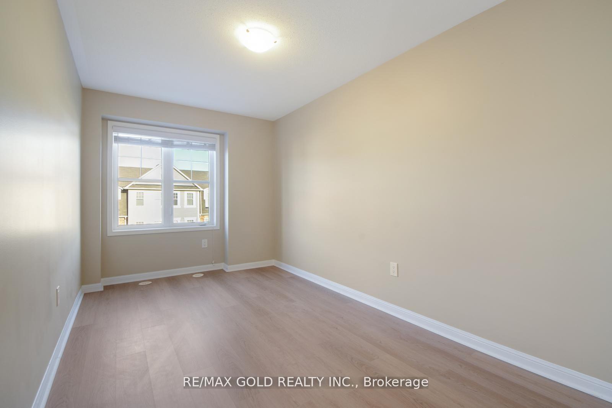

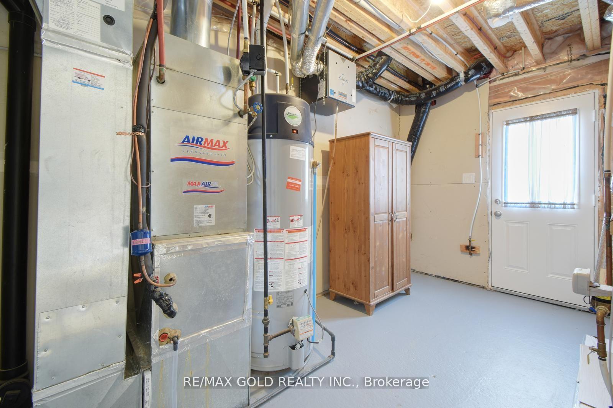
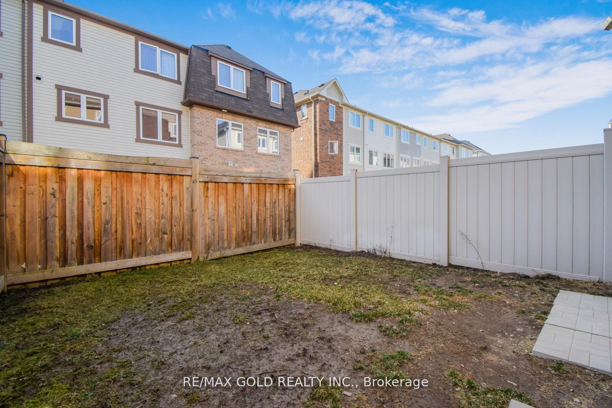
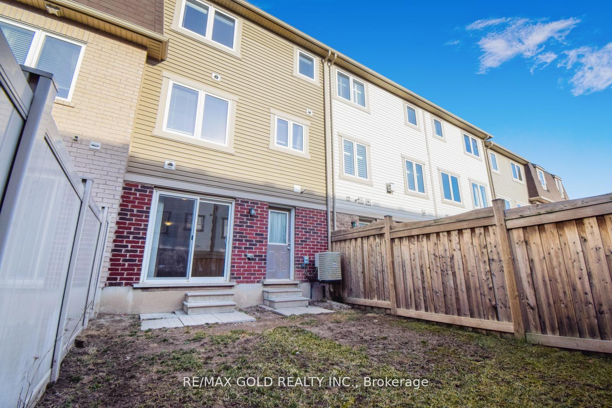
CARPET FREE!! Beautiful & spacious townhome offering 1740 sq feet of living space in highly desirable area of Brampton. Steps from Mount Pleasant GO. Professionally painted from top to bottom(2024), carpet replaced with wide plank Vinyl flooring & ducts were cleaned last year, Main floor rec room with slider door to backyard & a 2 pc bathroom can be used as an office or a bedroom for elderly person or a teenager. Spacious 2nd floor with a large breakfast area, laundry room a 2 pc bathroom and a huge living room. Chef's kitchen fully equipped with center island, backsplash, Stainless Steel appliances and a walk/in pantry for storage. Oak stairs lead you from ground to 2ndand 2nd floor to 3rd floor. 3 bedrooms on 3rd level with a 4 pc shared bathroom. Master with double door entrance, it's own walk/in closet and a 3 pc ensuite with a standing shower. Garage door opener and access from garage to home for added convenience. Fully fenced backyard.
Property Details
Sign in for full listing history and the exact list date.
Features & Amenities
- View
- Air Conditioning
- Basement
Thinking of selling in Brampton?
Filipe & Isabel Ferreira and the Team Filipe track every sale on this street. Get a free, no-obligation valuation and see what your home would list for today.
- Real estate agents in Brampton
- Rental agent in Brampton
- Recently sold homes in Brampton
- What it costs to sell a house in Ontario
- How much are REALTOR® fees in Ontario?
TRREB MLS® Attribution
MLS® W12170058
Listed by RE/MAX GOLD REALTY INC.
The trademarks MLS®, Multiple Listing Service® and the associated logos are owned by The Canadian Real Estate Association (CREA) and identify the quality of services provided by real estate professionals who are members of CREA. The trademarks REALTOR®, REALTORS® and the REALTOR® logo are controlled by CREA and identify real estate professionals who are members of CREA. Listing data provided by the Toronto Regional Real Estate Board (TRREB). The information contained herein is from sources believed to be reliable but is not guaranteed. Information deemed reliable but not guaranteed accurate by TRREB or Team Filipe / RE/MAX.
Team Filipe · RE/MAX · (647) 210-6070
Listed By
RE/MAX GOLD REALTY INC.