
2791 Eglinton Avenue Unit 535
Toronto E08, ON M1J 0B3
About This Property
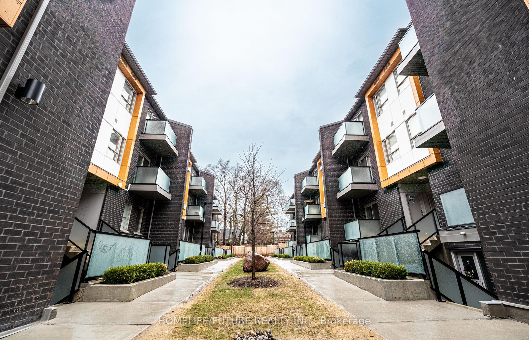
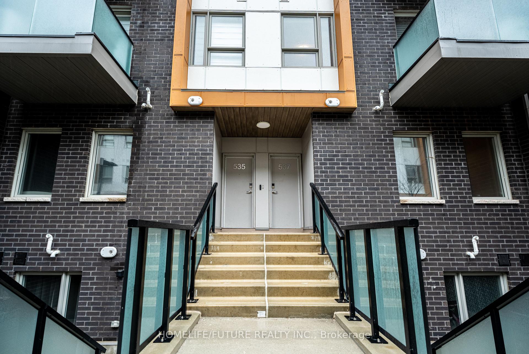
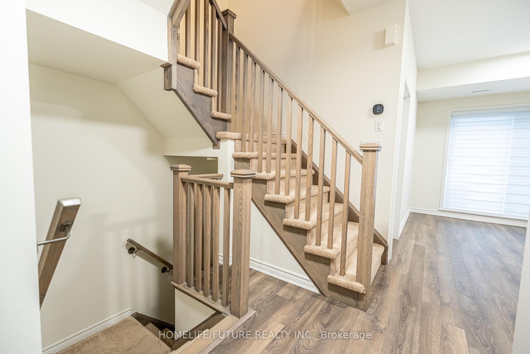
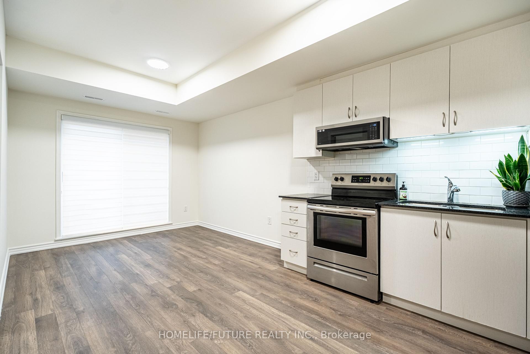
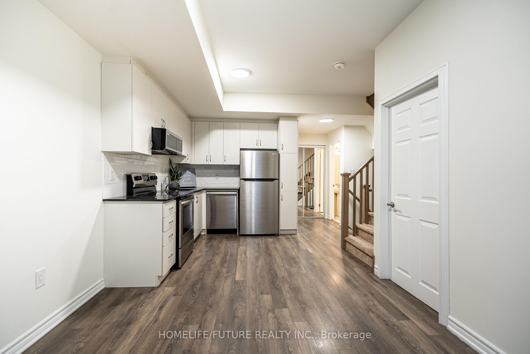
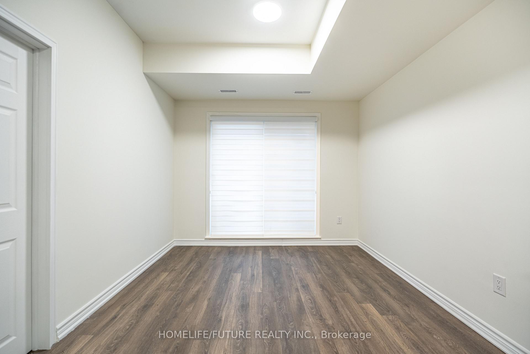
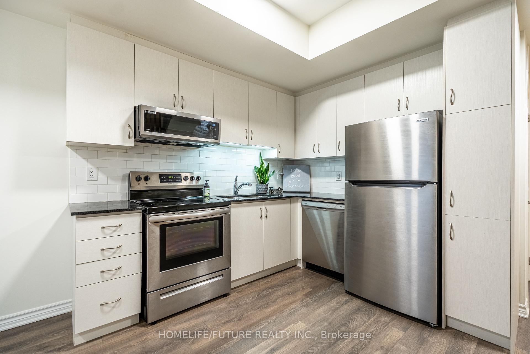
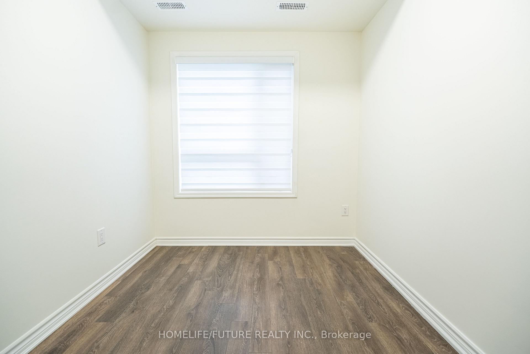
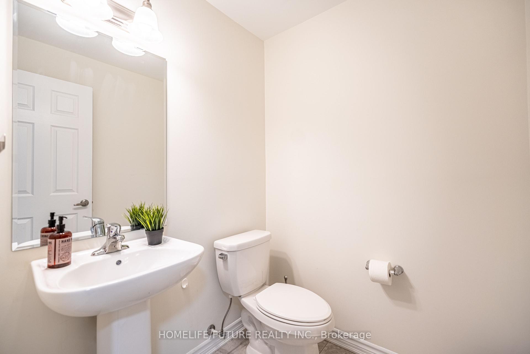
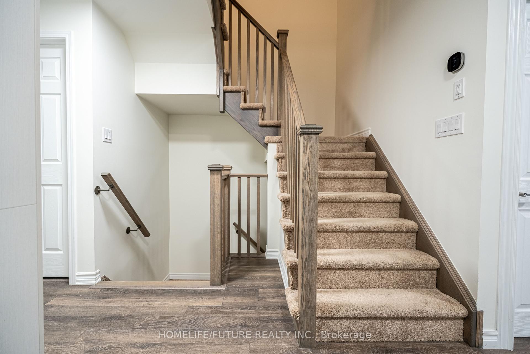
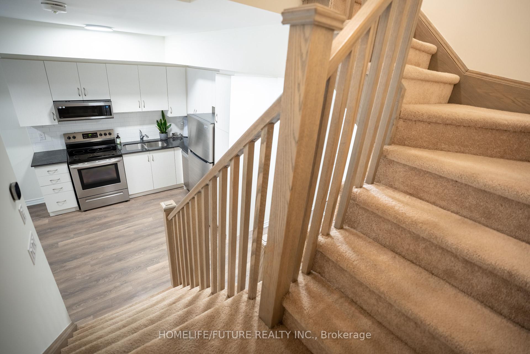
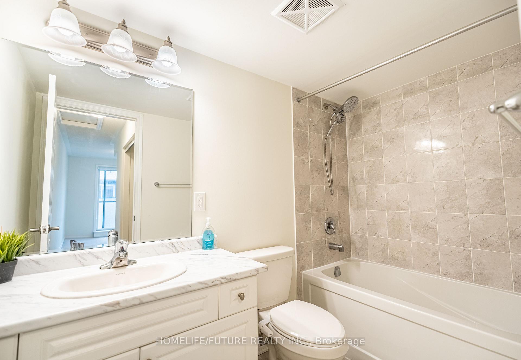
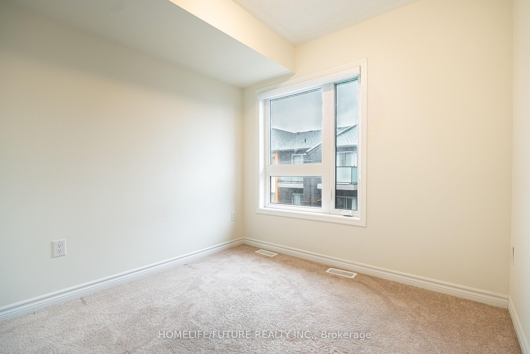
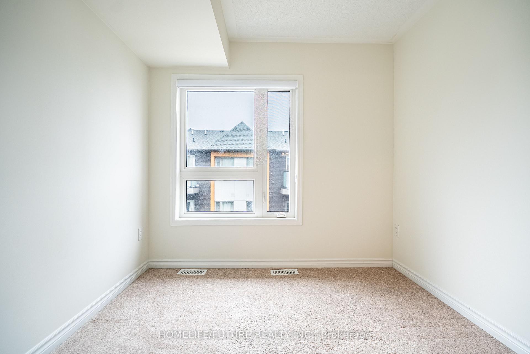
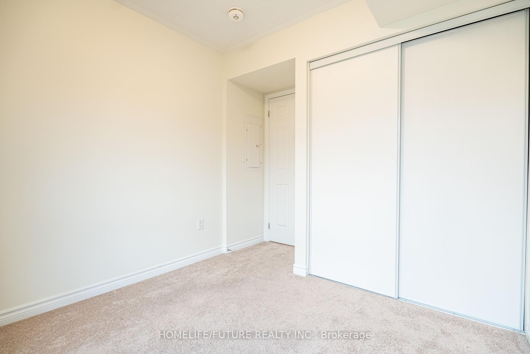
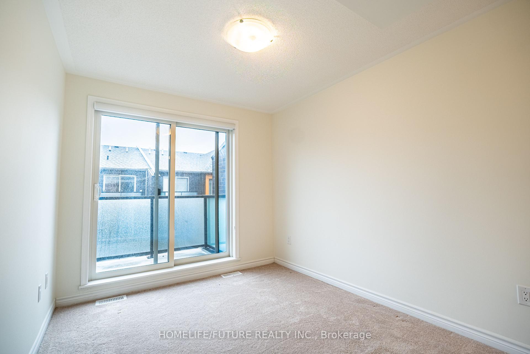
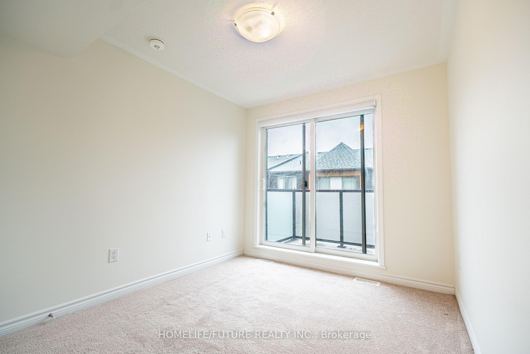
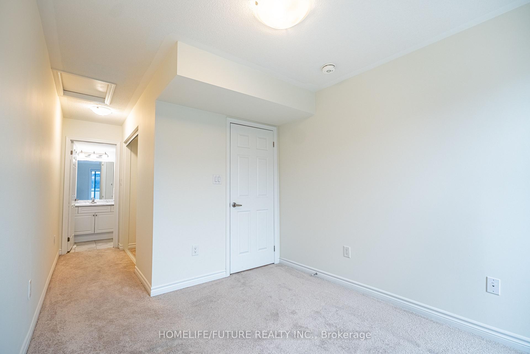
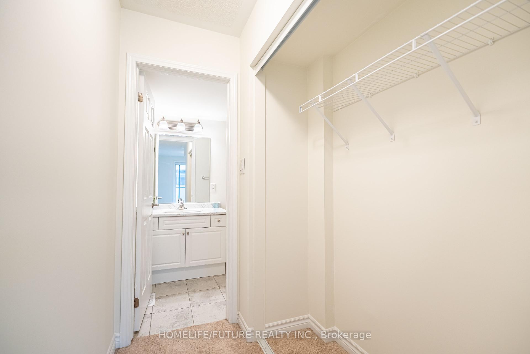
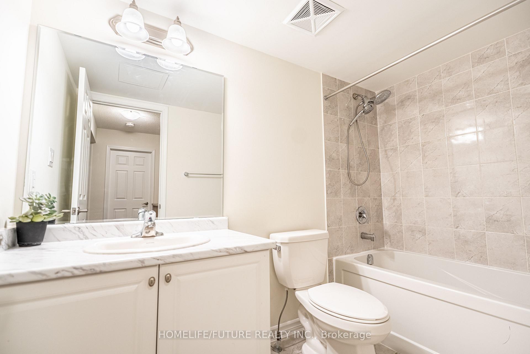
Welcome To This Freshly Painted And Upgraded 3-Bedroom Stacked Townhome, Located In The Heart Of Danforth & Eglinton. This Home Offers The Perfect Blend Of Urban Convenience And Modern Elegance. Featuring A Bright Open Concept Layout, 9' Ceilings, Sleek Laminate Flooring, And Two Private Balconies, This Upper-Level Unit Truly Stands Out. The Functional Floor Plan Includes A Bedroom On The Main Level-Ideal For Guests, A Home Office, Or Easy Access. The Primary Bedroom Upstairs Boasts A 4-Piece Ensuite And Its Own Private Balcony, Creating A Peaceful Retreat. Quietly Set Back From The Main Road, The Unit Offers Enhanced Privacy And A More Serene Living Experience. Just Steps From Kennedy Subway Station, The Upcoming Eglinton LRT, And Major TTC Routes, With Quick Access To The DVP, Hwy 401, And Downtown Toronto. Nearby Amenities Include Costco (1.5 km), Walmart, No Frills, LCBO, Banks, And More. Outdoor Lovers Will Appreciate Proximity To Warden Hilltop Park, Scarborough Bluffs, And Bluffers Beach. Move-In Ready And Ideal For Families And Professionals!
Property Details
Sign in for full listing history and the exact list date.
Features & Amenities
- View
- Balcony
- Air Conditioning
- Basement
Thinking of selling in Toronto?
Filipe & Isabel Ferreira and the Team Filipe track every sale on this street. Get a free, no-obligation valuation and see what your home would list for today.
- Real estate agents in Toronto
- Rental agent in Toronto
- Recently sold homes in Toronto
- What it costs to sell a house in Ontario
- How much are REALTOR® fees in Ontario?
TRREB MLS® Attribution
MLS® E12215057
Listed by HOMELIFE/FUTURE REALTY INC.
The trademarks MLS®, Multiple Listing Service® and the associated logos are owned by The Canadian Real Estate Association (CREA) and identify the quality of services provided by real estate professionals who are members of CREA. The trademarks REALTOR®, REALTORS® and the REALTOR® logo are controlled by CREA and identify real estate professionals who are members of CREA. Listing data provided by the Toronto Regional Real Estate Board (TRREB). The information contained herein is from sources believed to be reliable but is not guaranteed. Information deemed reliable but not guaranteed accurate by TRREB or Team Filipe / RE/MAX.
Team Filipe · RE/MAX · (647) 210-6070
Listed By
HOMELIFE/FUTURE REALTY INC.