2785 BASELINE Road Unit 413
6301 - Redwood Park / Parkway Park - Queensway Terrace S and Area, ON K2H 0B7
About This Property
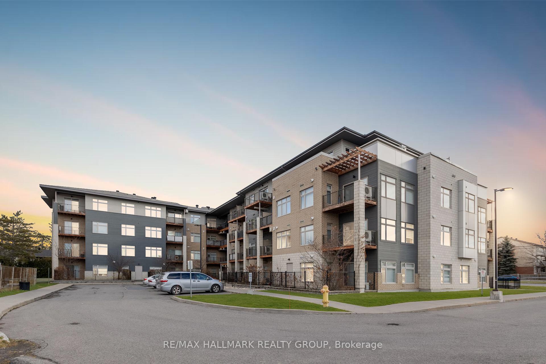
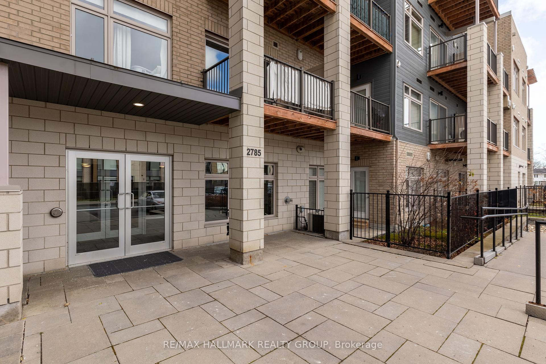
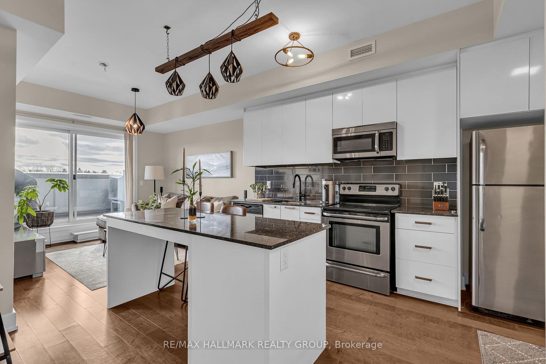
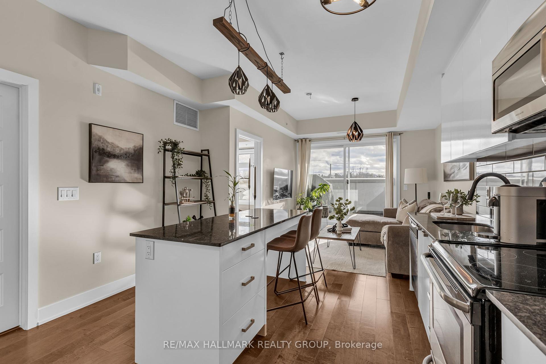
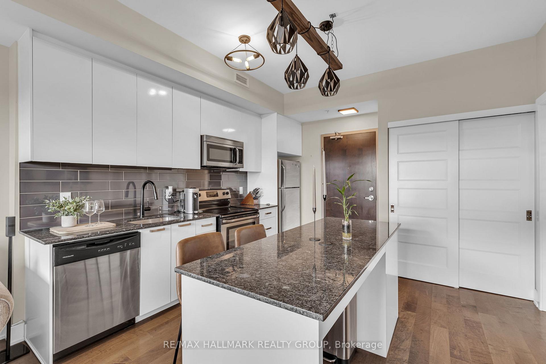
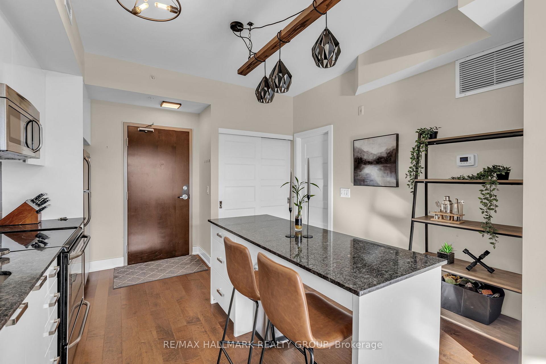
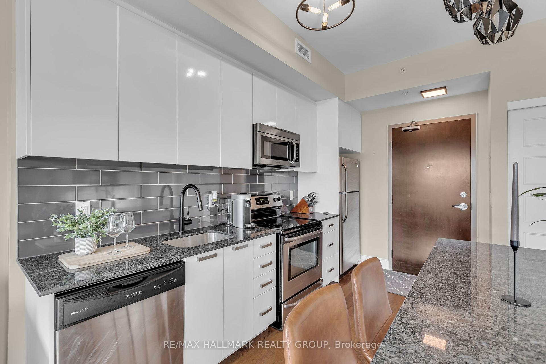
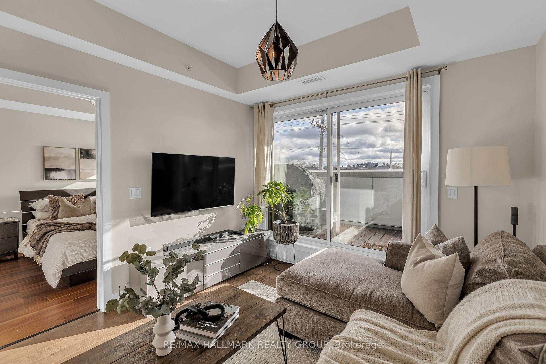
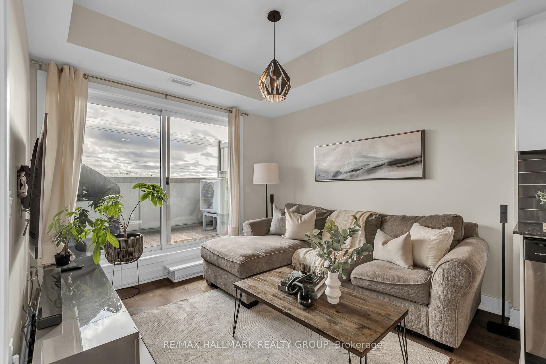
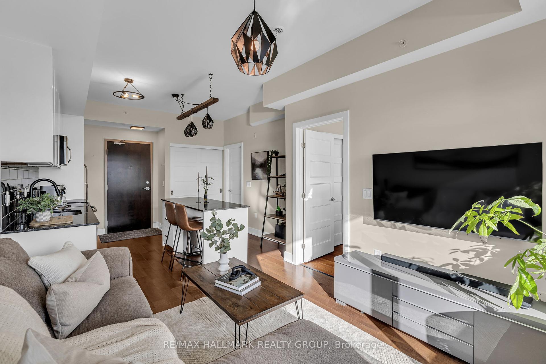
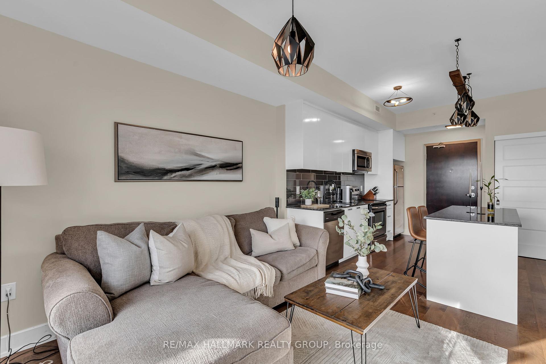
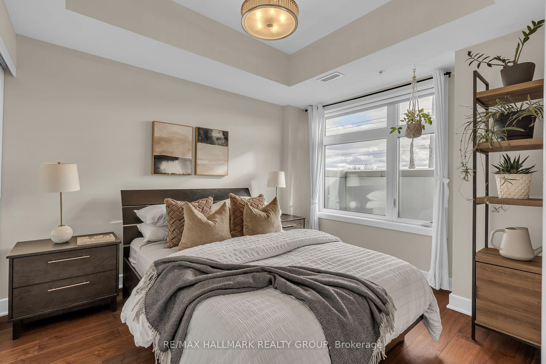
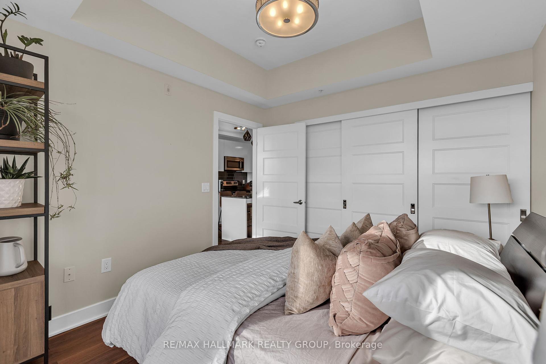
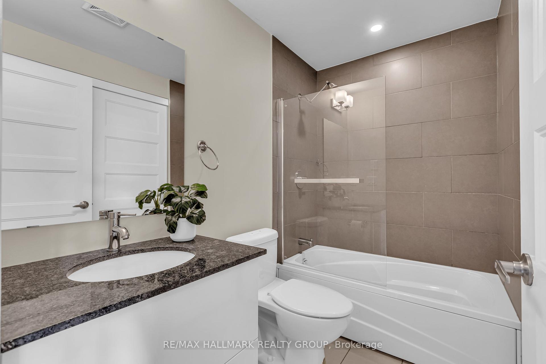
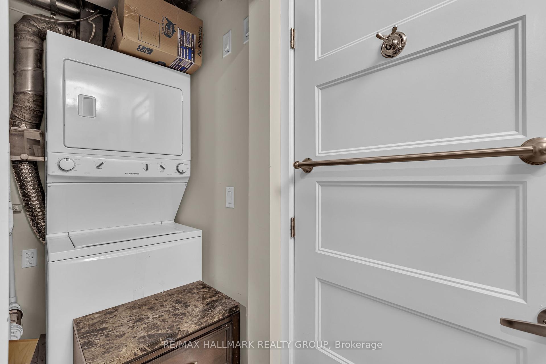
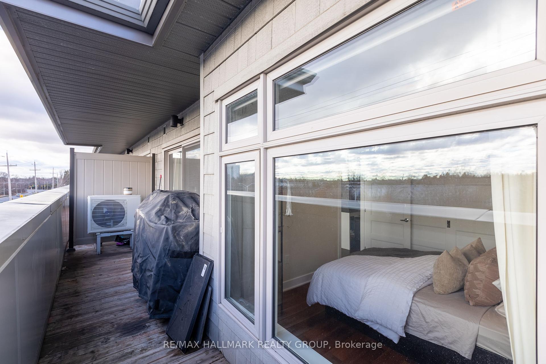
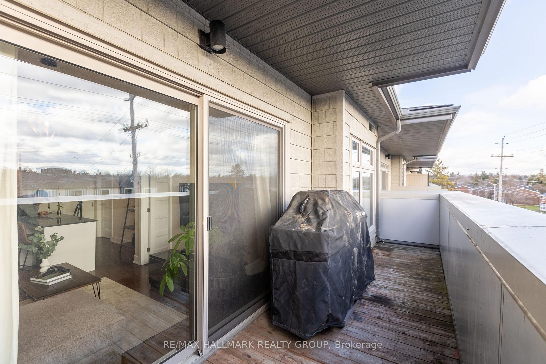
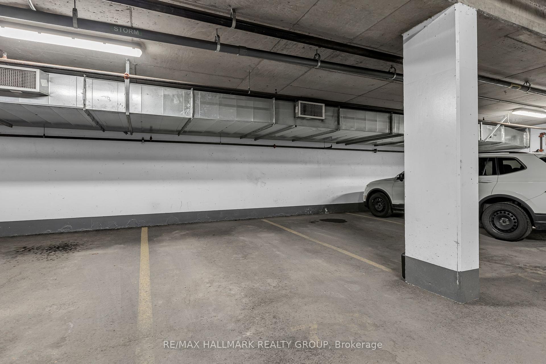
Step into this bright, south-facing condo that offers modern living with thoughtful design. Perfect for first-time buyers, young professionals, or investors, this unit combines functionality with contemporary charm. The open-concept layout is enhanced by 9' ceilings, rich hardwood flooring, and oversized windows that flood the space with natural light. The kitchen is a chefs dream, featuring granite countertops, stainless steel appliances, a sleek tile backsplash, and a large island with a breakfast bar - perfect for casual dining or entertaining. The spacious bedroom boasts an extended closet, while the 20' x 5' private balcony with a natural gas BBQ hookup invites you to relax and unwind. Additional perks include in-unit laundry, central air (2023 - AC), a large storage locker, and a heated underground parking spot. Situated in a non-smoking, pet-friendly building, the location is unbeatable: minutes to the Queensway Carleton Hospital, Algonquin College, Bayshore Shopping Centre, IKEA, and the upcoming LRT extension. With quick access to HWY 417, the city is at your fingertips.Freshly painted and ready for a new owner just move in and enjoy! Don't miss this opportunity to enter Ottawa's rising real estate market at a competitive price. Out-of-town owner requests 24-hour irrevocable on all offers.
Property Details
Sign in for full listing history and the exact list date.
Features & Amenities
- Balcony
- Air Conditioning
- Locker
Thinking of selling in Parkway Park - Queensway Terrace S and Area?
Filipe & Isabel Ferreira and the Team Filipe track every sale on this street. Get a free, no-obligation valuation and see what your home would list for today.
- What it costs to sell a house in Ontario
- How much are REALTOR® fees in Ontario?
- Real estate agents in Toronto & the GTA
TRREB MLS® Attribution
MLS® X11822404
Listed by RE/MAX HALLMARK REALTY GROUP
The trademarks MLS®, Multiple Listing Service® and the associated logos are owned by The Canadian Real Estate Association (CREA) and identify the quality of services provided by real estate professionals who are members of CREA. The trademarks REALTOR®, REALTORS® and the REALTOR® logo are controlled by CREA and identify real estate professionals who are members of CREA. Listing data provided by the Toronto Regional Real Estate Board (TRREB). The information contained herein is from sources believed to be reliable but is not guaranteed. Information deemed reliable but not guaranteed accurate by TRREB or Team Filipe / RE/MAX.
Team Filipe · RE/MAX · (647) 210-6070
Listed By
RE/MAX HALLMARK REALTY GROUP